Description
*** Please register on www.mysherryfitz.ie to bid on this property ***
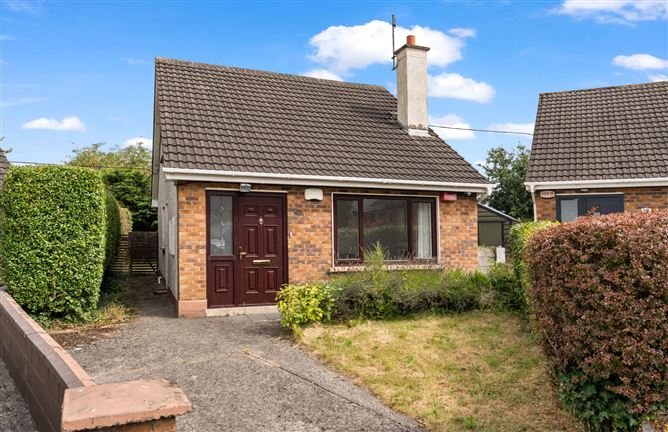
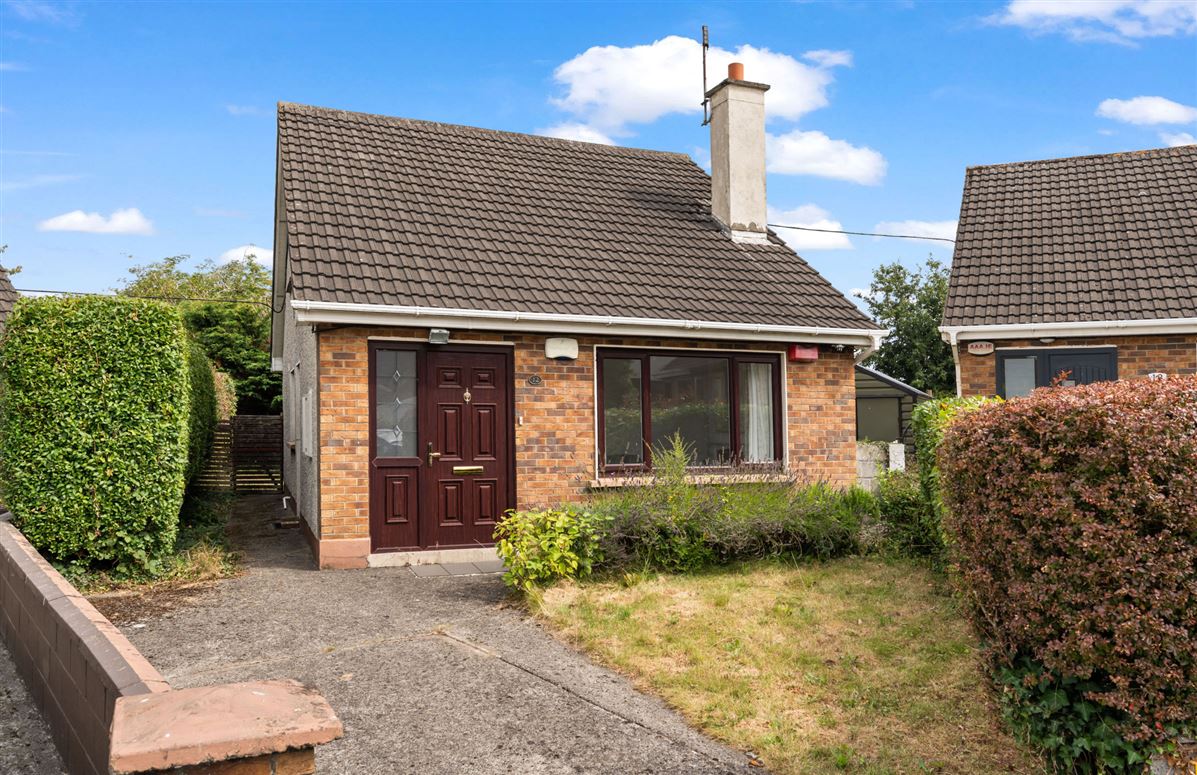
Sherry FitzGerald Brady O'Flaherty are delighted to introduce to the market this well positioned, 3 bedroom detached dormer residence. Having been extensively modernised internally in recent years the property comes to the market in superb condition.
Extending to approx. 77 sq.m / 829 sq.ft including entrance hall, a bright living room, kitchen / dining room, newly fitted bathroom and two ground floor bedrooms while on the first floor there is a fine sized master bedroom with recently upgraded ensuite.
Outside the property boasts private parking to front and a large rear garden with a block built garden shed.
Maynooth of course is Ireland's premium commuter town west of the Capital, it has experienced tremendous growth in recent years both in terms of residential and commercial development.
No. 12 occupies a prime site within Kingsbry, which is a mature well-established development just off the Straffan road, close to all local amenities and within easy walking distance of schools, rail station and university campus. All in all, this really is a superb home, ideally located and immediate enquiries are welcome. Accommodation
Entrance Hall - 1.24m x 1.65m
With timber flooring.
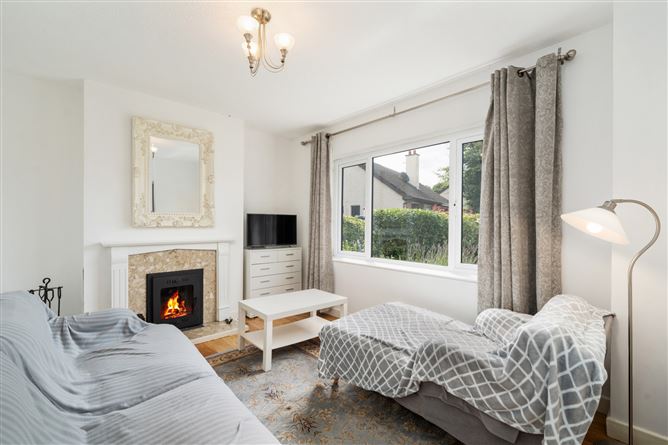
Living Room - 3.10m x 4.89m
With timber flooring & feature inset solid fuel stove.
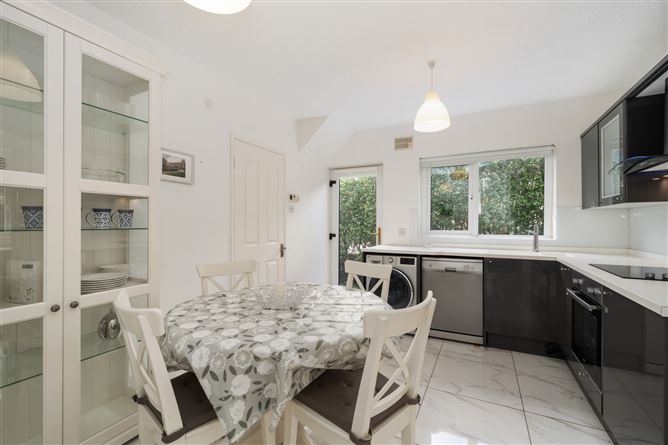
Kitchen / Dining Room - 3.36m x 3.88m
Bright, compact kitchen and dining area recently upgraded throughout and featuring contemporary fitted kitchen units with modern integrated appliances. Tiled flooring.
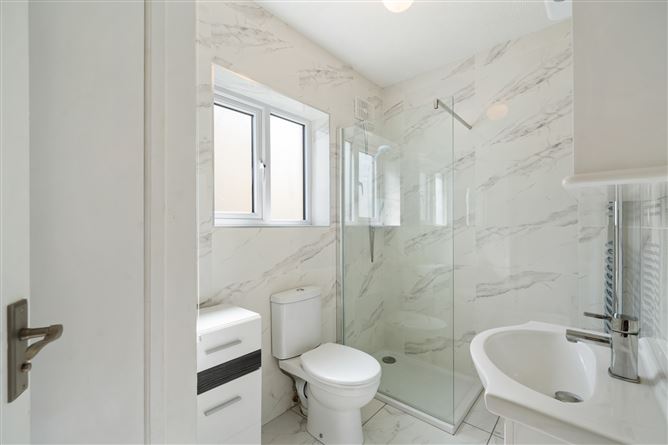
Bathroom - 2.81m x 1.65m
Recently upgraded fitted bathroom featuring white marble-effect wall tiling, a walk-in glass shower enclosure, toilet, and vanity basin with a chrome mixer tap.
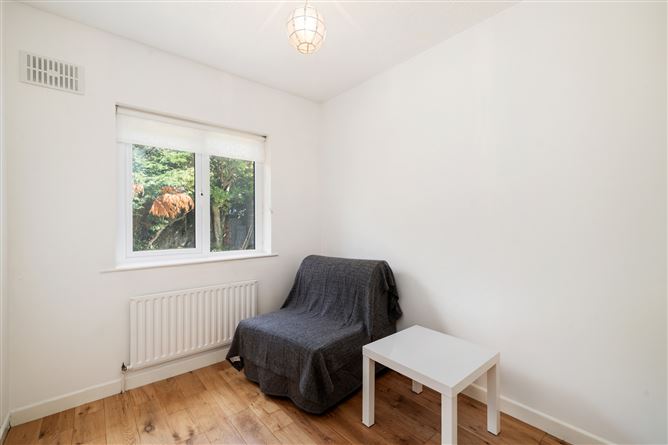
Bedroom 2 - 2.63m x 3.24m
With timber flooring.
Bedroom 3 - 3.23m x 2.35m
With timber flooring.
First Floor -
Bedroom 1 - 4.26m x 4.70m
Large double bedroom with timber flooring and fitted wardrobes. Storage in eaves.
En-Suite - 2.84m x 0.89m
Newly upgraded en-suite with white marble-effect wall tiling, shower enclosure, toilet, and vanity basin.
Outside -
Driveway with private parking & grass lawn to front. Gated side entrance. Large rear garden with block built garden shed.
Features
- OFCH
- Close to all local amenities & Maynooth train station
- Excellent scope for future extension
- Large rear garden
- Flooring, blinds, light fitting & kitchen appliances included in the sale
- Attractive brick front elevation
- Excellent location close to all local amenities & within easy reach of rail station & University Campus
- Ideal starter home
- UPVC double glazed windows & doors
- Not overlooked to rear
BER Details
BER: E
BER No: 101174936
Energy Performance Indicator: 320.17 kWh/(m2.y) Negotiator