Description
Accommodation
Features
BER Details
Directions
Viewing Details
Show more...

| Beds | 3 beds |
| Price | Sale Agreed |
| Property Type | Semi-Detached House |
| Size | 110.3 meters2 |
| Energy Rating | BER-E |
| Refreshed on | Aug 21, 2026 |
| Eircode | D11 YY76 |
| Group Name | Frank Fleming Estate Agent |
| Sales License Number | 004217 |
Description
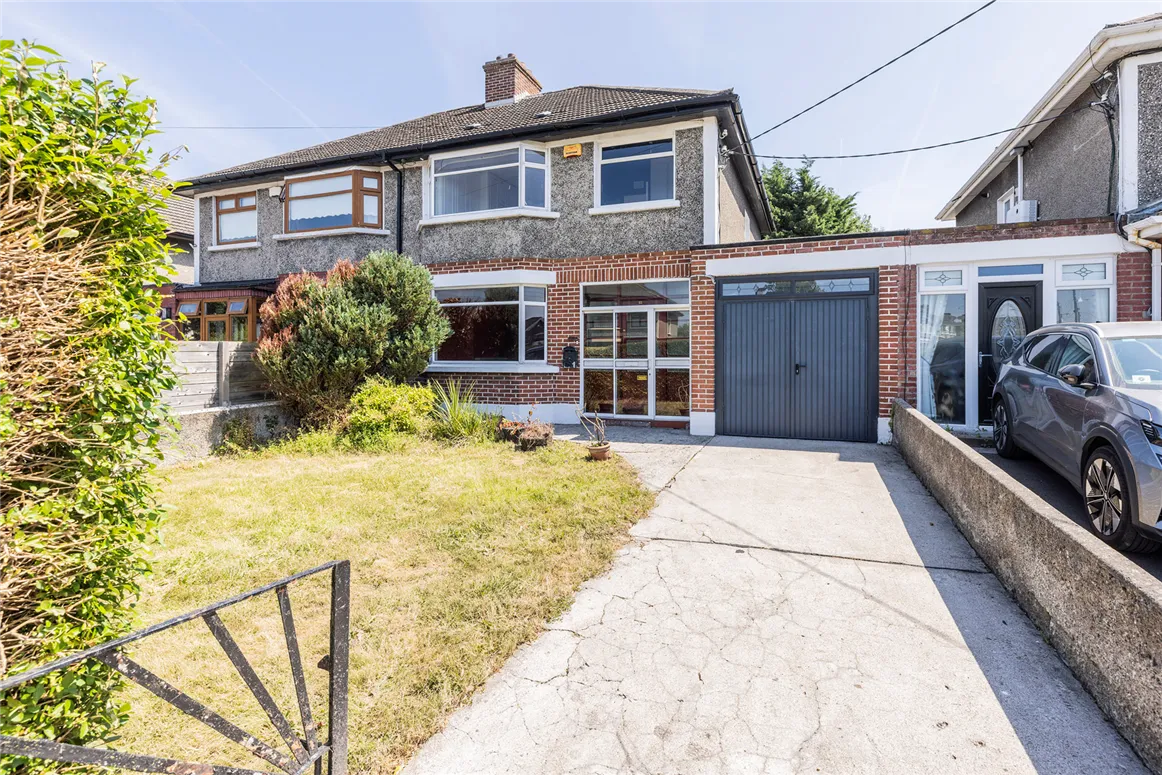
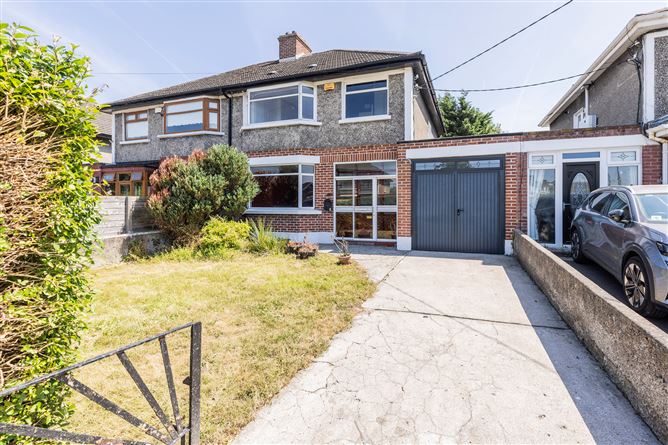
Frank Fleming Estate Agent is delighted to present to the market No.12 Glasnevin Drive, located in this ever-popular family-friendly area. While in need of refurbishment, this fantastic three-bedroom property is light-filled and offers any potential purchaser the chance to put their own stamp on their dream home. It benefits from a large east-facing rear garden, off-street parking and a garage ideal for conversion (spp) The accommodation comprises a storm porch, entrance hall, front lounge room, rear dining room and kitchen on the lower level. Upstairs, there are three generous bedrooms, two doubles and a large single. The large, family bathroom completes the accommodation. Off-street parking is provided at the front of the property. The large rear garden is east-facing with lawn area and storage shed. Within a stone’s throw to a wealth of amenities such as shops, cafes, and public transport links providing easy access to the City Centre. An easy stroll to the National Botanic Gardens and Albert Collage Park. There are also numerous sporting and recreational amenities within the immediate area. Dublin Airport is within a 15-minute drive of the property, as is the M50 motorway which provides easy access to the national road network.
Accommodation
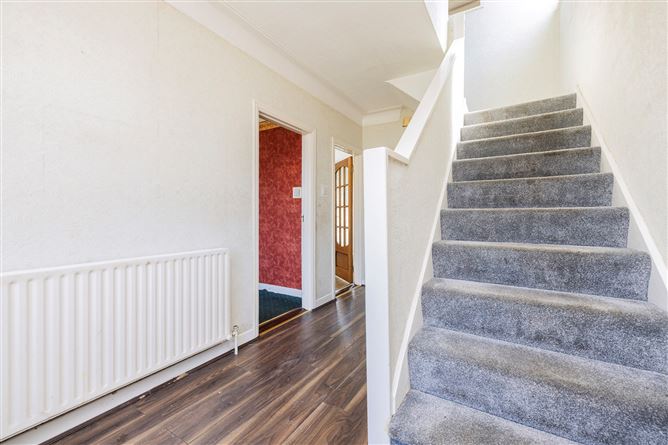
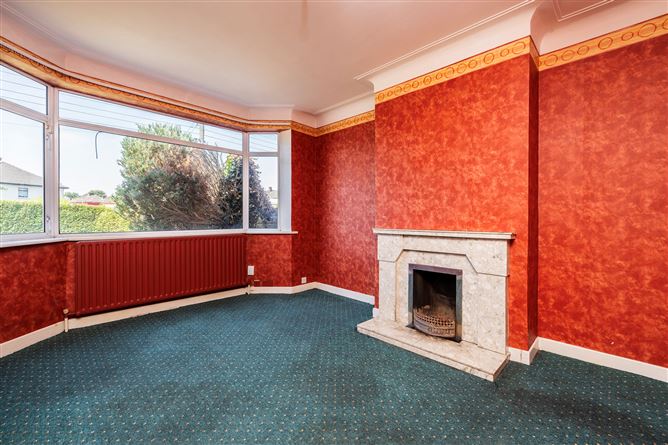
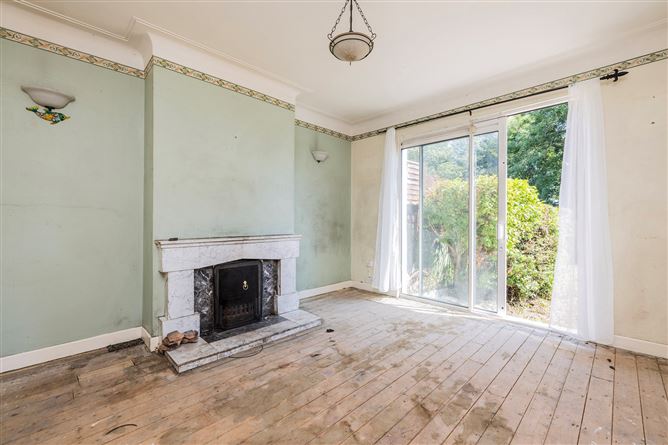
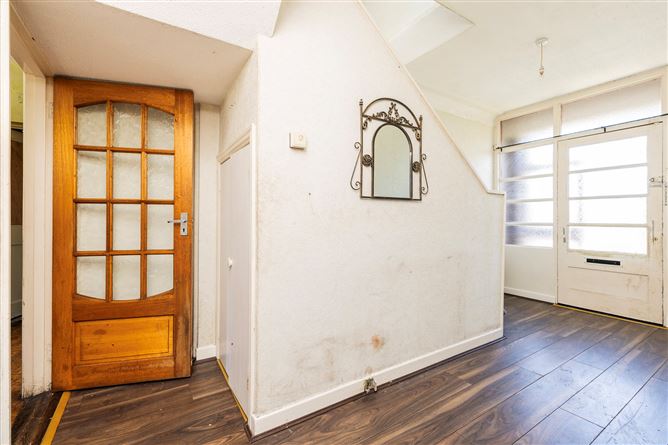
Hall - 7'11" (2.41m) x 15'3" (4.65m) With timber laminate floor and under stair storage Lounge - 12'0" (3.66m) x 14'3" (4.34m) Into Bay With fitted carpet, fireplace and TV point Dining - 12'0" (3.66m) x 13'5" (4.09m) With fireplace and patio doors to rear garden Kitchen - 13'2" (4.01m) x 11'6" (3.51m) Overlooking the rear garden with door to covered side passage Garage - 8'5" (2.57m) x 16'11" (5.16m) Spacious garage with option to convert (spp) Bedroom 1 - 12'0" (3.66m) x 14'4" (4.37m) Located to the front of the property with build in wardrobes and TV point Bedroom 2 - 12'0" (3.66m) x 13'2" (4.01m) Located to the rear of the property with fitted carpet and built in wardrodes Bedroom 3 - 7'9" (2.36m) x 8'5" (2.57m) Located to the front of the property with timber laminate floor and built in wardrobes Bathroom - 8'1" (2.46m) x 5'7" (1.7m) With wc, wash hand basin and bath with overhead shower
Features
BER: E - BER No: 110342417 – 306.82 kWh/m2/yr Large 3-bedroom family home In need of refurbishment Garage to the side, ideal to convert (spp) Off-street parking Large east-facing rear garden Sought after Glasnevin address
BER Details
BER: E
Directions
See online map for full details
Viewing Details
Frank Fleming MIPAV Frank Fleming Estate Agent 087 334 5772 frank@frankfleming.ie


Date created: 23 Jul 2026Updated on: 1 Sept 2026