Description
Features
BER Details
Negotiator
Show more...

| Beds | 4 beds |
| Price | Sale Agreed |
| Property Type | Detached House |
| Size | 149.91 meters2 |
| Energy Rating | BER-F |
| Refreshed on | May 26, 2026 |
| Eircode | V94AKN9 |
| Group Name | REA Dooley Group |
| Sales License Number | 003411 |
Description
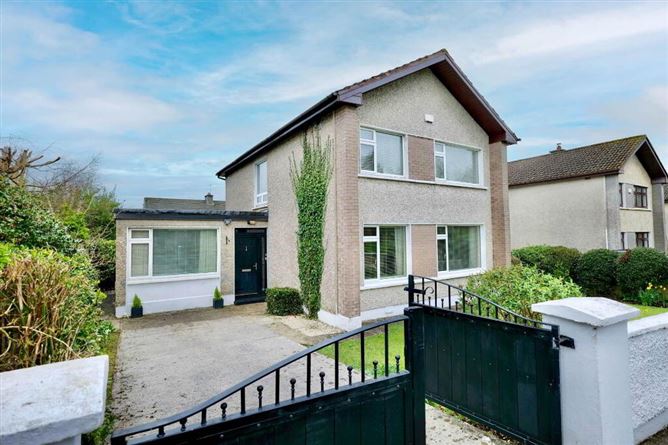
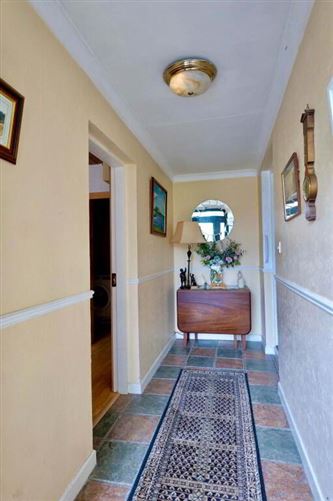
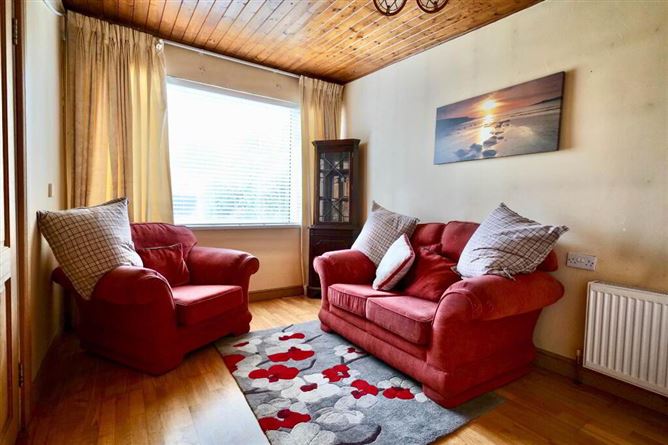
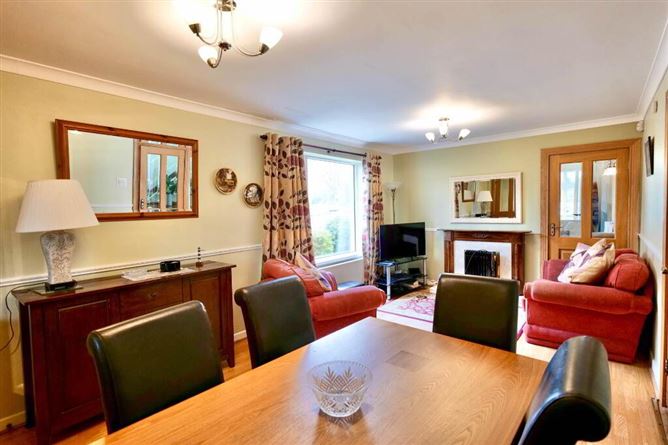
REA Dooley Group are delighted to present this spacious 4 bedroom detached family home located in a quiet and mature residential cul-de-sac of just 12 houses, overlooking a large green area. Built in 1971 this detached family home features include hotpress on landing for additional storage, fully alarmed, oil-fired central heating, uPVC double glazed windows, off street parking with gated driveway, low-maintenance front garden with mature shrubbery to mention but a few. No. 12 Garravogue Road offers bright, well-proportioned accommodation extending to approximately 150 sq.m. (1,614 sq.ft.), ideal for modern family living. The property is presented in good condition throughout and benefits from two generous reception rooms, a modern fitted kitchen, and a flexible ground floor layout including a home office and shower room. Ideally positioned within walking distance of all local amenities including University Hospital Limerick, Raheen Industrial Estate, Crescent Shopping Centre, and a wide range of excellent primary and secondary schools. Limerick City Centre is just a short distance away, making this an ideal home for families and commuters alike. Viewing is highly recommended. Entrance Hall Spacious with part tiled /part timber floor, coving and dado rail (4.4m x 2.6m) (4.2m x 1.2m) Living / Dining Room - 19'4 (5.89m) x 10'10 (3.3m) Large open plan space with timber surround fireplace, timber floor and ceiling, doors to sitting room and hallway Sitting Room - 20'0 (6.1m) x 11'11 (3.63m) Bright dual aspect room with, feature cast iron surround open fireplace, coving, T.V. point, and timber floor Kitchen - 12'9 (3.89m) x 8'10 (2.69m) Modern fitted kitchen, integrated appliances tiled floor and door to rear Shower Room - 8'6 (2.59m) x 4'3 (1.3m) WC, WHB, Shower, Fully tiled Office - 11'6 (3.51m) x 9'0 (2.74m) Timber floor Utility - 9'0 (2.74m) x 4'11 (1.5m) Plumbed for washer/dryer, timber floor and ceiling Bedroom 1 - 10'10 (3.3m) x 10'2 (3.1m) Built in wardrobe, Timber floor Bedroom 2 - 10'6 (3.2m) x 8'8 (2.64m) Timber floor Bedroom 3 - 10'10 (3.3m) x 10'6 (3.2m) Built in wardrobe, Timber floor Family Bathroom - 11'2 (3.4m) x 5'7 (1.7m) WC, WHB, bath, electric shower, heated towel rail and fully tiled Bedroom 4 - 10'10 (3.3m) x 10'2 (3.1m) Built in wardrobe, Timber floor Directions From Limerick City Centre, travel past the Crescent Shopping Centre and University Hospital Limerick. At the first set of traffic lights after the hospital, turn left, take the first right, then turn left onto Garravogue Road. No. 12 is located on the left-hand side. Notice Please note we have not tested any apparatus, fixtures, fittings, or services. Interested parties must undertake their own investigation into the working order of these items. All measurements are approximate and photographs provided for guidance only.
Features
Built 1971 Circa 150 sq.m./1614 sq.f.t. Great condition throughout Adjacent to UHL & Raheen Business Park Detached property 2 Reception Rooms Fully alarmed O.F.C.H Off Street Parking Walking distance to all amenities
BER Details
BER Number: 118810811
Negotiator
Pat Dooley

Parking

Date created: 26 May 2026Updated on: 18 Aug 2026
