Description
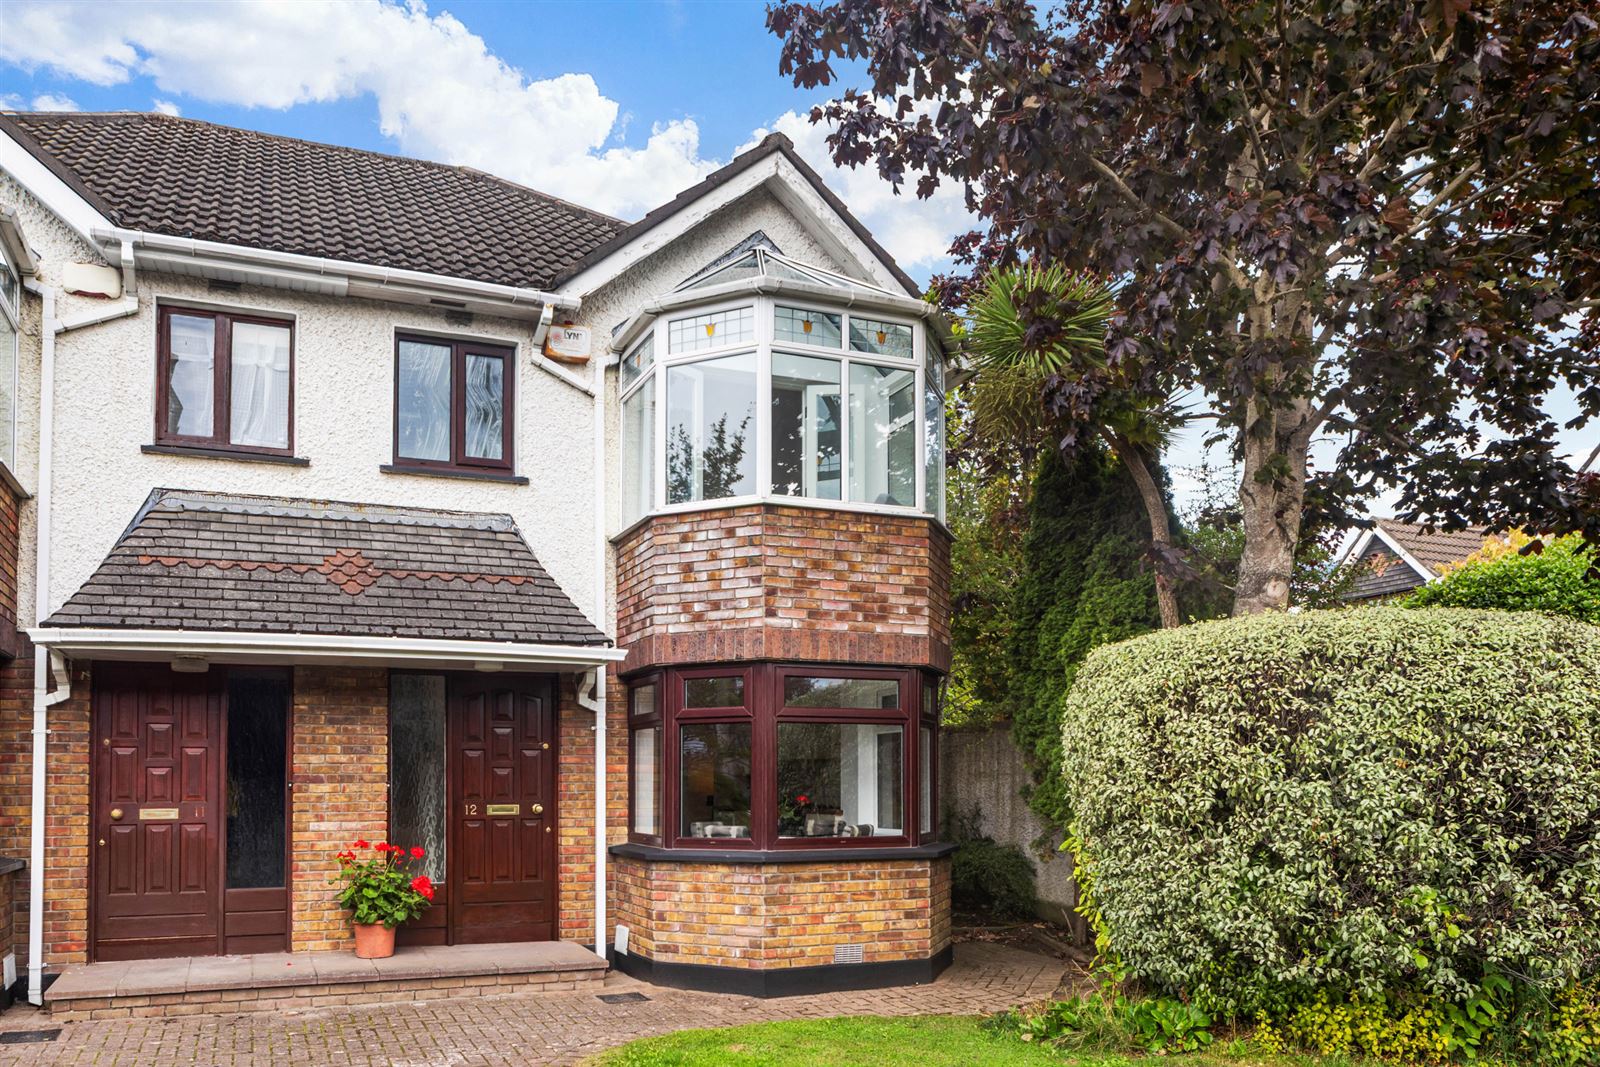
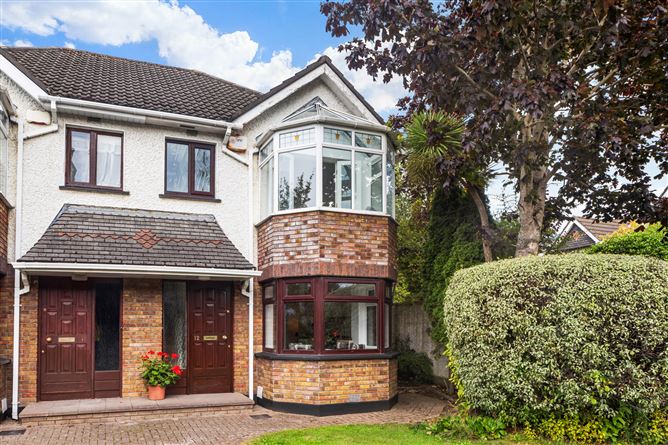
Nestled within the exclusive and highly regarded Fey Yerra development, a charming enclave of just 15 homes built by the renowned Sorahan Builders in the early 1990s, No. 12 is a beautifully renovated three-bedroom semi-detached residence that combines contemporary style with exceptional convenience.
Surrounded by mature trees and landscaped greenery, Fey Yerra enjoys a distinctive sylvan setting, offering residents a sense of tranquillity and privacy rarely found so close to the city. Ideally positioned just a short stroll from the N11 Quality Bus Corridor and the Luas at Sandyford, this exceptional home enjoys seamless connectivity while retaining its peaceful residential atmosphere. Only a short distance from mountains or the sea one could not want for more.
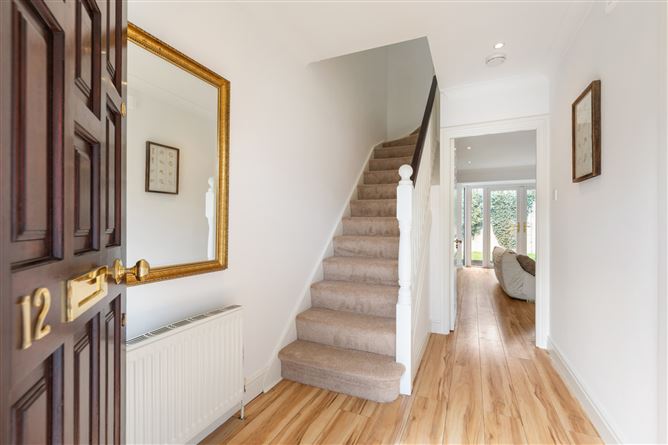
From the moment you step inside, it is clear that this home has been thoughtfully upgraded with careful attention to detail. A welcoming entrance hall sets the tone for the stylish accommodation that follows, leading into a wonderfully bright open-plan living space designed to maximise natural light and modern family living.
To the front, the contemporary kitchen is fitted with sleek high-gloss cabinetry, timber worktops and integrated appliances, creating an attractive and functional culinary space. A large bay window provides the perfect setting for informal dining, overlooking the leafy surroundings of the development.
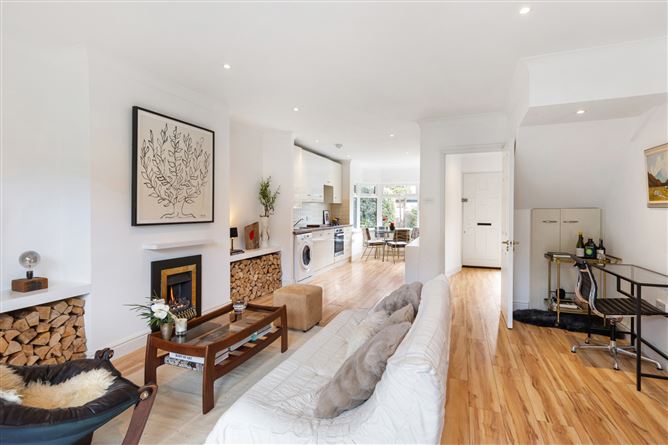
The living area to the rear is both elegant and inviting, centred around a recently installed coal-effect gas fireplace with bespoke floating shelving. A beautiful bay window with French doors opens directly onto a private patio and lawned garden beyond, creating a seamless connection between indoor and outdoor living. The rear garden enjoys a sunny orientation and offers a peaceful retreat for entertaining, relaxation and family enjoyment.
Upstairs, the bright landing is illuminated by a large skylight and provides access to a shelved hot press. The principal bedroom is a particularly attractive space, enhanced by a charming sunroom-style bay window that floods the room with natural light. Generous, fitted wardrobes provide excellent storage, while a contemporary fully tiled ensuite shower room adds a touch of luxury.
Two further spacious double bedrooms are positioned to the rear, each benefiting from fitted wardrobes and open shelving. A recently renovated family shower room, finished to an excellent standard with contemporary tiling and quality sanitaryware, completes the accommodation.
Location
Few locations combine convenience and lifestyle as successfully as Fey Yerra. Situated in the heart of this mature and highly sought-after residential setting, residents enjoy an abundance of amenities within easy reach, including local shopping facilities, the ever-popular Leopardstown Inn, and the vibrant villages of Foxrock and Stillorgan.
Leisure enthusiasts are particularly well catered for, with Leopardstown Racecourse, Leopardstown Tennis Club, Westwood Club, Foxrock Golf Club and numerous parks and walking trails all nearby. Sandyford Business District and Beacon Hospital are only minutes away.
The area is also renowned for its excellent selection of primary and secondary schools, while UCD, Trinity College Dublin and the Royal College of Surgeons are all easily accessible via the nearby Luas and Quality Bus Corridor. The N11 and M50 road network are close at hand, ensuring straightforward access to Dublin City Centre, Dublin Airport and beyond.
Combining stylish contemporary interiors, a peaceful leafy setting and exceptional transport links, No. 12 Fey Yerra represents a rare opportunity to acquire a turnkey home in one of South Dublin's most desirable residential locations. Early viewing is highly recommended. Accommodation
Entrance Hall -
A warm and inviting reception area featuring wood-effect flooring, ceiling coving and recessed lighting.
Open Plan Kitchen/Dining/Living Room -
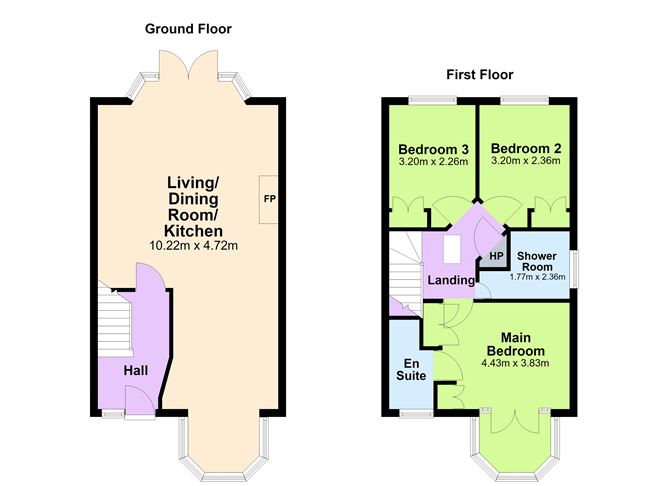
A superb light-filled living space extending the full depth of the home.The kitchen area boasts an extensive range of contemporary high-gloss wall and floor units complemented by timber countertops and integrated appliances including hob, oven, extractor fan, fridge/freezer, and dishwasher. A movable island adds versatility, while the large front bay window creates a delightful dining area.To the rear, the living area offers an elegant yet comfortable setting with a coal-effect gas fireplace, bespoke floating shelving and understairs storage. French doors open from the rear bay window onto the sunny patio and garden beyond.
Landing -
Bright and spacious with a large skylight overhead and access to a shelved hot press.
Bedroom 1 -
A generous double bedroom positioned to the front, featuring a charming sunroom-style bay window and extensive fitted wardrobes.
Ensuite -
A stylish fully tiled suite incorporating a corner shower with glass enclosure, WC, pedestal wash hand basin and heated backlit mirror.
Bedroom 2 -
A spacious double room overlooking the rear garden, complete with fitted wardrobes, open shelving and wood-effect flooring.
Bedroom 3 -
Another well-proportioned double bedroom with fitted wardrobes, open shelving and wood-effect flooring.
Shower Room -
Beautifully refurbished and fully tiled, featuring a large walk-in shower with glass enclosure, WC, wash hand basin and heated backlit mirror.
Outside -
The property enjoys the benefit of generous resident parking set amongst beautifully maintained communal gardens. A gated side passage leads to the sunny rear garden, where a private patio area provides the ideal space for al fresco dining and summer entertaining. Beyond lies a peaceful communal lawned garden, framed by mature planting and enjoying an enviable sense of privacy. This space has planning to become private and will be fenced in the future.
Features
- Services and Features
- GFCH
- New coal effect gas fire
- Double glazed
- Recently refurbished
- Bright open plan accommodation
- Three double bedrooms, one ensuite
- Contemporary bathrooms
- Side access
- Small, mature development
- Planning for private gardens granted
- Close to public transport and amenities
- Service Charge: 1,430 per annum
BER Details
BER: C
BER No: 108403585
Energy Performance Indicator: 221.34 kWh/(m2.y) Negotiator