Description
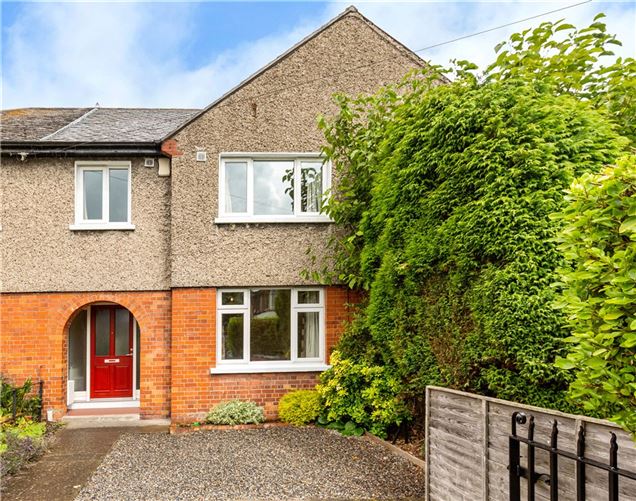
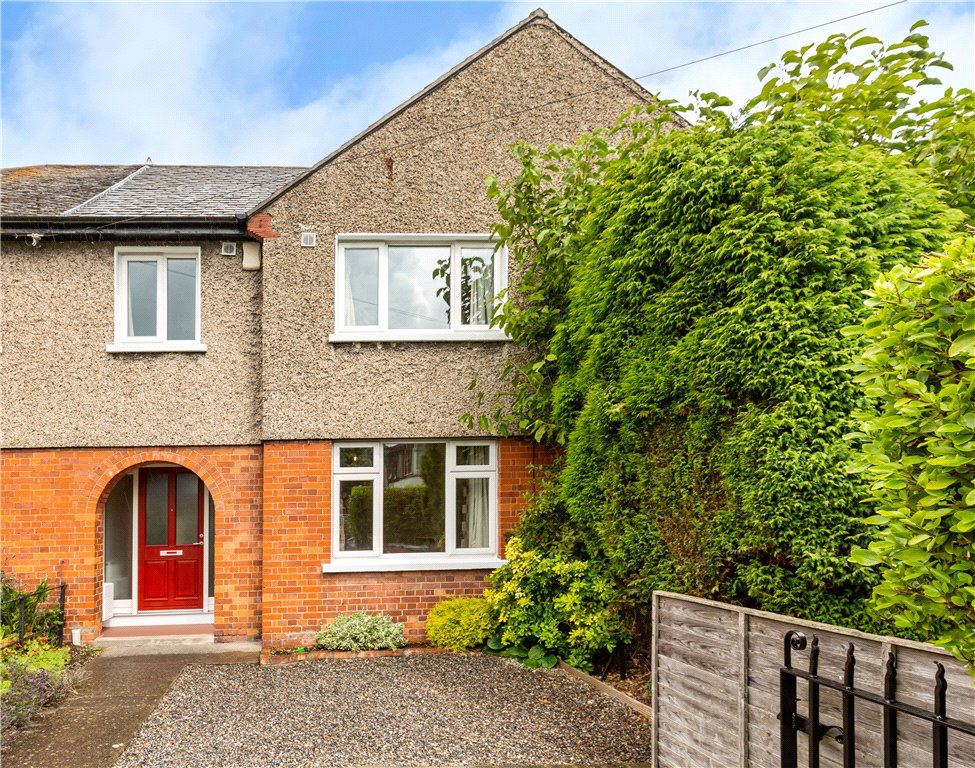
12 Cranfield Place is an excellent three-bedroom property superbly located minute's walk from Sandymount Strand. Accommodation extending to approx 108 sq.m ( 1,163 sq.ft) comprises at ground floor level, entrance hallway with cloaks and guest w.c. To the front of the property there is a sitting room overlooking the front garden. To the rear there is a modern open plan living space with a family room leading through to the kitchen / dining area off which there is a utility area. Upstairs there are three generous bedrooms, the main bedroom with en-suite bathroom and a family bathroom completes the accommodation. The attic has been converted and offers excellent additional space accessed via a Stira stairs. To the rear of the property there is a paved, easily maintained garden with a good degree of privacy. To the front of the property there is a driveway providing important off-street parking. 12 Cranfield Place has been very well maintained throughout the years and offers the next owner a superb home in a much sought-after location.
Sandymount is a much sought after residential area in South Dublin. There is every conceivable amenity on the doorstep. Sandymount and Ballsbridge villages with a wide variety of excellent shops, boutiques, cafes and restaurants are all close by. Nearby attractions include the seafront promenades and wonderful walks together with excellent amenities and transport links in the area including Sandymount DART station, regular buses to and from the city centre, The RDS and The Aviva Stadium. Trinity College and UCD are both close by as are a number of excellent schools including Star of the Sea and Scoil Mhuire in Sandymount, St Conleths Ballsbridge, Muckross Park Ranelagh and The Teresian School Donnybrook. Accommodation
Porched Entrance -
Tiled with aluminium door.
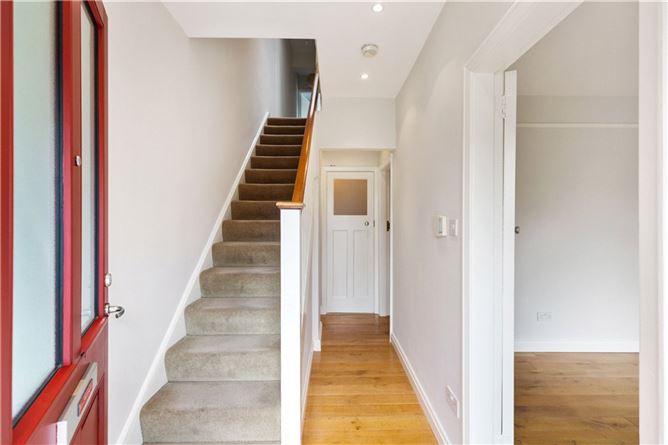
Entrance Hallway - 1.60m x 3.80m
Hallway with stripped and polished timber floors. Cloaks and guest w.c.
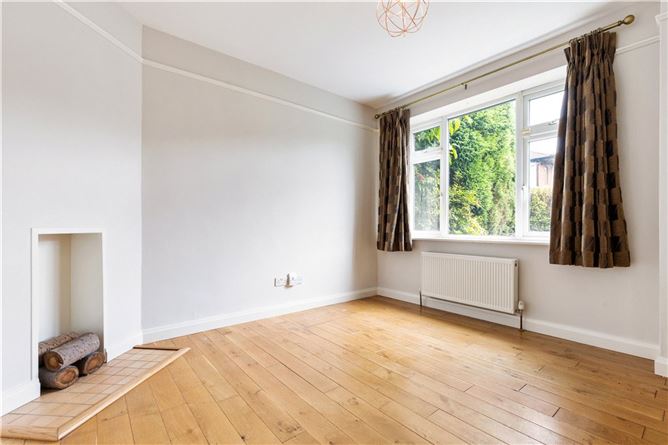
Sitting Room - 3.50m x 3.80m
Bright room with large window to front.
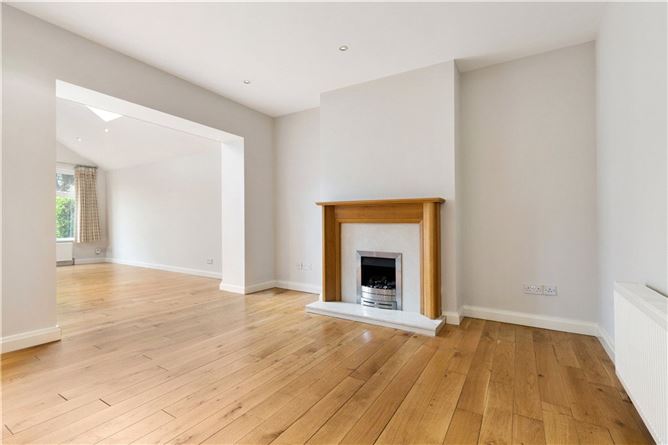
Living Room - 3.50m x 3.70m
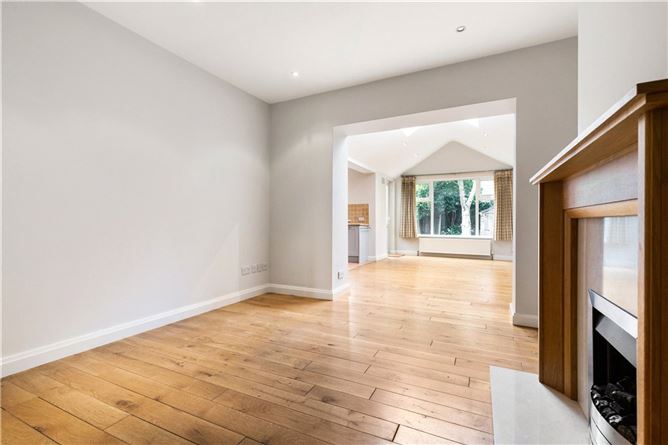
Excellent open plan living/kitchen/dining room.Living room with feature fireplace, timber mantle and gas fired inset. Leading through to
Dining Area - 3.10m x 5.10m
Large picture window overlooking the rear garden. Excellent natural light provided by feature roof light.Access to rear garden.
Kitchen - 2.10m x 5.30m inc utility area
Good range of eye and floor level units. Bosch hob and extractor fan, Neff integrated microwave, integrated oven, dishwasher, window overlooking the rear.
Utility Area -
Located off the kitchen with provision for dryer, washing machine.
First Floor -
Main Bedroom - 3.30m x 4.10m
Located to the rear of the property, this is a generous double bedroom with an en-suite shower room.
Ensuite Bathroom -
Shower , w.c , w.h.b. Window to side.
Bedroom 2 - 2.80m x 3.80m
Double room to the front of the house.
Bedroom 3 - 2.30m x 2.40m
Located to the front of the property.
Family Bathroom -
bath with Mira Elite power shower, wc, wash hand basin, and window to side.
Attic - 3.90m x 4.90m
Excellent additional space which has velux window providing good natural light. Built in storage units,Accessed via Stira Stairs.
Outside -
To the rear of this home there is an easily maintained garden offering a high degree of privacy. The garden extends to c. 13m (42 ft)To the front, the property benefits from a gated driveway providing important off street parking and an easily maintained front garden.
Features
- Excellent family home extending to approx 108sq.m (1,163sq.ft)
- Superb living accommodation.
- Three generous bedrooms, one ensuite.
- Attic offering additional space accessed via Stira Stairs.
- Location second to none, minutes from Sandymount Green.
- Gas fired central heating.
- Double glazed windows throughout.
- Driveway providing important off street parking,
BER Details
BER: D2
BER No: 116642281
Energy Performance Indicator: 50.36 kgCO2 /m2/yr Negotiator