Description
Accommodation
BER Details
Negotiator
Show more...

| Beds | 3 beds |
| Price | €310,000 |
| Property Type | Terraced House |
| Size | 77 meters2 |
| Energy Rating | BER-C |
| Refreshed on | Aug 5, 2026 |
| Eircode | T23 PV3K |
| Group Name | Sherry FitzGerald Cork |
| Sales License Number | 002183 |
Description
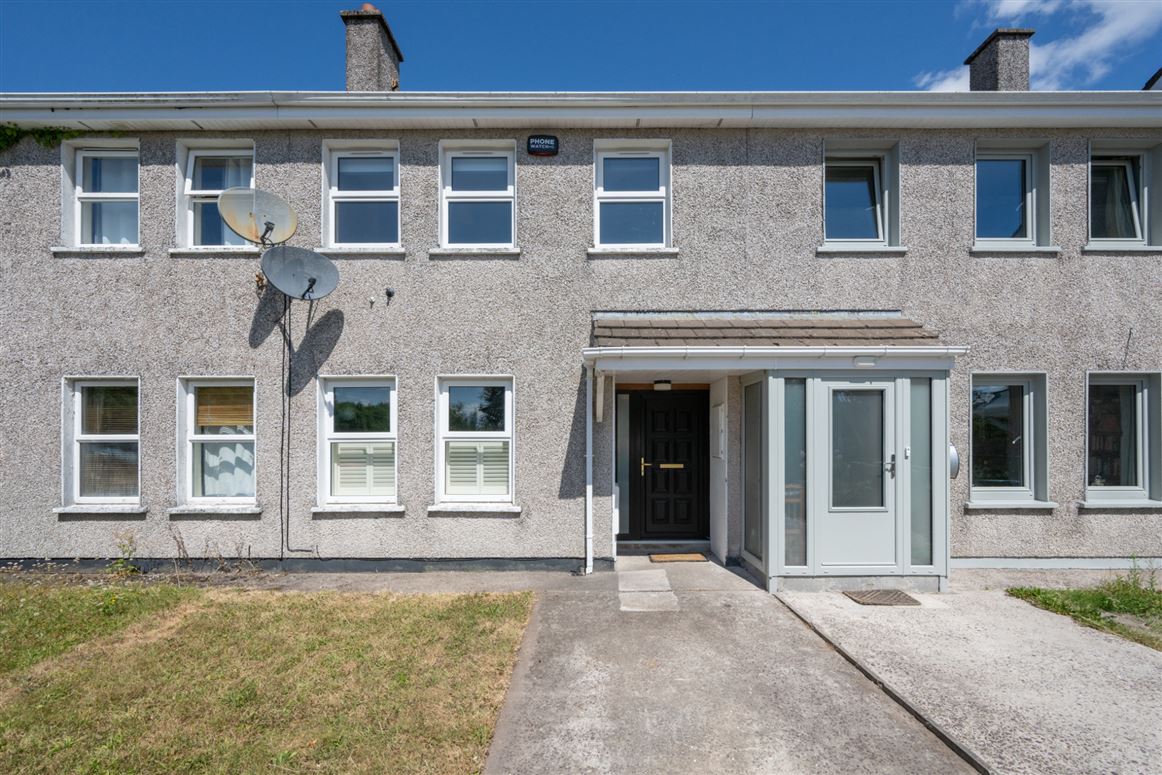
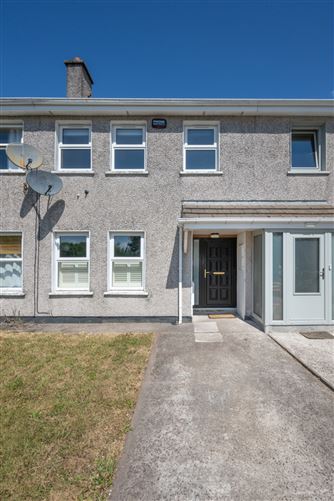
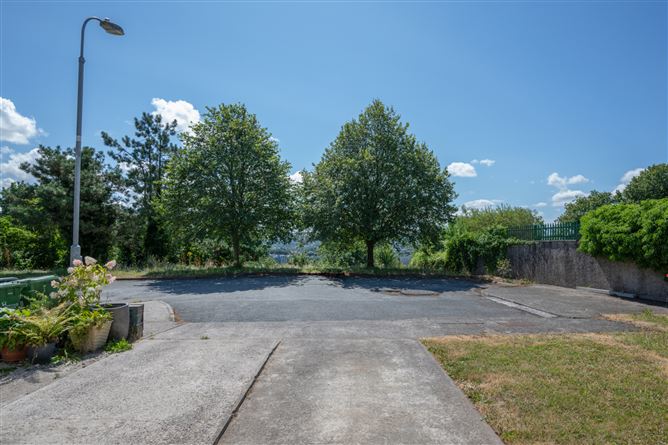
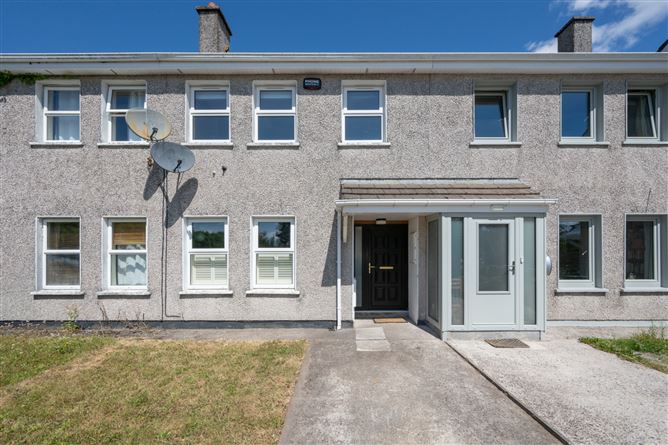
OPEN VIEWINGS: Wednesday 23rd between 4.30pm - 5pm. 12 College View is a well-presented three-bedroom mid-terrace home that comes to the market in good condition throughout, while still offering purchasers the opportunity to put their own stamp on it. Ideally located at the top of Blarney Street, the property enjoys a convenient and highly sought-after setting close to Strawberry Hill and Shanakiel, with a host of local amenities, schools, and transport links nearby, while Cork City Centre is just a short distance away. This home benefits from off-street parking for one car to the front and enjoys pleasant views across the city from the doorstep. Accommodation comprises an entrance hallway, living room, kitchen/dining area, and understairs storage on the ground floor. Upstairs, there are three bedrooms and a main family bathroom. To the rear lies a spacious garden, mainly laid to lawn, providing excellent outdoor space and plenty of potential for future landscaping, or extension opportunities (subject to planning). Conveniently located at the top of Blarney Street, the home enjoys easy access to a wealth of local amenities, including schools, shops, recreational facilities, and Cork city centre. This mature residential area offers a strong sense of community, with local shops, pubs, and a community centre all nearby. Cork city centre is approximately a 25-minute walk away, while regular bus services are available within a short walk of No. 12. 12 College View is an ideal purchase for first-time buyers, downsizers, or investors seeking a home in a convenient city location with further scope to personalise and add value. Viewing is highly recommended to fully appreciate all that this property has to offer.
Accommodation
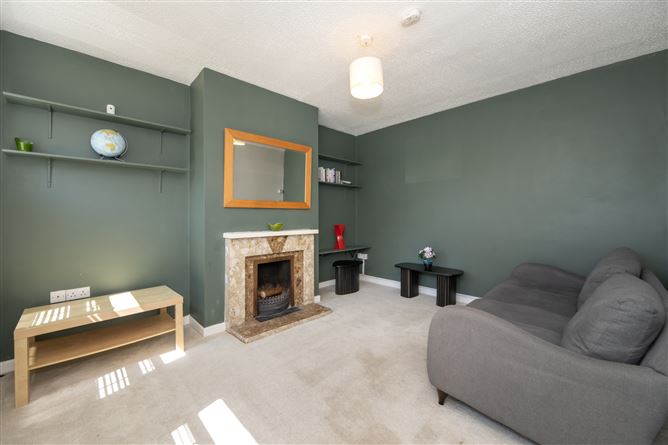
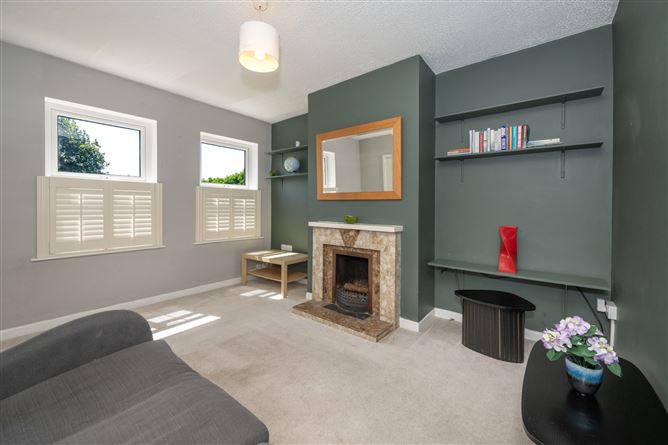
Entrance Hall - Welcoming entrance hallway with wood effect linoleum flooring, providing access to all ground floor accommodation and benefiting from understairs storage. Living Room - 2.96m x 2.5m Positioned to the front of the home, this bright south facing living room features an open fireplace, two windows with partial plantation shutters, and built-in shelving. Kitchen/Dining - 5.00m x 3.20m Spacious open-plan kitchen/dining room with tiled flooring, two windows overlooking the rear garden, and a glass door providing direct access outside. The kitchen is fitted with an excellent range of floor and eye-level units, complemented by a laminate wood worktop and marble tiled splashback. A central island provides additional storage and workspace. The kitchen also includes an oven and hob and is fitted with a high-quality washing machine and condenser dryer. The dining area comfortably accommodates a family-sized table and chairs. Landing - Bright landing providing access to three bedrooms, the main bathroom, hot press, and attic storage. Bathroom - 1.8m x 1.9m Spacious bathroom comprising a three-piece shower suite, fully tiled walls and floor, and a frosted rear-facing window. Bedroom 1 - 2.7m x 3.5m Generous front-facing bedroom featuring a spacious built-in wardrobe and two windows overlooking the front of the property, enjoying attractive city views. Bedroom 2 - 3.2m x 3.2m Well-proportioned rear-facing bedroom featuring a spacious built-in wardrobe and two windows overlooking the rear garden Bedroom 3 - 2.3m x 2.5m Front-facing bedroom with timber flooring and fitted shelving.
BER Details
BER: C BER No: 119593085 Energy Performance Indicator: 175.54 kWh/m2/yr
Negotiator
Katie Fennessy


Date created: 5 Aug 2026Updated on: 21 Sept 2026