Description
To register a bid on this property, please visit coonanlive.com
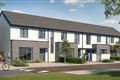
• Beautifully appointed 3 bed semi detached, bungalow with kitchen extension.
• Includes a stunning garden room, ideal for a home office or playroom.
• West facing rear garden
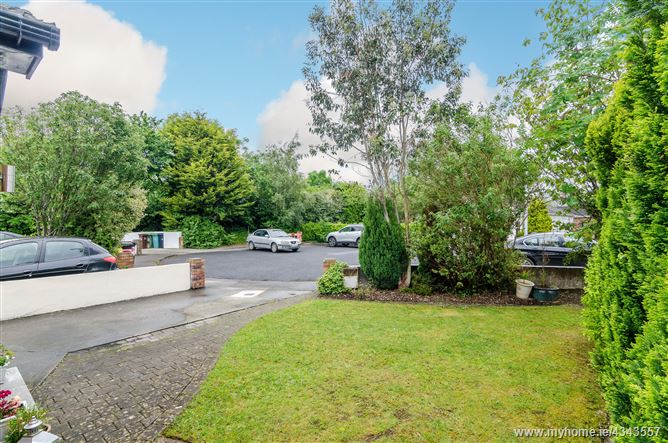
• Situated in a quiet cul de saq just a short walk from schools, shops (Aldi, Lidl & Tesco) and bus stops Accommodation
Entrance Hallway 2.85m x 2.0m
New composite door & side panels, solid timber floor, recessed lights, alarm & storage cupboard.
Sitting Room 4.23m x 3.84m
Solid timber floor, solid fuel fire with cast iron insert and pine surround, bay window, coving, centre piece & blinds.
Kitchen/ Dining Room 7.30m x 2.61m
Pine floor & wall units with laminate black worktop, tiled splash back, tiles floor Velux window, coving, recessed lights, integrated washing machine, integrated dishwasher, double doors from the kitchen to patio area & lawn suntrap.
Master Bedroom 3.61m x 2.46m
Built in wardrobes, solid timber floors & light fitting.
Bedroom 2 2.36m x 2.82m
Built in wardrobes, solid timber floors & light fitting.
Bedroom 3 2.50m x 2.97m
Built in wardrobes, solid timber floors & light fitting.
Bathroom 1.94m x 2.55m
New refurbished bathroom fully tilled, Velux window, recessed lights, corner shower cubicle with monsoon head, w.c., w.h.b. & mirrored cabinet with lighting.
Garden Room 6.38m x 3.65m
Built 6 year ago and has separate gas heating and water tank, block built with cedar cladding, solid timber floors, double glazed PVC windows & patio doors, recessed lights, Velux windows, built in wardrobes.
Utility area & bathroom with w.c., w.h.b., & corner shower cubicle. Features
Garden room extending to approx. 24sq.m
Wired for CCTV at front door.
Comes with 5 year planning permission for extension to back & side of the house.
Private Quite cul-de-sac location
Additional Information:
West facing rear garden
Year of construction c. 1990
Overall size approx.85 sq.m
PVC double glazed windows
PVC facia & soffit
Garden shed
Outside tap
Off street parking
Services:
Gas fired central heating
Mains water
Mains sewage
All main broadband providers in the area
Items Included in sale:
Oven, hob, dishwasher, fridge freezer blinds and all light fittings. BER Details
Directions
From Main Street, Celbridge take the Maynooth Road. Turn left after Aldi supermarket and then first right into Castlevillage. Turn right onto Castlevillage Avenue & property will be on the left hand side.