Description
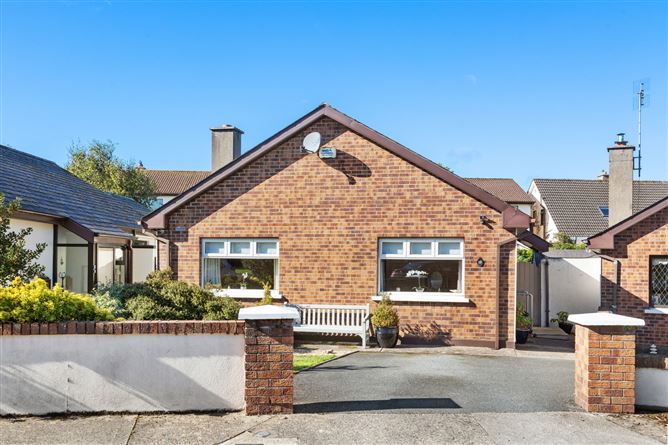
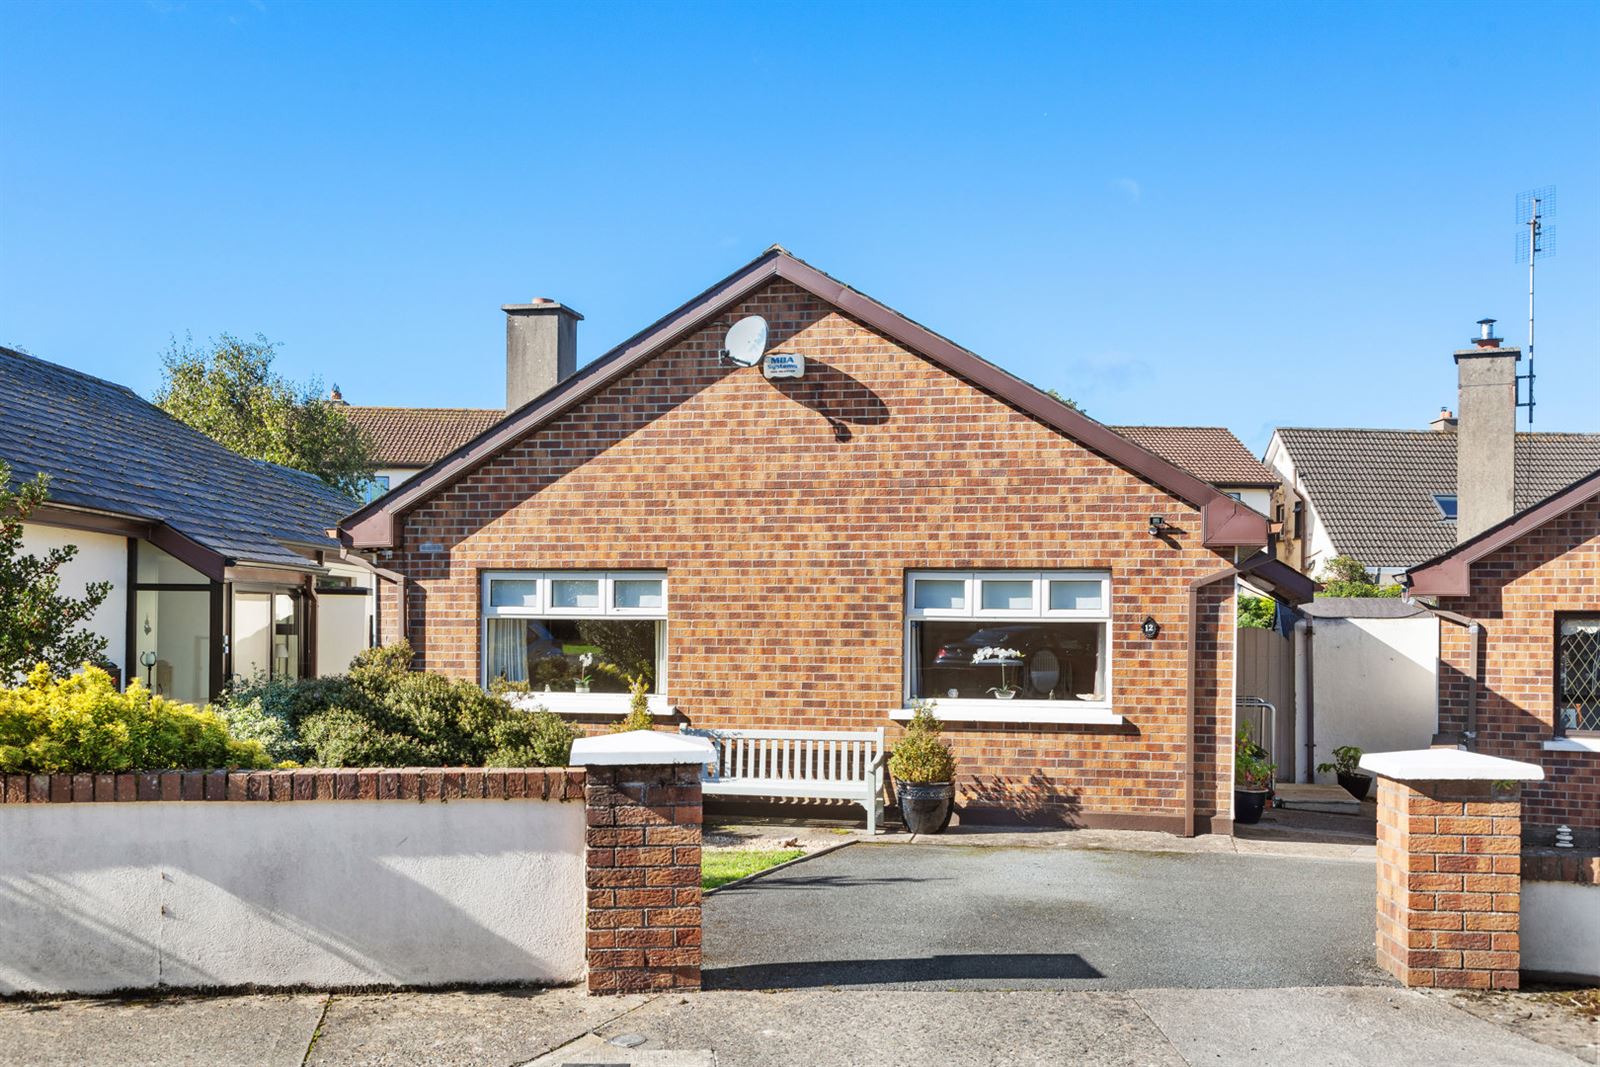
McGovern Estates is delighted to present 12 Burnaby Manor, a detached two-bedroom bungalow at the end of a quiet cul-de-sac off Hillside Road in Greystones.
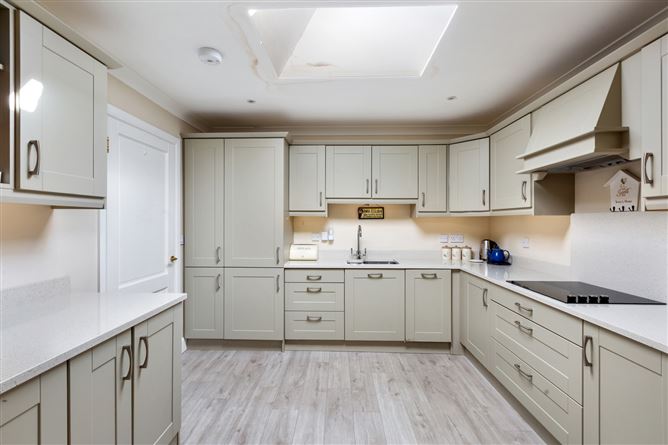
Extending to approximately 83.6m² with a Building Energy Rating of C, the home has been comprehensively refurbished throughout. Works include an upgraded kitchen with quartz worktops, integrated appliances, and a feature Velux roof window; a spacious contemporary bathroom with both a bath and a separate shower; an upgraded gas boiler, radiators, double glazing, and flooring and internal doors throughout.
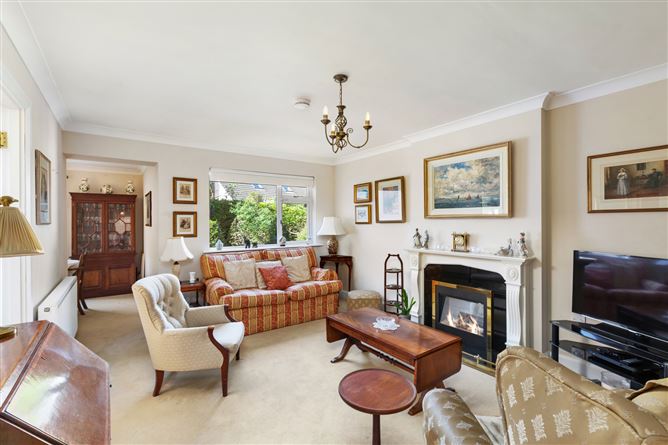
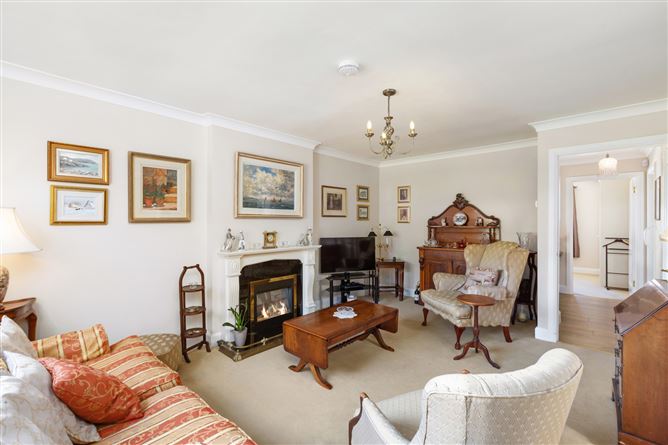
The property provides two generous double bedrooms with fitted wardrobes, a bright living room with a feature fireplace opening to a separate dining room, and sliding patio doors to the rear garden. A particular feature is the very large attic, which offers excellent storage and clear potential for conversion, subject to the necessary planning permission.
Outside, the private west-facing rear garden enjoys afternoon and evening sun. It is laid mainly in lawn, with a paved patio and mature hedging providing excellent seclusion. To the front, a tarmac driveway provides off-street parking for two vehicles beside a lawned garden.
Turn-key, low-maintenance single-storey living in a convenient location, 12 Burnaby Manor will appeal to downsizers, couples, and anyone seeking a quality home within walking distance of everything Greystones has to offer.
Greystones town is within easy reach where all your needs will be catered for with a wonderful selection of bistros, boutiques, restaurants, and shops, the village library, and churches.
The Shoreline Leisure Centre and swimming pool are located nearby, as are a great choice of renowned golf clubs, including Greystones, Powerscourt, and Druids Glen. Greystones is situated in a stunning location between the coast and the Wicklow mountains, giving easy access to the local beaches, countryside, and nearby villages of Delgany and Enniskerry.
Greystones DART station is a 7-minute walk away and provides direct rail access to Dublin city centre, and the N11 is a short drive away, linking to the M50 and Dublin Airport.
Accommodation:
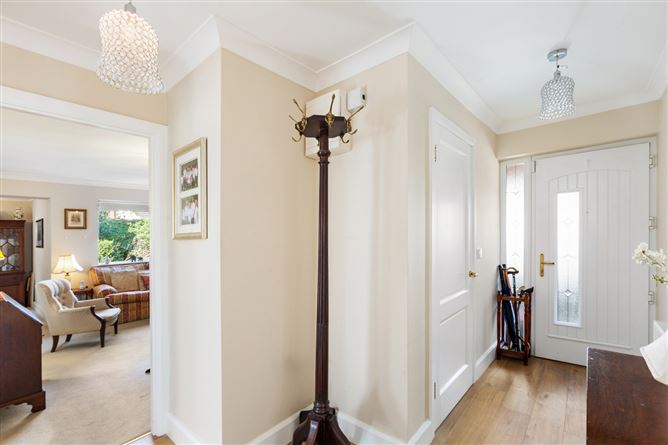
Entrance Hall
Laminate wood flooring. Large cloakroom and hot press.
Living Room
Carpeted flooring. Feature electric fireplace with solid oak mantelpiece, polished black granite inset and hearth, decorative coving, opening through to dining room.
Dining Room
Carpeted flooring. Opening to living room and kitchen, decorative coving, sliding door to private west-facing rear garden.
Kitchen
Laminate wood flooring. Fitted kitchen with polished stone worktops, inset stainless steel sink, integrated appliances, extractor hood, recessed lighting and Velux roof light.
Bedroom 1
Carpeted flooring. Double bedroom with floor-to-ceiling built-in wardrobes. Window overlooking front garden.
Bedroom 2
Carpeted flooring. Double bedroom with floor-to-ceiling built-in wardrobes, attic access and window overlooking front garden.
Bathroom
Fully tiled bathroom. Fully tiled shower cubicle with mains power shower, wall-hung wash hand basin with storage under, extractor fan, WC, powder coated heated towel rail.
Rear Garden
Private and mature west-facing garden, mainly laid in lawn with paved patio, mature hedging, timber framed garden shed with power socket and timber framed side gate. External power socket.
Front
Located at the end of a quiet cul-de-sac. Off-street parking for two vehicles on a tarmac driveway with lawn with mature planting. Ample visitor parking at the end of the cul-de-sac.
Speacial Features:
Highly desirable location within walking distance from Greystones main street
Large attic with potential to convert, subject to planning permission
Building Energy Rating C
Upgraded gas boiler and radiators
Upgraded double glazing throughout and additional insulation added
Comprehensively refurbished, including kitchen and bathroom
Two double bedrooms with built-in wardrobes
Private west-facing rear garden
Off-street parking for two vehicles
Quiet cul-de-sac setting Features
BER Details
BER: C
BER No: 109924126
Energy Performance Indicator: 225 Negotiator