Description
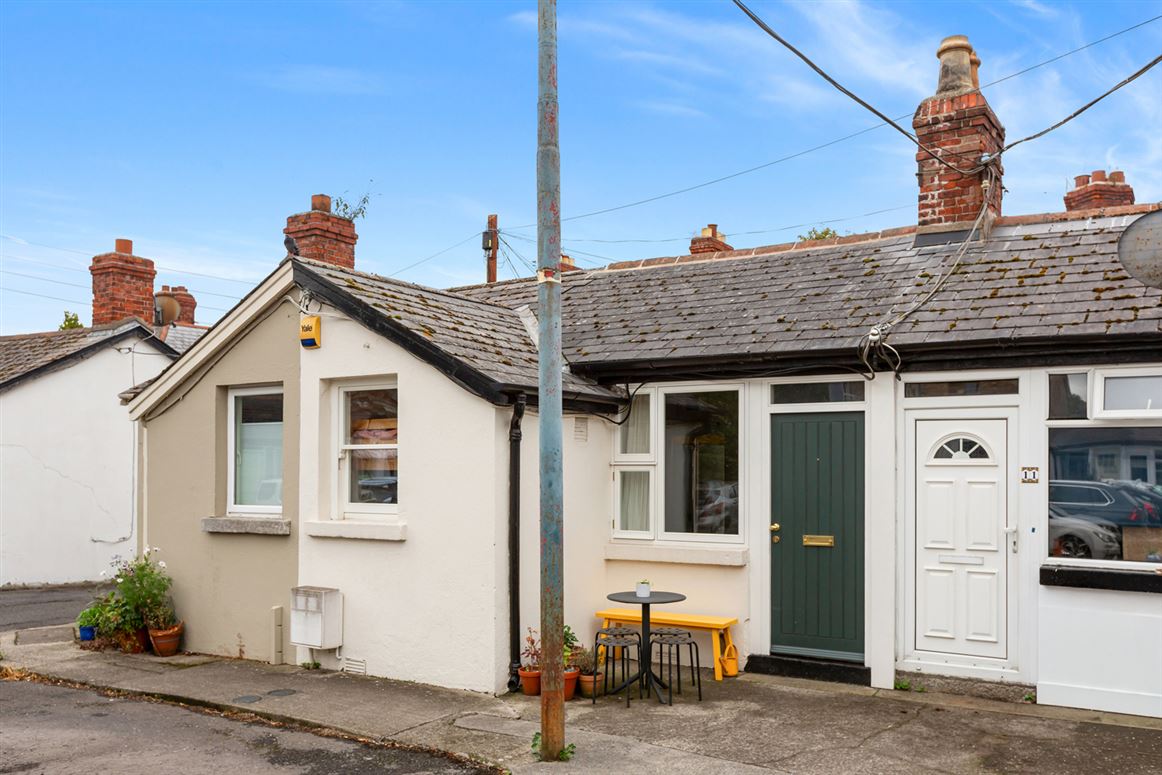

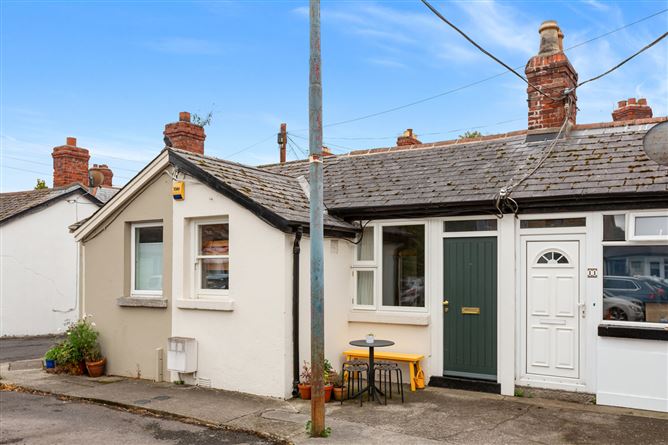
Perfectly positioned in the heart of Dublin's vibrant Liberties, 12 Brabazon Square is a charming two-bedroom home offering an excellent opportunity for first-time buyers or , seeking a centrally located property with private outdoor space and parking.
Combining period character with modern conveniences, this compact home features high ceilings, an open fireplace, fitted storage throughout, and a bright south-facing rear yard, all set in a beautiful square within easy reach of a host of amenities.
The Liberties is one of Dublin's most sought-after and historic neighbourhoods, renowned for its unique blend of heritage, culture, and modern city living. Residents enjoy immediate access to Newmarket Square, Digital Hub, St. Stephen's Green, excellent cafés, restaurants, shops and local amenities. The area is exceptionally well served by public transport, making commuting throughout Dublin simple and convenient. Accommodation
Hallway 1.28m * .96m
Shelving. Laminate wood floor. Alarm panel.
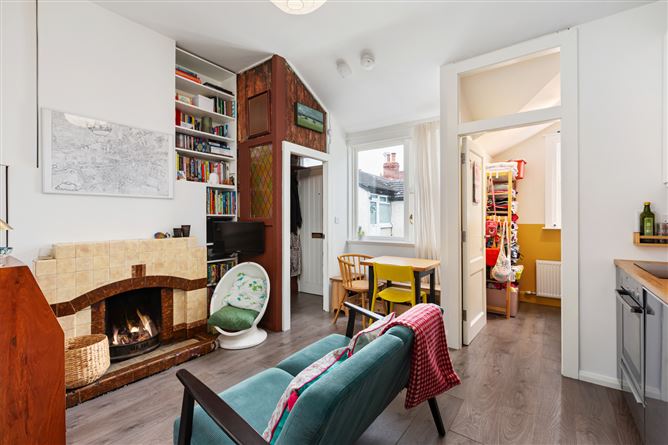
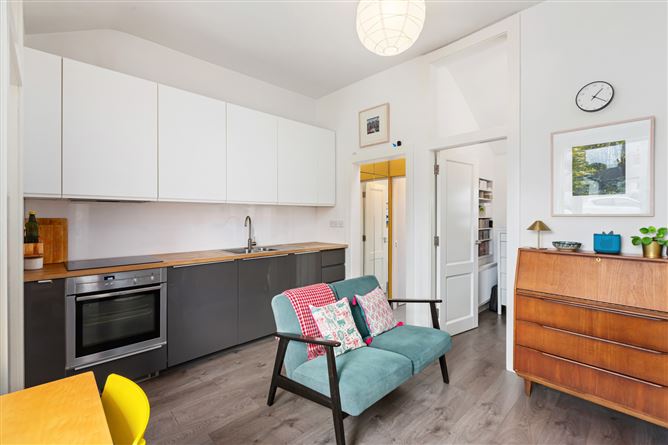
Living room/ Kitchen 4.3m * 2.93m
Laminate wood floor. Built in shelving and storage. Open fire with tiled surround. High ceilings. Fully fitted floor units with solid oak worktops. Electric hob and oven. Stainless steel sink unit. Laminate splashback. Integrated fridge. Integrated dishwasher.
Rear Hall 1.47m * .74m
Tiled floor. Velux windows. Built in storage.
Bathroom 2.71m * 1.45m
Tiled floor. Tiled walls. Wash hand basin. WC. Bath with thermostatic shower. Storage plumbed for washing machine. Fitted chrome shelving. Doors to garden.
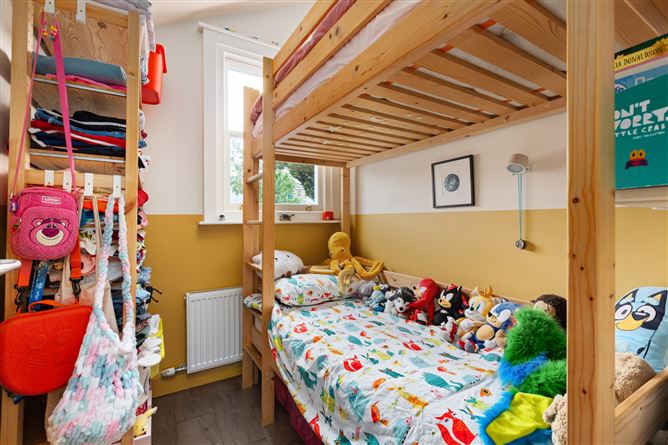
Bedroom 2.63m * 1.91m
Laminate wood floor. Built in shelving.
Bedroom 2.15m * 1.77m
Laminate wood floor. Built in shelving.
Outside
Rear Yard 2.46m * 1.7m
Concrete. Southerly aspect.
Parking to front. Features
Prime Dublin 8 location
Two-bedroom home
Open-plan living accommodation
High ceilings
Solid oak worktops
Integrated appliances
Built-in storage throughout
Fully tiled bathroom
South-facing private rear yard
Parking to the front
Walking distance to Dublin City Centre BER Details