Description
Features
BER Details
Negotiator
Show more...

| Beds | 2 beds |
| Price | €395,000 |
| Property Type | Apartment |
| Size | 76 meters2 |
| Energy Rating | BER-B3 |
| Refreshed on | Aug 10, 2026 |
| Eircode | A63 XE16 |
| Group Name | O'Gorman Properties |
| Sales License Number | 004371 |
Description
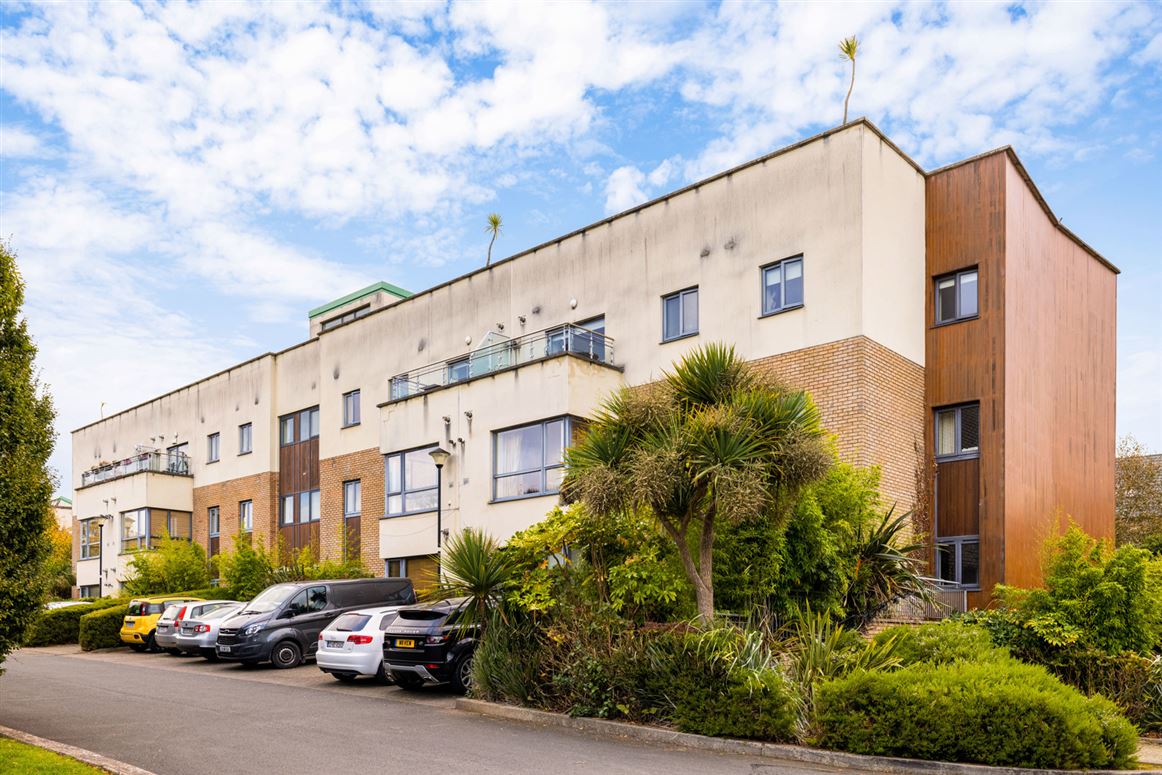
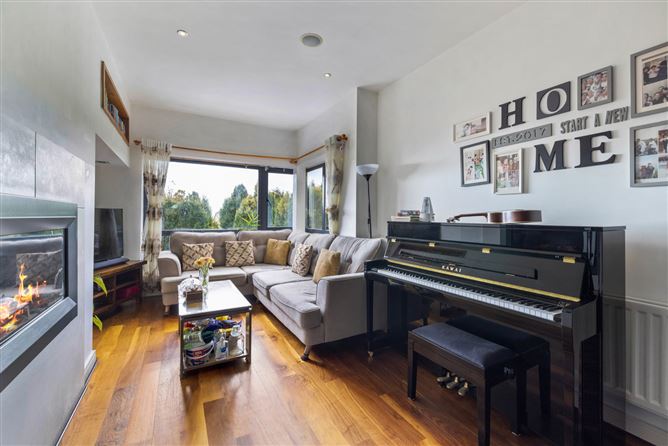
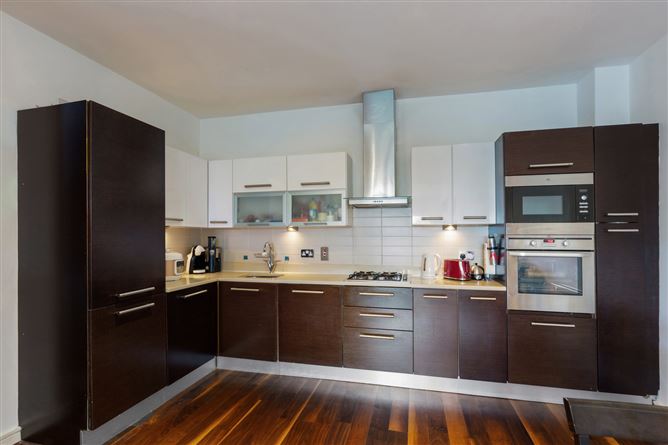
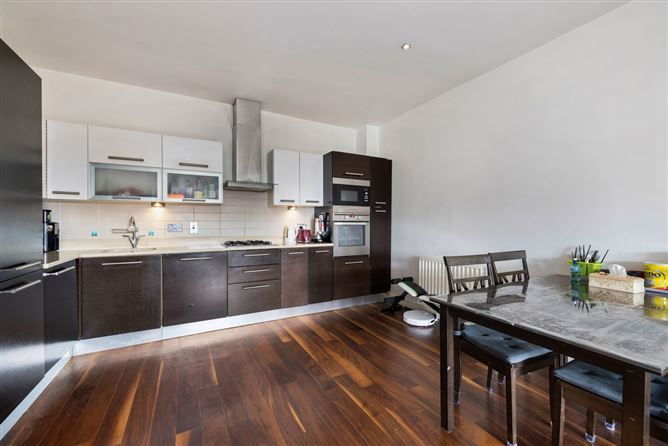
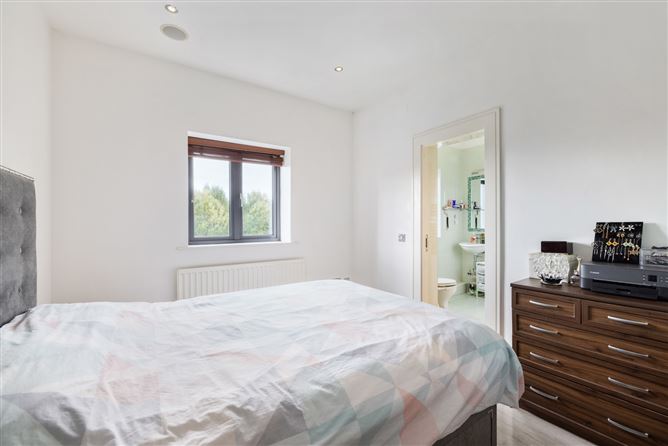
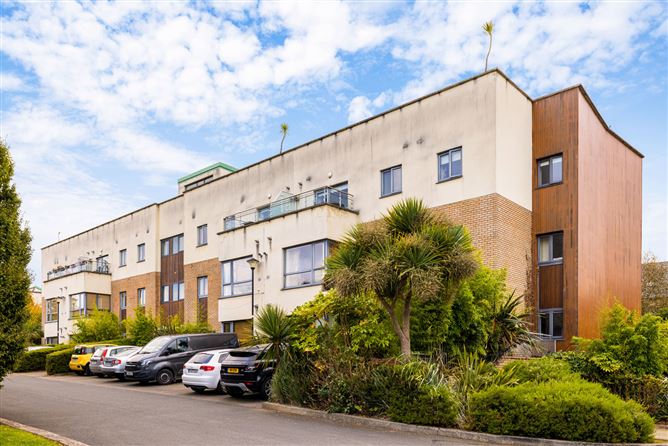
Blacklion Manor is a well established development built circa 2006 conveniently located directly across the road from an array of well reputed primary and secondary schools. This increasingly popular development comprises apartments, townhouses and larger family homes. The beautifully presented accommodation comprises briefly of an open plan living room, cum kitchen, two double bedrooms, en-suite and main bathroom. This first floor two bedroom apartment is exceptionally bright, with a stylish interior and lovely aspect overlooking manicured green open space. The apartment block itself is secure with entrance intercom system. There is access to a roof garden up top with stunning panoramic views out towards the coast. Parking is communal at surface level and underground with direct access to the apartment block via lift. Convenience is great here as Supermarkets, cafes, medical facilities, and fitness centres are all within walking distance. Dublin Bus bus stop are a 4 minute walk from the development the beach is a 15 minute walk away. Greystones Dart station is only minute drive away and the nearby motorways are easily accessed for Dublin commuting. Special Features Gas fired central heating New Bosch Gas Boiler installed recently Double Glazing throughout New fridge and freezer New washer & dryer Tasteful décor throughout Recessed lighting throughout Modern kitchen and bathrooms Fitted wardrobes in bedrooms Access to Roof top garden Lift serves the building Communal Parking Management Company in place. Walking distance to schools, supermarkets, shops, beach and public transport. Accommodation Entrance Hall: Store room. Recessed lighting. Attractive timber flooring. Livingroom: Spacious, light filled room with lovely views over manicured open green through a large corner window. Attractive wall mounted cast iron Faber gas fireplace. Recessed wall shelving with recessed lighting. Attractive timber flooring. Kitchen area: Modern range of high and low level fitted units with polished granite worktops and attractive tiled splashbacks. Integrated dishwasher, new washing machine and dryer, new fridge-freezer, fitted gas hob, oven, microwave and extractor hood. Bathroom: Tiled floor and walls. Bath with modern mixer tap and shower connection. Whb with mixer tap. Push flush wc. Heated towel rail. Mirror with mosaic trim border. Master Bedroom: Modern and spacious room with extensive range of fitted sliderobes. Recessed lighting. Ensuite: Tiled floor and fully tiled walls. Step in shower unit. Whb with mixer tap. Push flush wc. Heated towel rail. Bedroom 2: Large double bedroom. Fitted wardrobes. Recessed lighting
Features
- Parking
BER Details
BER: B3 BER No: 101491983 Energy Performance Indicator: 133.96
Negotiator
Sonya O'Gorman

Parking





Date created: 10 Aug 2026Updated on: 11 Aug 2026