Description
Accommodation
Features
BER Details
Show more...

| Beds | 4 beds |
| Price | €650,000 |
| Property Type | Semi-Detached House |
| Size | 133 meters2 |
| Energy Rating | BER-C |
| Refreshed on | Sep 23, 2026 |
| Eircode | K36E652 |
| Group Name | Robertson Estate Agents |
| Sales License Number | 004793 |
Description
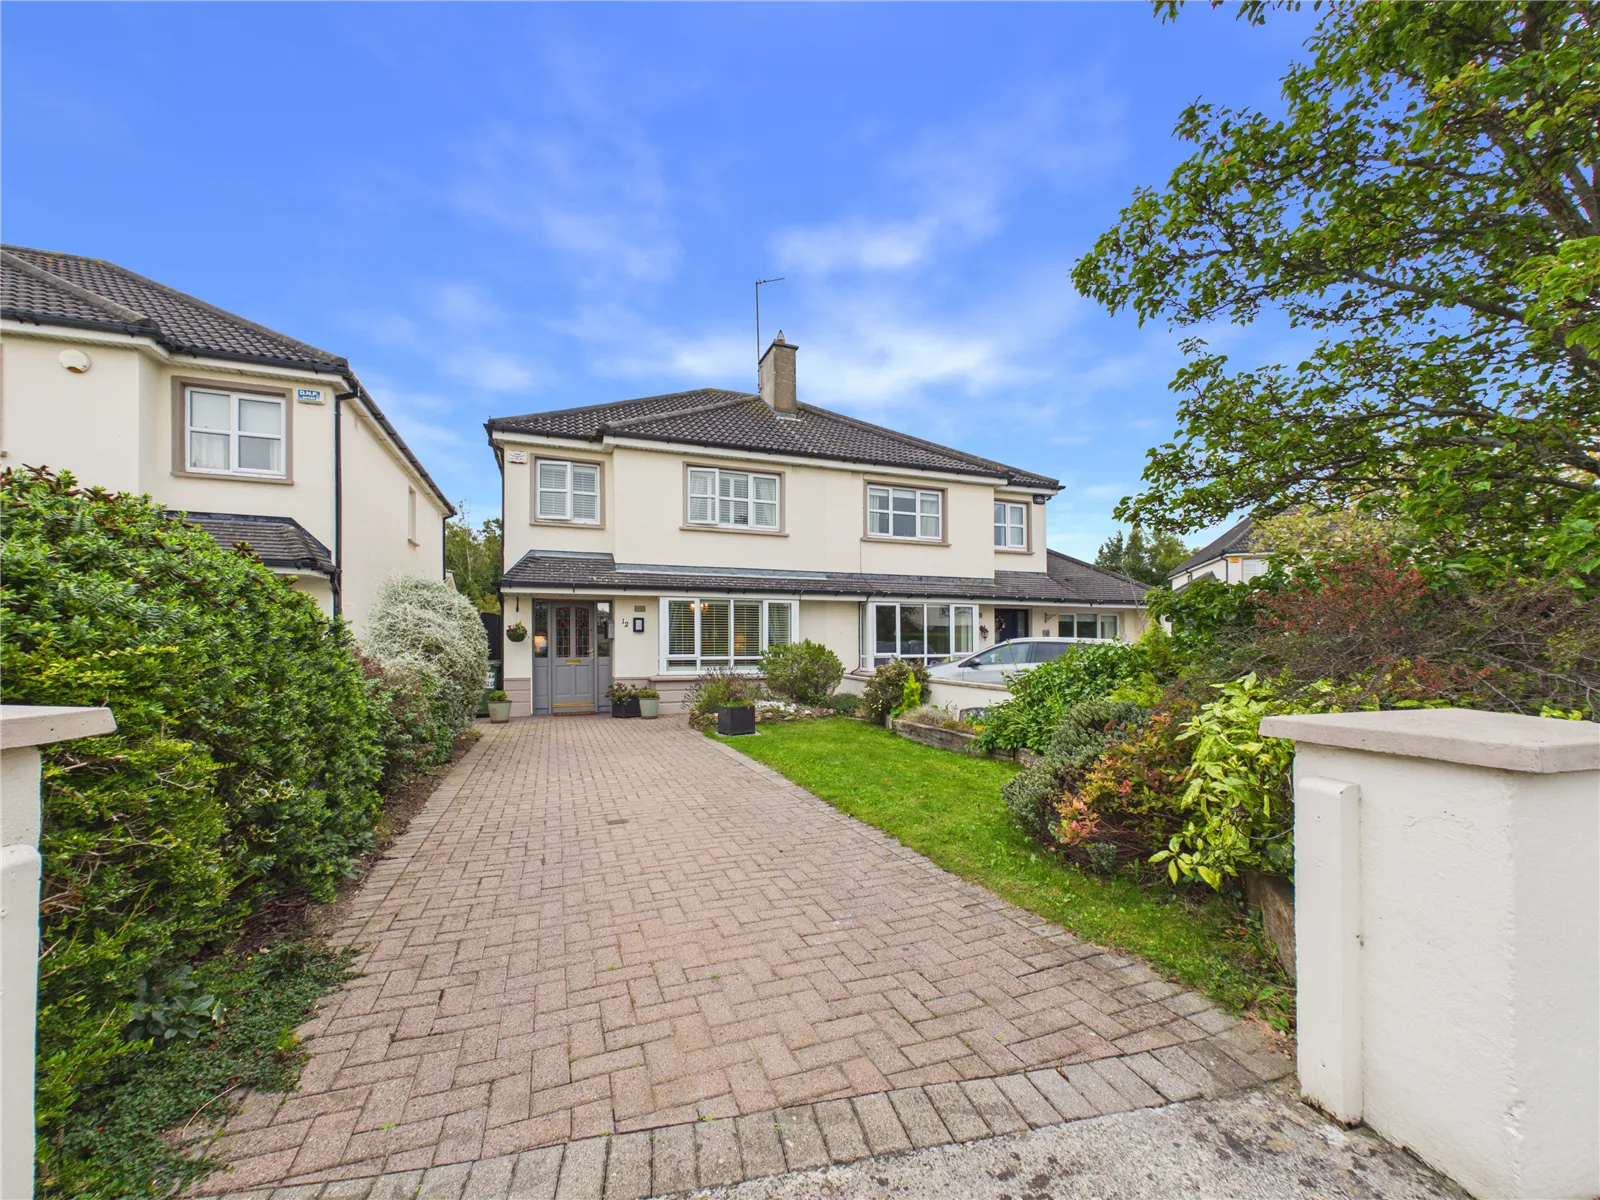
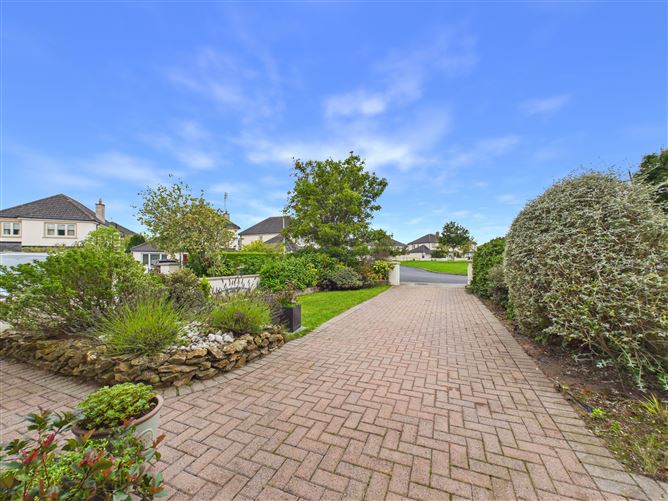
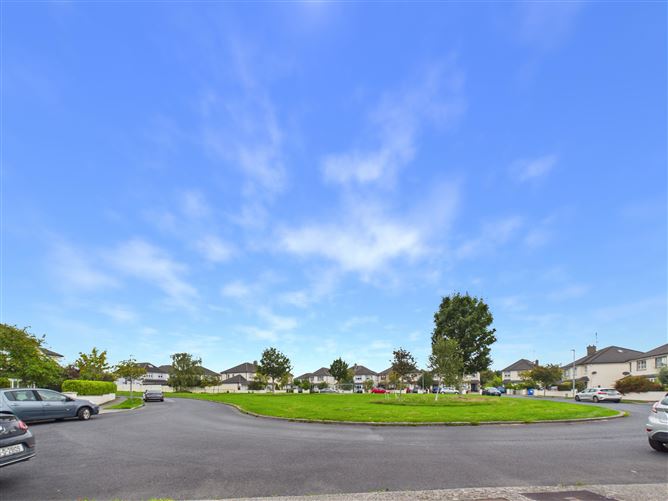
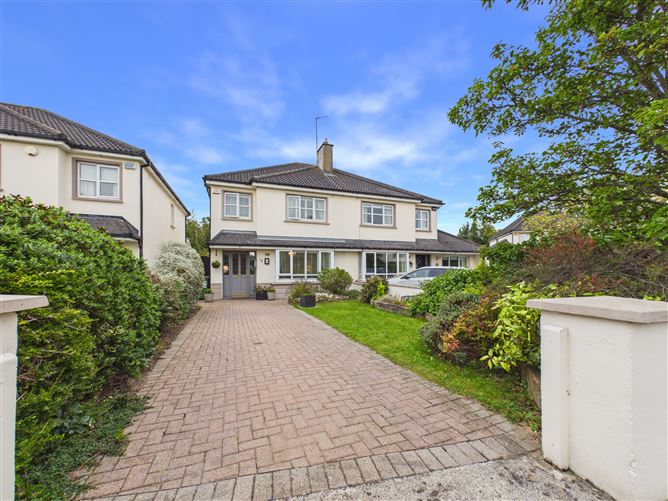
**Exceptional Extended Four-Bedroom Semi-Detached Home in a Desirable Donabate Location** Situated in a quiet cul-de-sac overlooking a central green, this beautifully presented and extended four-bedroom semi-detached family home offers bright, spacious and well-appointed accommodation throughout extending to circa 133 sq m. Maintained in exceptional condition, the property combines modern convenience with excellent potential for future expansion. The ground floor comprises a welcoming entrance hall, guest WC, utility room, newly fitted kitchen and a bright sunroom leading directly to the landscaped rear garden. The reception area features a striking fireplace, creating a warm and inviting focal point for family living and entertaining. Upstairs, there are four generous bedrooms, including a master bedroom with en-suite, together with a well-appointed family bathroom. Externally, the property benefits from a large cobble-lock driveway, a low-maintenance private rear garden and a central green directly to the front. Additional features include gas-fired central heating, double-glazed windows, a fitted alarm system and a C- energy rating. There is also excellent potential to convert the attic, subject to the necessary planning permissions. Ideally located within a 10–15-minute walk of Donabate village and train station, the property is close to a wide range of residential amenities, including shops, schools, cafés and transport links. This superb family home is sure to appeal to buyers seeking comfort, space and convenience in a peaceful setting.
Accommodation
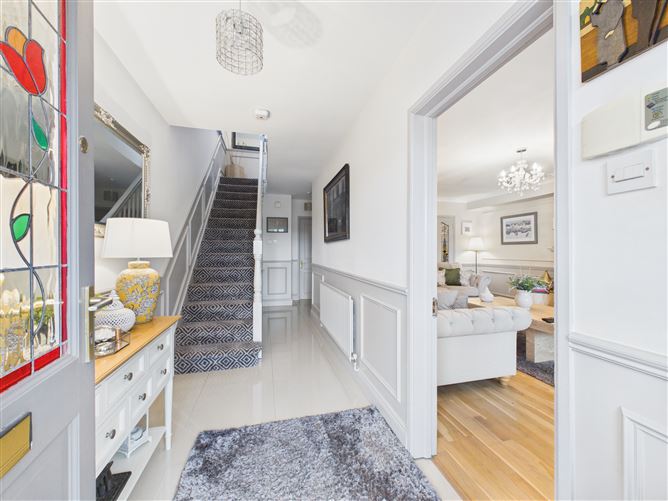
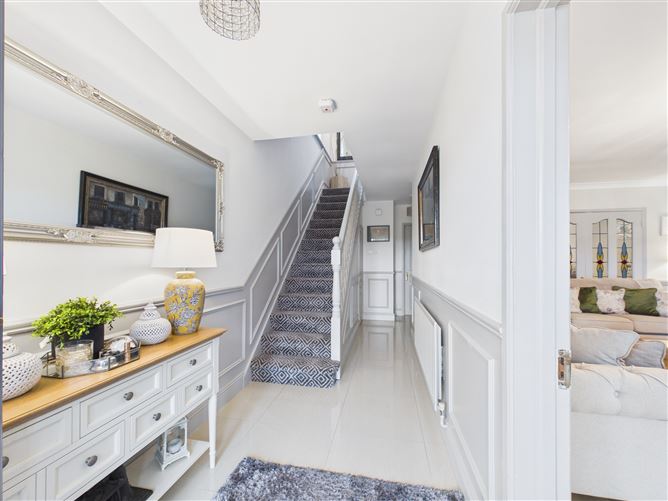
Entrance hall: 20'5 x 5' 5" Ceramic tiled floor, wood paneled walls, Phone point, coved ceilings. Guest toilet: 4' 8" x 2' 3" WC,WHB, mosaic tiled walls and ceramic floor. Lounge: 20' 5" X 13' Feature fireplace with a gas inset, coved ceilings, bay window, TV point, light Oak wood floors, double doors through to the dining area. Open plan kitchen/dining room: 19' 1" x 15' 8" Newly fitted kitchen with a break fast bar, double oven, gas hob, extractor fan, dishwasher, fridge/freezer, sink, Velux window, ceramic tiled floor, Dining area: Light Oak wood floors, cove ceilings, arch through to the sun room. Utility room: 5' x 3' Plumbed for a washing machine and dryer, gas boiler unit. Sun room: 13' x 7' 9" TV point, 2 Velux windows, door leading out to the garden. Landing: 12' 9" x 5' 6" Hot press, window. Bedroom one: 13' 9" x 9' 5" Wall to wall fitted wardrobes, TV point., Oak laminated wood floor. En-suite: 6' 7" x 4' 9" Corner shower unit, WC,WHB, fully tiled, window. Bedroom two: 13' x 11' 7" Fitted wardrobe, Laminated wood floor. Bedroom three: 8' 5" x 8' 6" Fitted wardrobe, Oak laminated floor. Bedroom four: 9' x 7' 6" Oak laminated floor. Bathroom: 7' 2" X 6' Corner shower, WC,WHB, tiled floor, part tiled walls, shaving light. OUTSIDE Front, double driveway, lawned, selection of shrubs. Rear: Private garden with wood paneled walls, lighting, raised beds, tap, sandstone patio, side entrance, shed.
Features
Gas fired central heating D/G PVC windows En-suite Utility room Landscaped private garden Potential to convert the attic Cobble lock driveway Extended kitchen
BER Details
BER: C

Parking
En-suite
Cable Television
Central Heating
Broadband
Garden
Patio
Alarm
Pets Allowed
Step Free Access
Walk In Shower
Wheelchair Access
Dishwasher

Date created: 23 Sept 2026Updated on: 23 Sept 2026

