Description
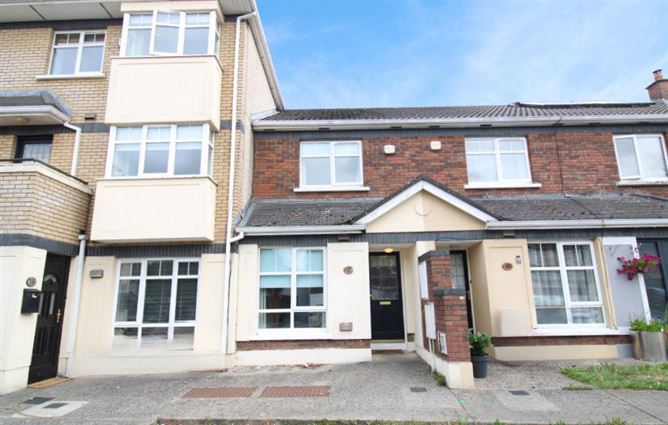
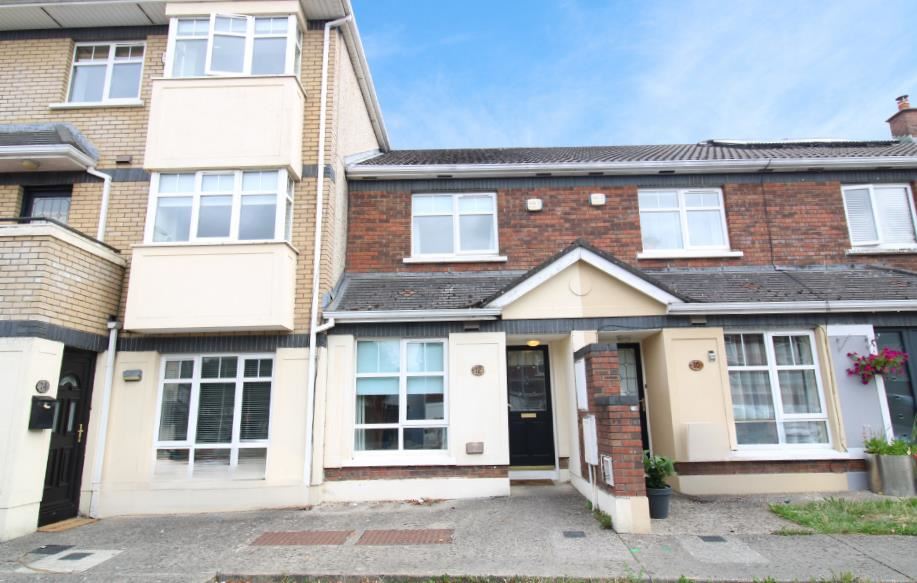
A wonderful opportunity to acquire a charming two bedroom terraced residence ideally located within the popular and well established Beechfield Estate in Clonee. This attractive home offers bright, spacious accommodation and represents an excellent opportunity for first-time buyers, investors, or those seeking to downsize to a convenient and comfortable home.
The property is beautifully light-filled throughout, with well proportioned rooms designed to maximise natural light and create a warm, welcoming living environment. The accommodation briefly comprises an inviting living area leading through to a bright kitchen and dining space overlooking the rear garden. Upstairs, the property features two generously sized bedrooms along with a family bathroom, providing comfortable accommodation for modern living.
Some of the standout features of this home include the large mature rear garden, offering excellent privacy and ample outdoor space, ideal for relaxing, gardening, or entertaining and the large attic space suitable for conversion.
Located in a highly convenient setting, Beechfield Heights enjoys close proximity to a host of local amenities including shops, schools, parks, and public transport links. The property also benefits from easy access to Clonee Village, Blanchardstown Shopping Centre, and the M50/N3 road networks, making commuting to Dublin City Centre and beyond both quick and convenient.
No. 12 Beechfield Way combines bright living space, a mature garden setting, and a superb location, making it a wonderful opportunity to acquire a home in this established and sought-after neighbourhood. Accommodation
Entrance Porch:
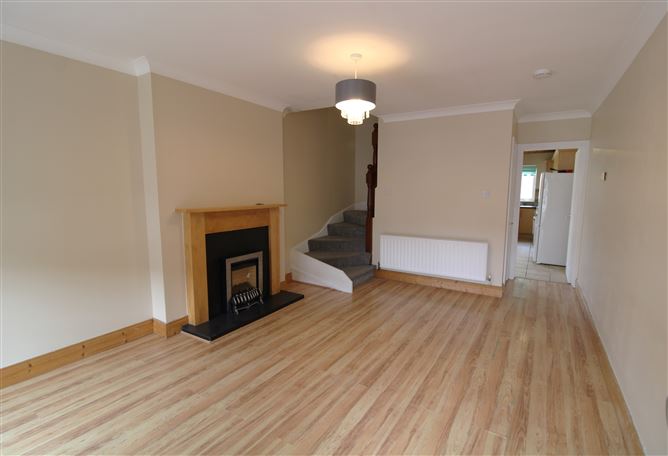
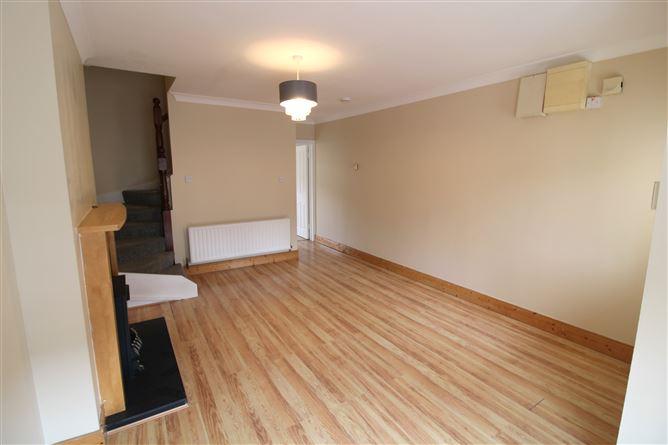
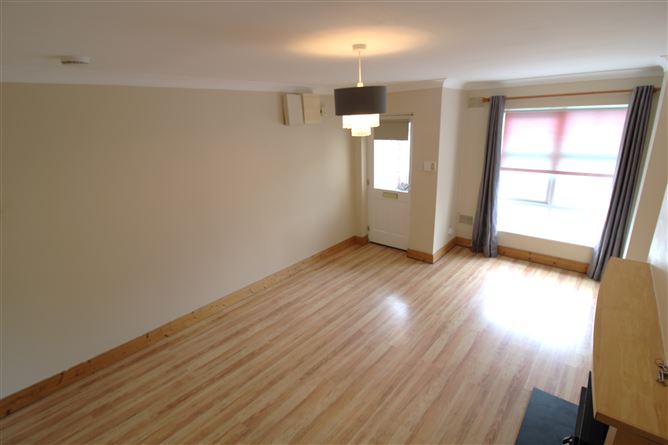
Lounge: feature slate fireplace, wood surround and gas inset fire, laminate wood floor, under-stairs storage, TV point and bay window
c.5.4x3.7m
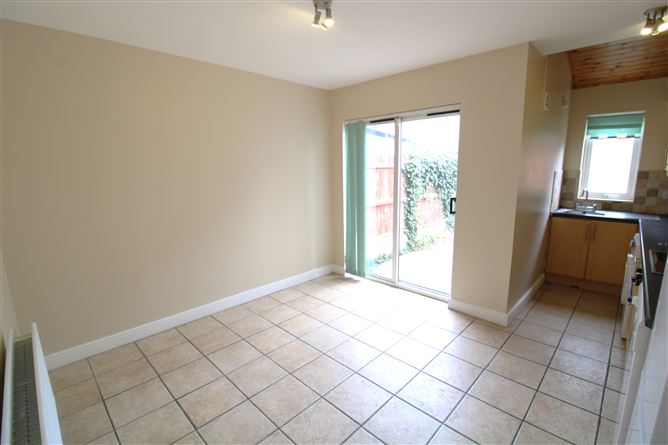
Kitchen/Breakfast Room: L shaped with built in press units, tiled behind worktop, tiled floor, feature wooden ceiling, plumbed for washing machine and dishwasher, oven and hob, patio door to rear garden
c.5.5x3.8m
Landing: with solid wood floor and access to attic
Bedroom 1: with built-in wardrobes, solid wood floor and hotpress
c.3.8x3.4m
Bedroom 2: with built-in wardrobes and solid wood floor
c.3.8x3.1m
Bathroom: with W.C, W.H.B and raised bath, partially tiled walls and tiled floor Features
Outside
Car-parking space to front
Private rear garden laid out in lawn with timber fencing and patio area
Wooden garden shed
Services
Gas Fired Central Heating
PVC double glazing BER Details