Description
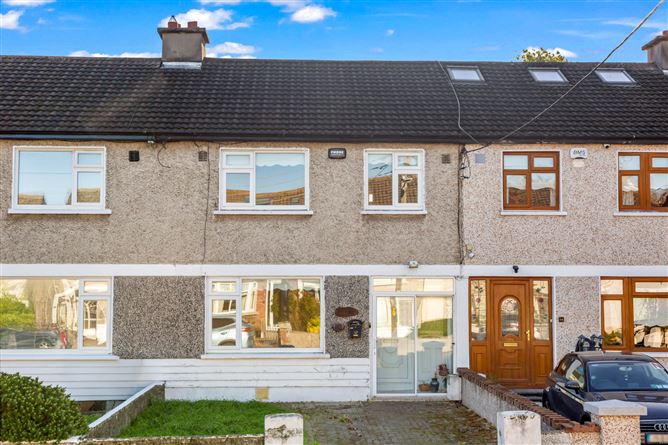
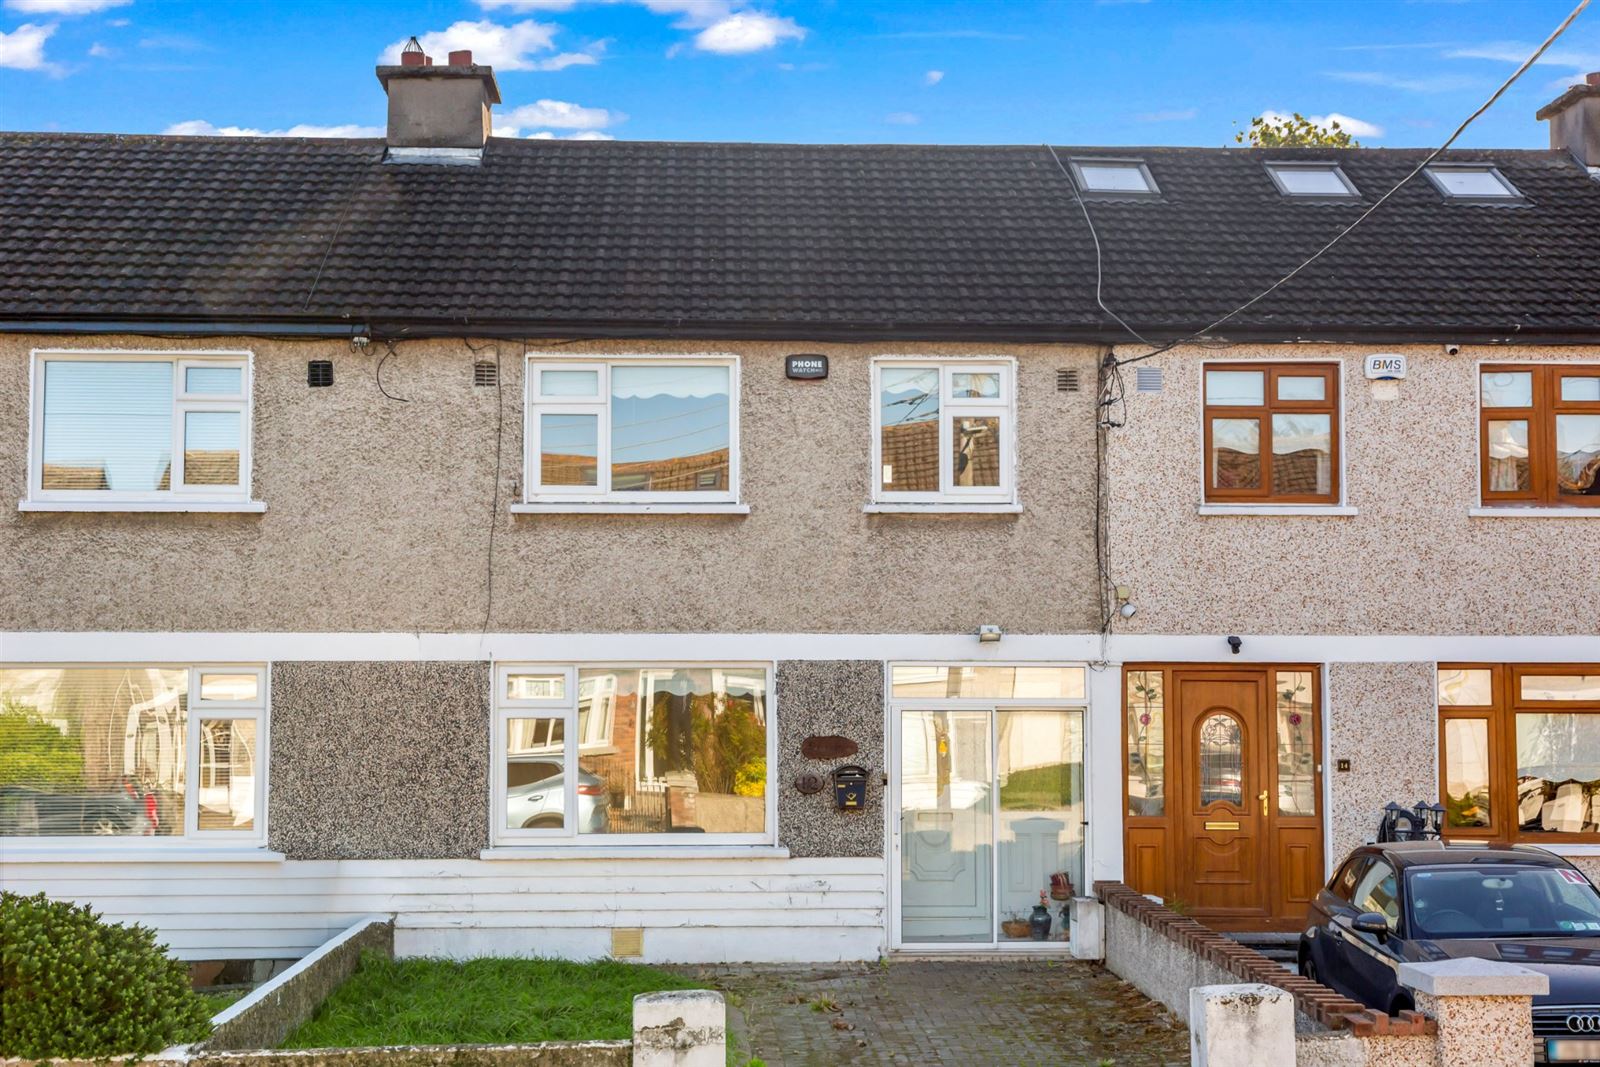
Sherry FitzGerald is delighted to present No. 12 Beechfield Close to the market, a superb three-bedroom terraced home ideally situated within this well-established and highly sought-after residential development. Nestled in the heart of a mature neighbourhood, this property offers bright, well-proportioned accommodation and is ideally positioned close to a wealth of local amenities, making it an excellent choice for first-time buyers, growing families and those seeking a convenient residential setting.
This impressive property provides the perfect canvas for the discerning purchaser to create a modern family home in a superb location. The accommodation downstairs comprises porch, welcoming hallway with understairs storage, spacious living room, separate dining room and kitchen.
Upstairs, there are three bedrooms, comprising two generous double rooms and a single bedroom, together with a family bathroom completing the accommodation. The layout provides a wonderful balance of living and bedroom space, offering excellent potential for modernisation and future enhancement to suit a purchaser's individual needs and tastes (subject to the relevant PP).
To the front, the property benefits from a generous driveway providing ample off-street parking. To the rear, the private garden is predominantly laid in lawn, offering an ideal space for children to play, outdoor entertaining, or for those with a keen interest in gardening.
Beechfield Close is conveniently located just off Cromwellsfort Road, allowing easy access to all routes, not to mention the close proximity of local amenities such as Ashleaf Shopping Centre, local shops, pubs, restaurants, and an excellent choice of Primary and Secondary Schools. The area is well serviced by Dublin Bus and the M50 is within a 5-minute drive. Accommodation
Porch - 1.87m x 0.75m
Porch with sliding door and carpeted floor.
Entrance Hall - 1.87m x 4.06m
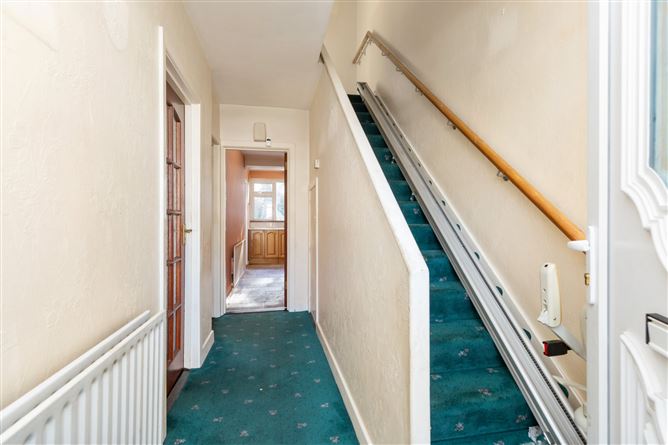
Entrance Hall with carpeted floor and stairs, alarm panel, fuseboard access and under-stair storage.
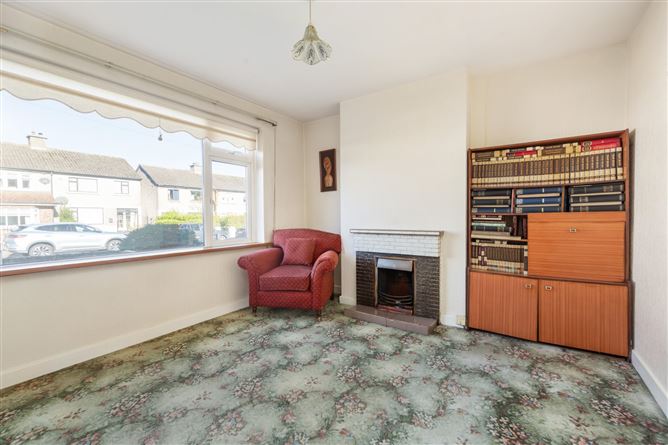
Living Room - 3.89m x 3.48m
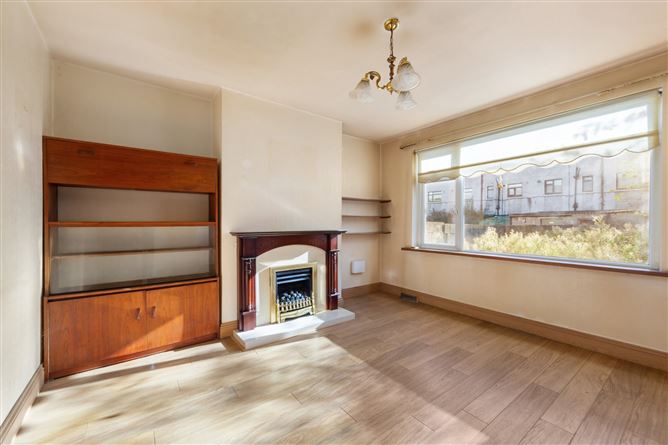
Living room with carpet flooring and a fireplace.
Dining Room - 3.83m x 3.86m
Dining room with laminate flooring, a gas fireplace and shelving.
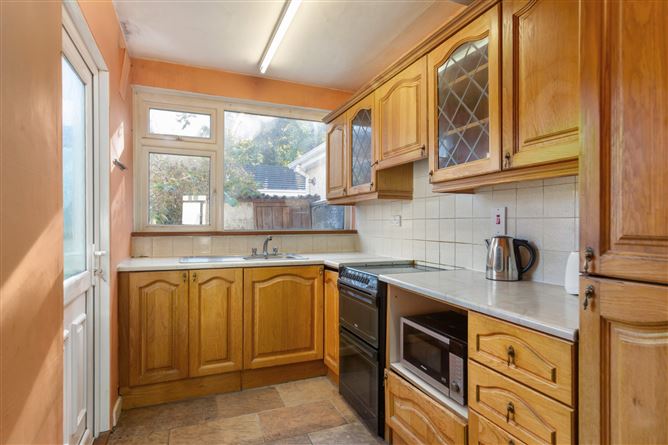
Kitchen - 1.95m x 4.89m
Kitchen with tiled flooring, built-in kitchen units, Creda Aspire double oven with a 4-ring hob, Diplex microwave, Belling fridge-freezer, Whirlpool washing machine and a door to the rear garden.
Bedroom 1 - 3.87m x 3.85m
Double bedroom facing the rear with carpet flooring.
Bedroom 2 - 3.00m x 3.50m
Double bedroom facing the front with carpet flooring and hot press.
Bedroom 3 - 2.80m x 2.40m
Bedroom facing the front with parquet timber flooring.
Bathroom - 2.00m x 1.85m
Bathroom with fully tiled walls and floors, a W.C., wash hand basin, bathtub and Triton electric shower.
Garden -
Garedn includes 2 Block built sheds.
Features
- Impressive 3-bedroom property
- Private rear garden
- Off-street parking
- G.F.C.H.
- Close to a host of excellent local amenities, as well as primary and secondary schools
- Well serviced by bus routes and the M50
BER Details
BER: E
BER No: 119967925
Energy Performance Indicator: 288.74 kWh/m2/yr Negotiator