Description
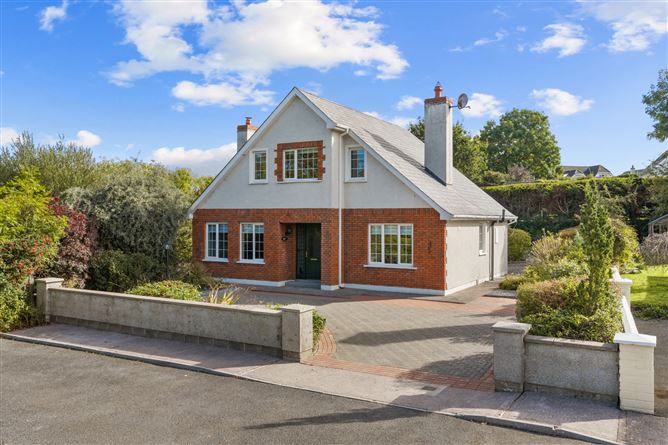
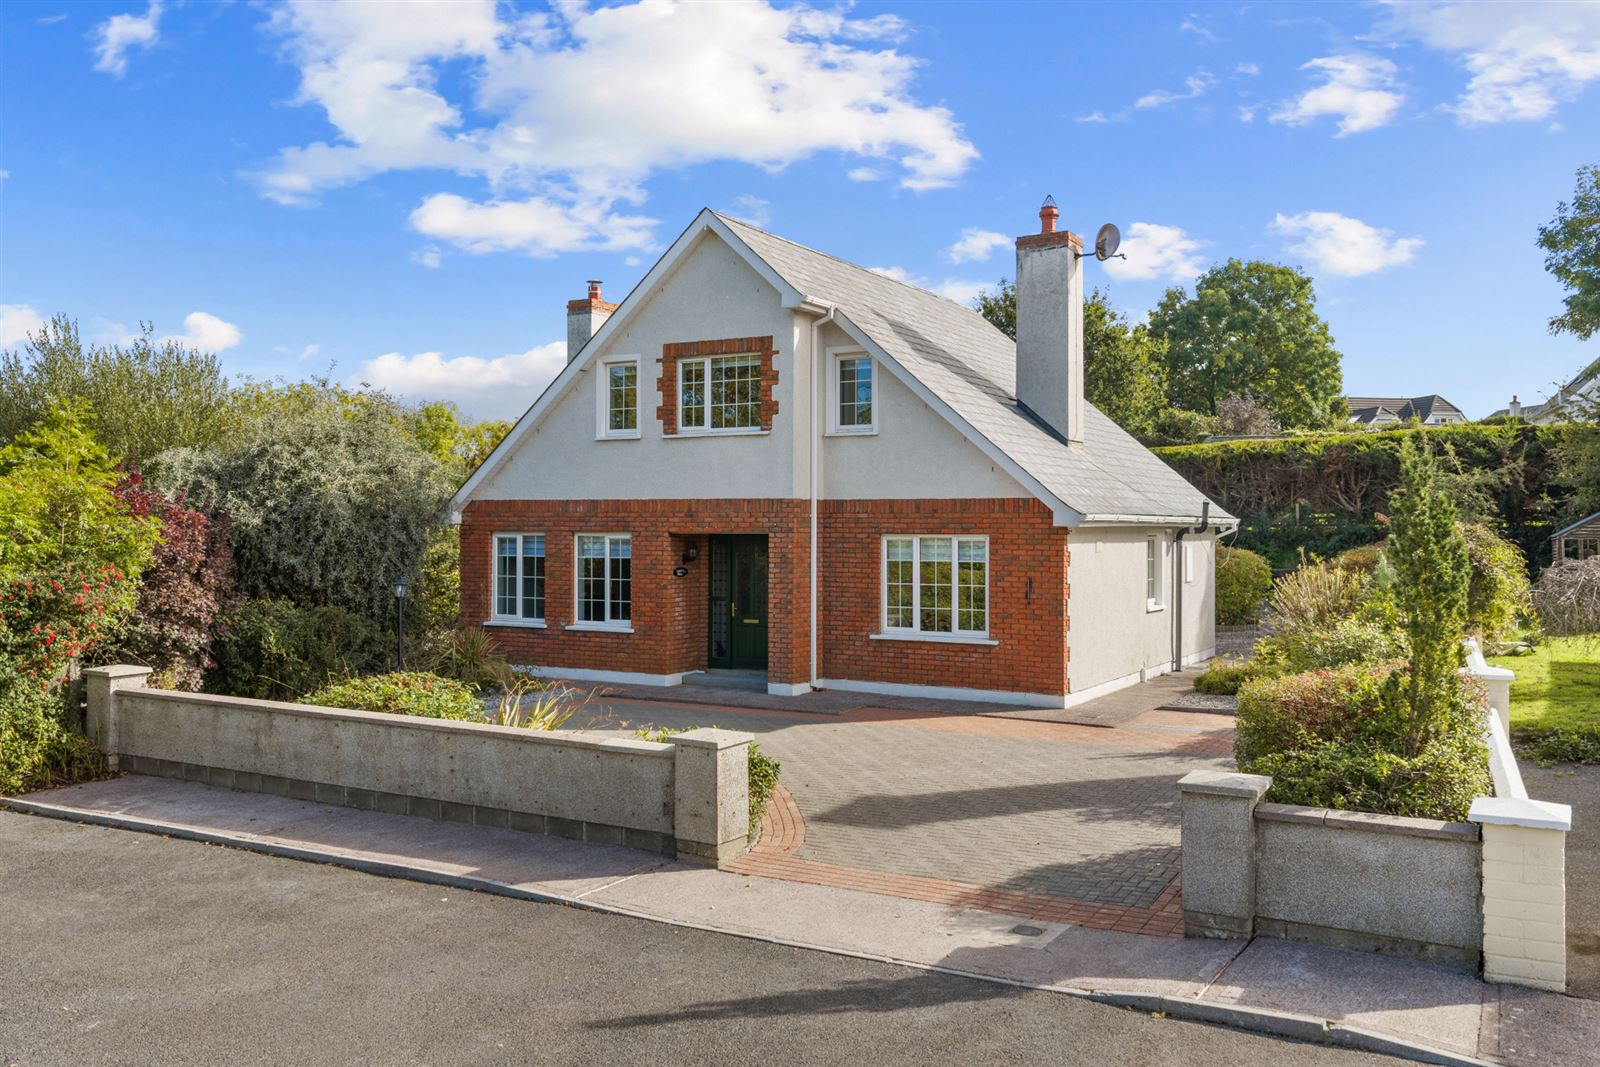
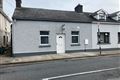
Set in the much sought after Castle Grove development, Sherry FitzGerald O'Donovan are delighted to present No. 11A to the market.
Castle Grove is a low density mature development of only 36 detached homes situated only 500m from Mallow town centre. Set back off St. Josephs Road and approached by a mature tree lined avenue, it is a private and quiet development where it is seldom homes come to the market.
This stunning four-bedroom property offers bright, spacious and well-maintained accommodation throughout, making it an ideal family home. The property features four generous bedrooms with a spacious master bedroom complete with a private en-suite and walk-in wardrobe. The home also benefits from two generous reception rooms, a fully fitted kitchen, utility and a convenient downstairs WC.
To the rear and side, the property benefits from a lovely private garden, providing an excellent outdoor space for relaxing and entertaining. Having been carefully maintained by its previous owners, this impressive home is ready for its new owners to enjoy.
A viewing comes highly recommended and by appointment only with sole selling agents Sherry FitzGerald O'Donovan. Accommodation
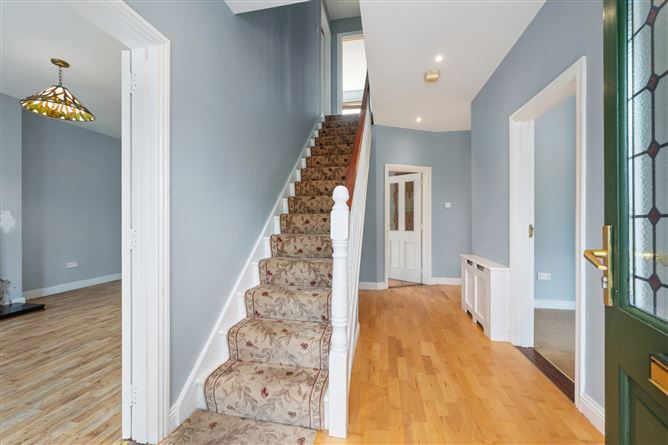
Entrance Hall - 4.66m x 2.24m
Laminate flooring, Recessed lighting
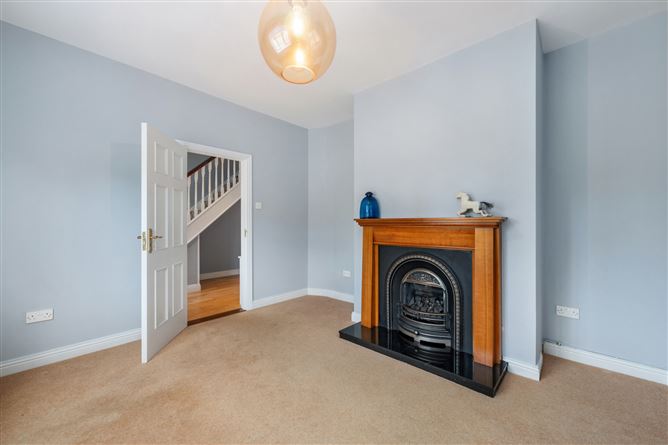
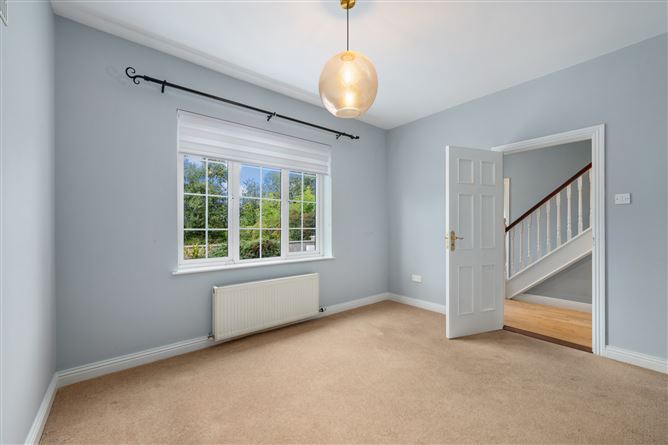
Sitting Room - 5.10m x 3.78m
Carpet, Feature fireplace with Gas insert.
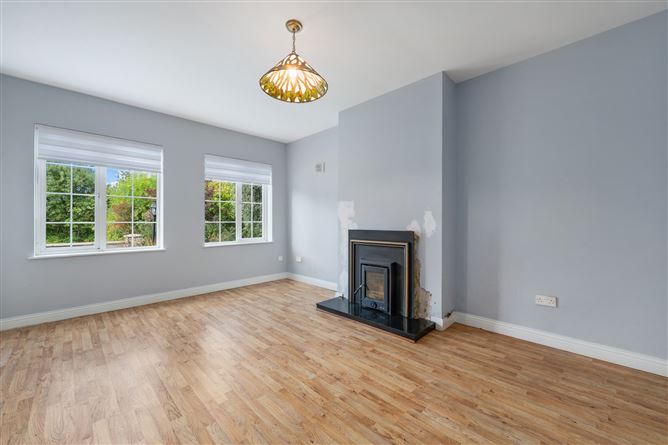
Living Room - 3.63m x 3.72m
Laminate flooring, Solid fuel fire, Double doors to kitchen dining.
Kitchen - 4.08m x 5.74m
Tiled flooring, Recessesd lighting, Fully Fitted kitchen, Intergrated hob and double oven, Sliding door
Utility Room - 2.47m x 1.60m
Tiled flooring, Fitted units, Plumbed for washing and drying, Door to Rear.
Bedroom 1 - 3.44m x 3.17m
Carpet
Shower room - 1.74m x 1.93m
Fully tiled, WHB, Toilet and Shower not electric
Landing - 3.43m x 2.23m
Solid wood flooring, Hot press
Master Bedroom - 4.85m x 4.17m
Timber Flooring
Walk in Robe - 1.53m x 2.13m
Timber flooring, Fitted Rail and shelving.
En-Suite - 1.87m x 2.13m
Fully Tiled, WHB, Toilet
Bedroom 2 - 4.22m x 3.20m
Timber flooring
Bedroom 3 - 2.95m x 3.23m
Timber flooring
Bathroom - 2.62m x 2.13m
Fully tiled, Bath with shower, WHB and toilet
Features
- Gas Fired Central Heating
- Walking Distance from Mallow Town centre.
- Enclosed Private Rear Garden
BER Details
BER: B
BER No: 112246848
Energy Performance Indicator: 150 Negotiator