Description
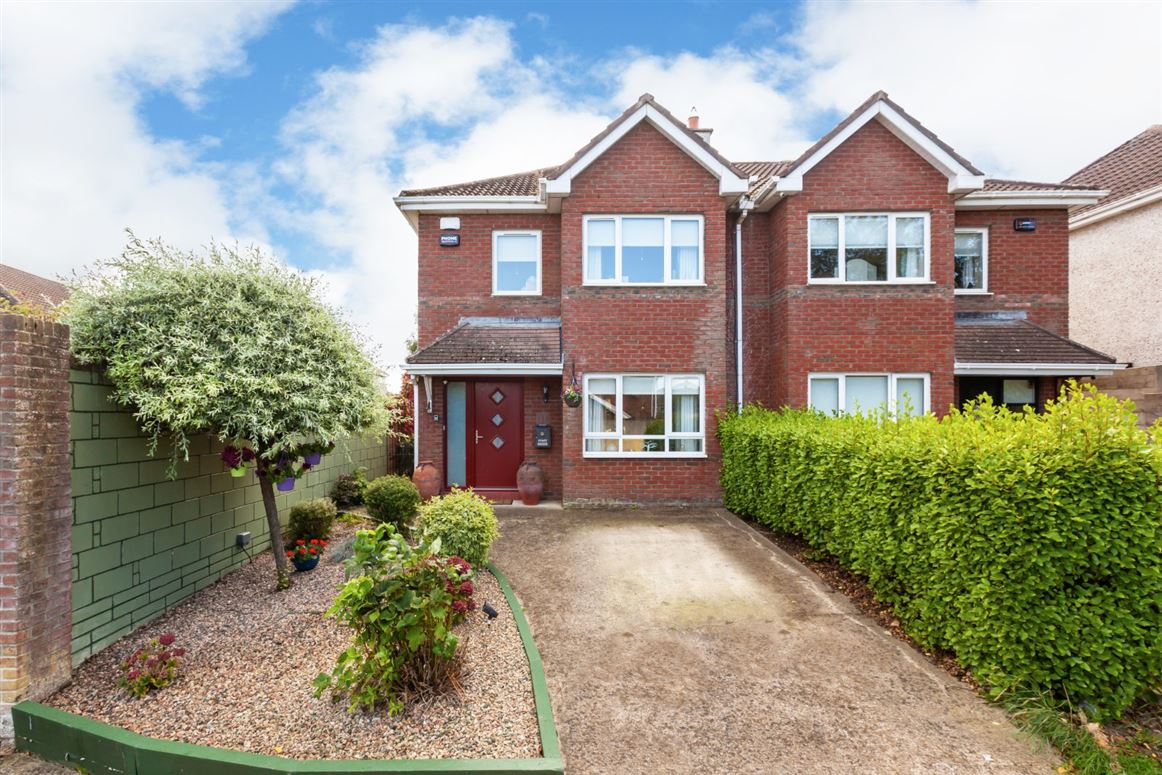
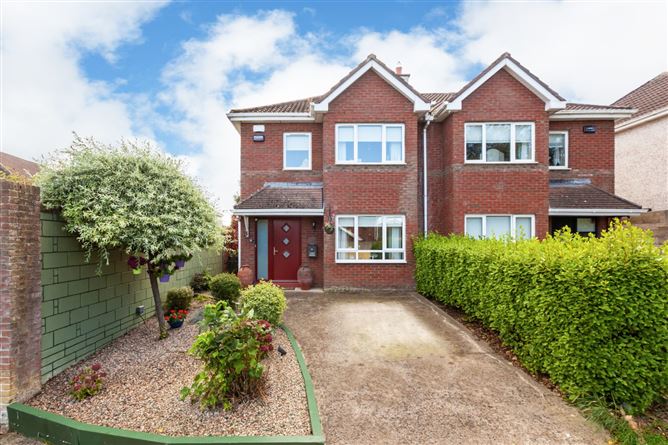
DNG are delighted to introduce this truly magnificent, very attractive, extended 3 bedroom semi detached family home. 118 Sandford Wood is immaculately presented and perfectly located in a very popular residential area in Swords. The property enjoys large well proportioned rooms offering bright spacious light filled accommodation throughout.
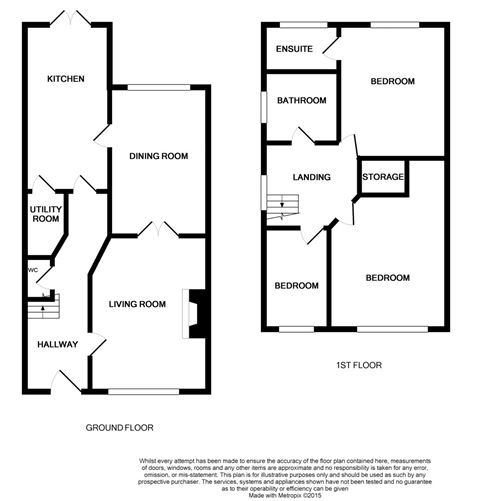
Accommodation consists of 102 sq/m with entrance hallway, two reception rooms, extended fully fitted kitchen, downstairs wc and utility room. Upstairs the property is also finished to a very high standard and includes 3 bedrooms all with quality built in wardrobes, new bathroom and new ensuite to main bedroom. This fantastic property is enhanced by a private south facing garden to the rear and off street parking to the front. There is gas fired radiator central heating and the windows are upvc double glazed. Sandford Wood is situated 1km from Swords Town Centre, with a selection of café's, bars & restaurants plus a host of shops in the Pavillions S.C. Excellent local public transport links to Dublin City Centre are provided for and the M50/M1 junction is within a short drive. This brick fronted property has been very well maintained and enhanced by its current owners & is sure to interest buyers seeking a beautiful home is a sought after popular neighbourhood. Viewing is very highly recommended. Accommodation
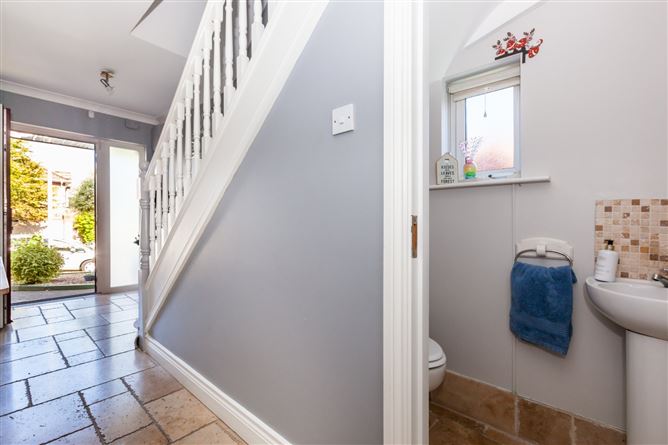
Hall - 5.9m x 1.67m
Smart entrance hallway with floor tiling and ceiling coving
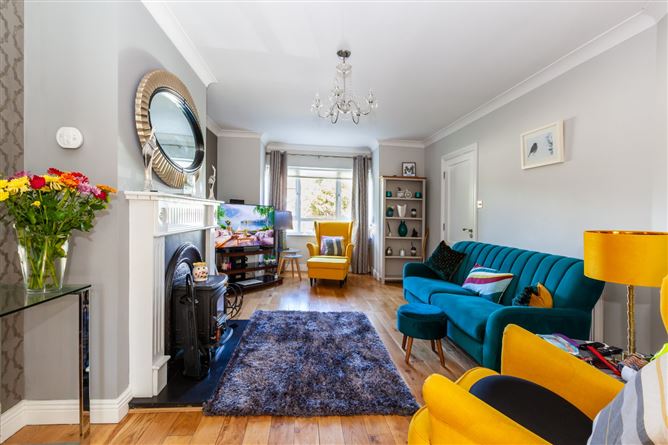
Living Room - 5.9m x 3.5m
Large living room with Oak wood floors, feature fireplace, ceiling coving and wood burning stove
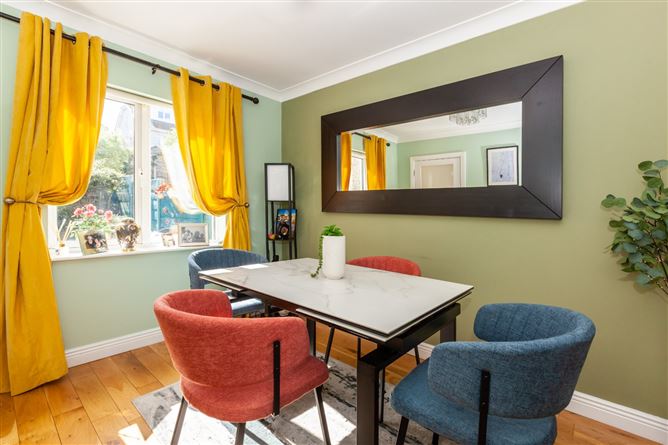
Dining Room - 3.5m x 2.7m
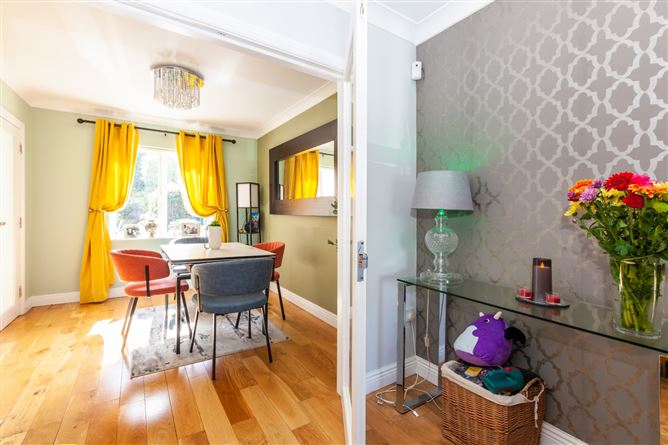
Second reception room to rear with Oak wood floors and ceiling coving
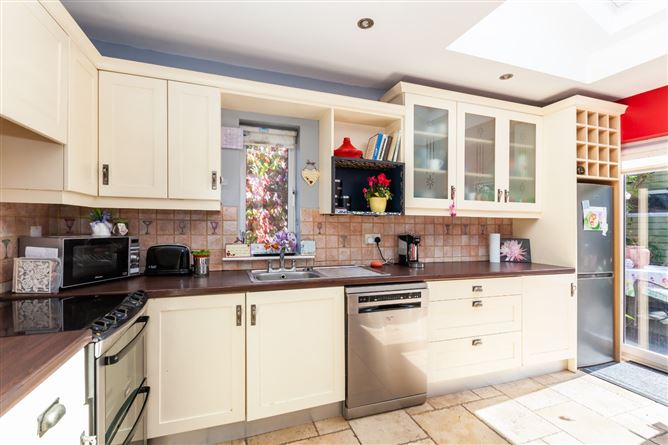
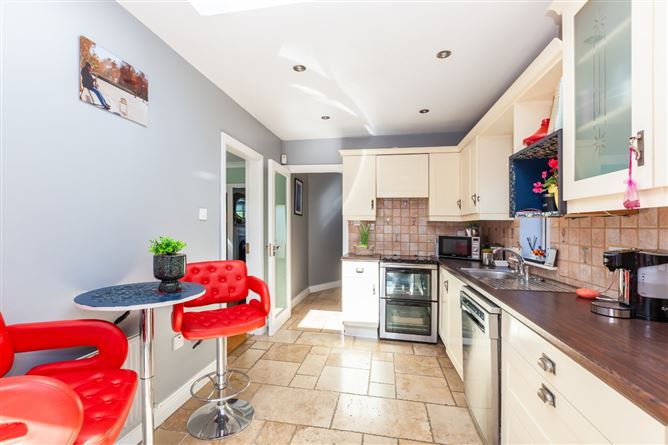
Extended Kitchen/breakfast room - 4.4m x 2.54m
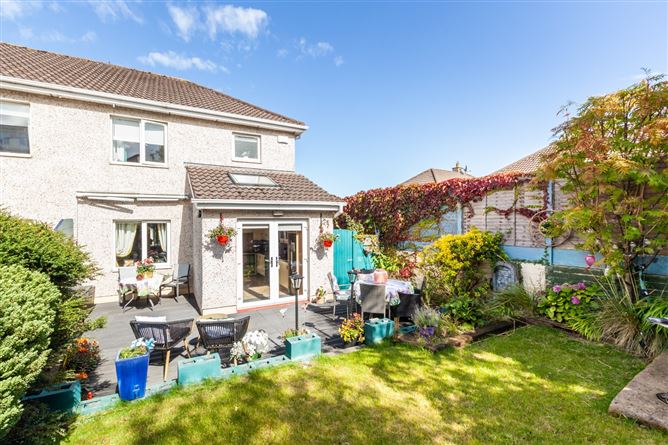
Stylish fully fitted kitchen units with floor and wall tiling, Velux roof window, French doors to rear garden, Frosted internal door and recessed lighting
Utility Room - 1.8m x 0.9m
Utility/cloakroom with floor tiling and access to gas boiler
Downstairs wc - 1.8m x 0.8m
Wc and whb with floor and splashback tiling
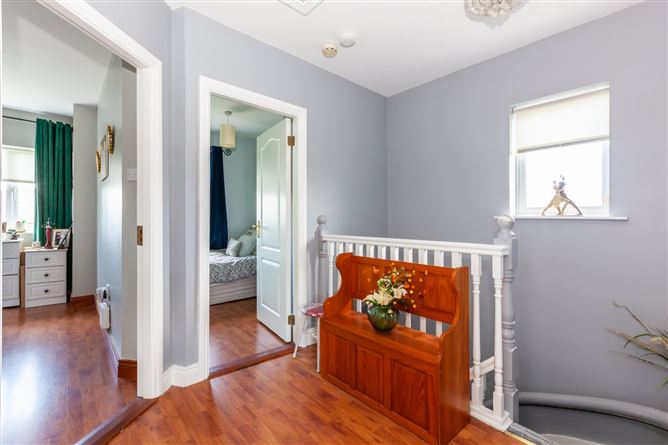
Stairs and landing - 3.8m x 3.3m
Hexagon shape landing with laminated wood floors and fitted carpets, stira stairs to attic storage and access to hot press
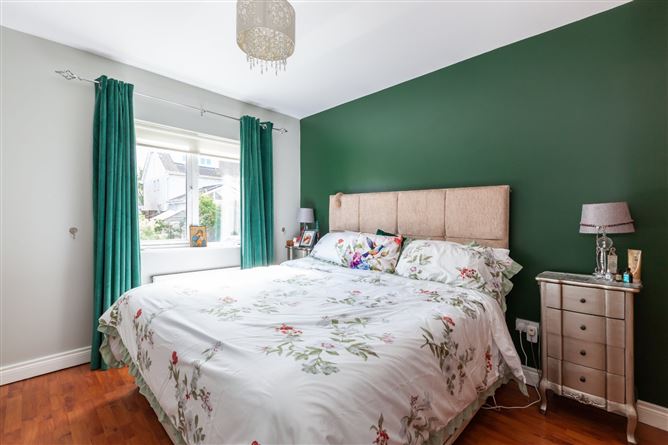
Bedroom 1 - 3.8m x 3.2m
Main double bedroom over looking rear garden with laminated wood floors and quality built in wardrobes
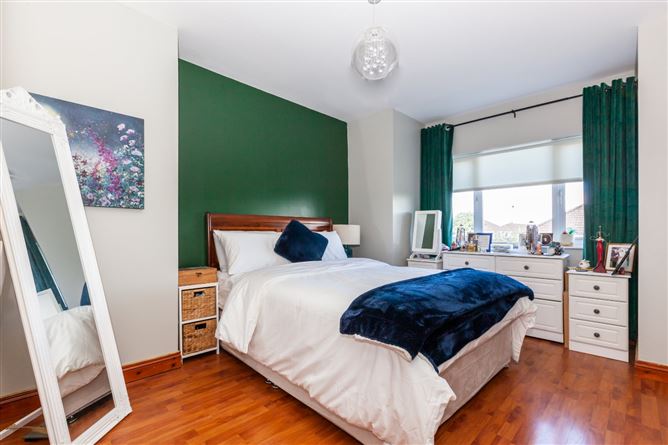
Bedroom 2 - 4.45m x 3m
Double bedroom to front with laminated wood floors and quality built in wardrobes
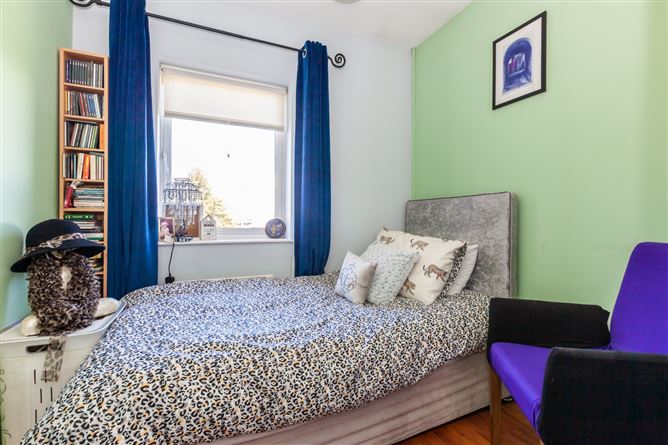
Bedroom 3 - 2.65m x 2.35m
Front bedroom with laminated wood floors and built in wardrobe
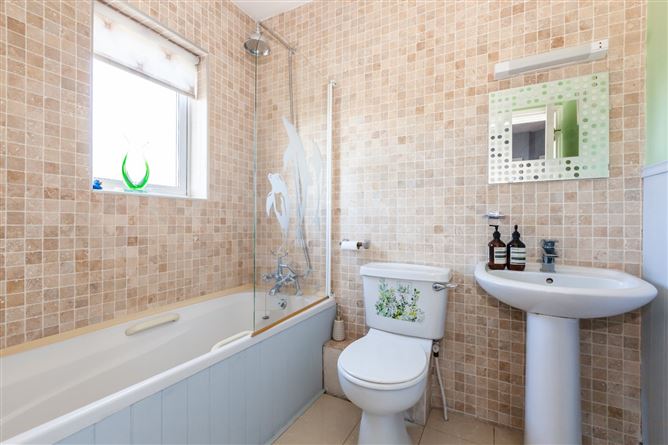
Family Bathroom - 2.11m x 1.7m
Rain shower over bath, Grey wall panelling, wall and floor tiling, wc and whb
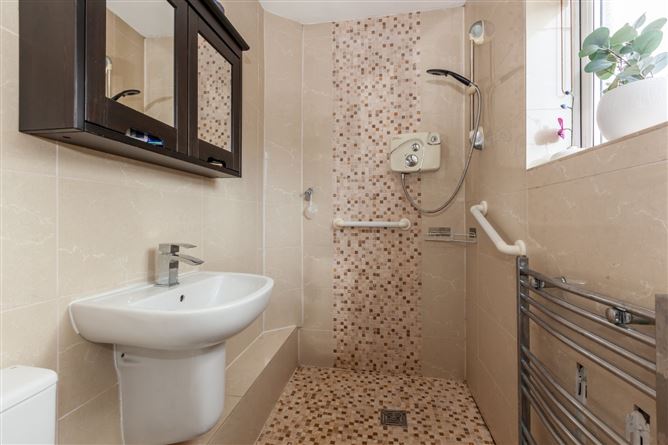
Ensuite Bathroom - 2.12m x 1.68m
Off main bedroom with walk in shower, wc and whb - Chrome towel heater, extractor fan and built in shelving
Outside Front - 30ft x 27ft approx
Concrete driveway, loose stone, neatly pruned hedging, swathes of flowering foliage - outside lighting and outside sockets
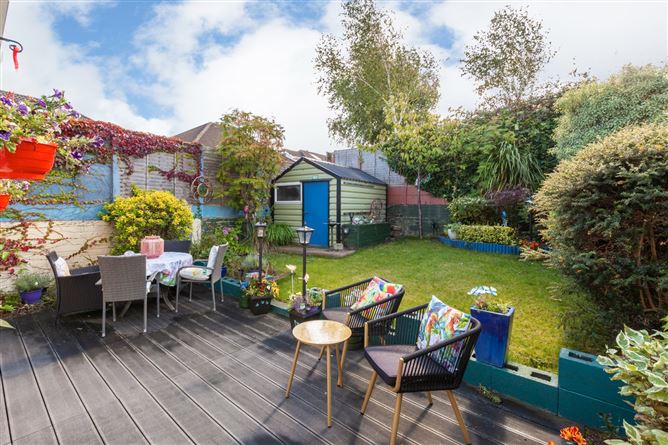
Outside Rear - 50ft x 27ft approx
Sunny south facing rear garden with lawn, Composite decking, walled and solid hardwood fencing, all weather garden she, outside taps and lighting - This is a beautifully maintained private garden stocked with Hydrangeas, Fern, Cherry Blossom and Lavender suitable for lazy lunches and summer bbq's
Features
- Extended brick fronted three bedroom family home
- Stylish fully fitted kitchen
- Well Positioned Sunny South Facing Landscaped Rear Garden
- New bathroom suite
- Ensuite with walk in shower
- Gas fired radiator central heating
- upvc Double glazed windows
- Security alarm system
- Close to Swords Town Centre
- Walking distance to good schools, shops, bus routes and a host of sports facilities
- Easy access to City Centre, Dublin Airport and M50/M1 motorways
BER Details
BER: C
BER No: 107537185
Energy Performance Indicator: 183.15 Negotiator