Description
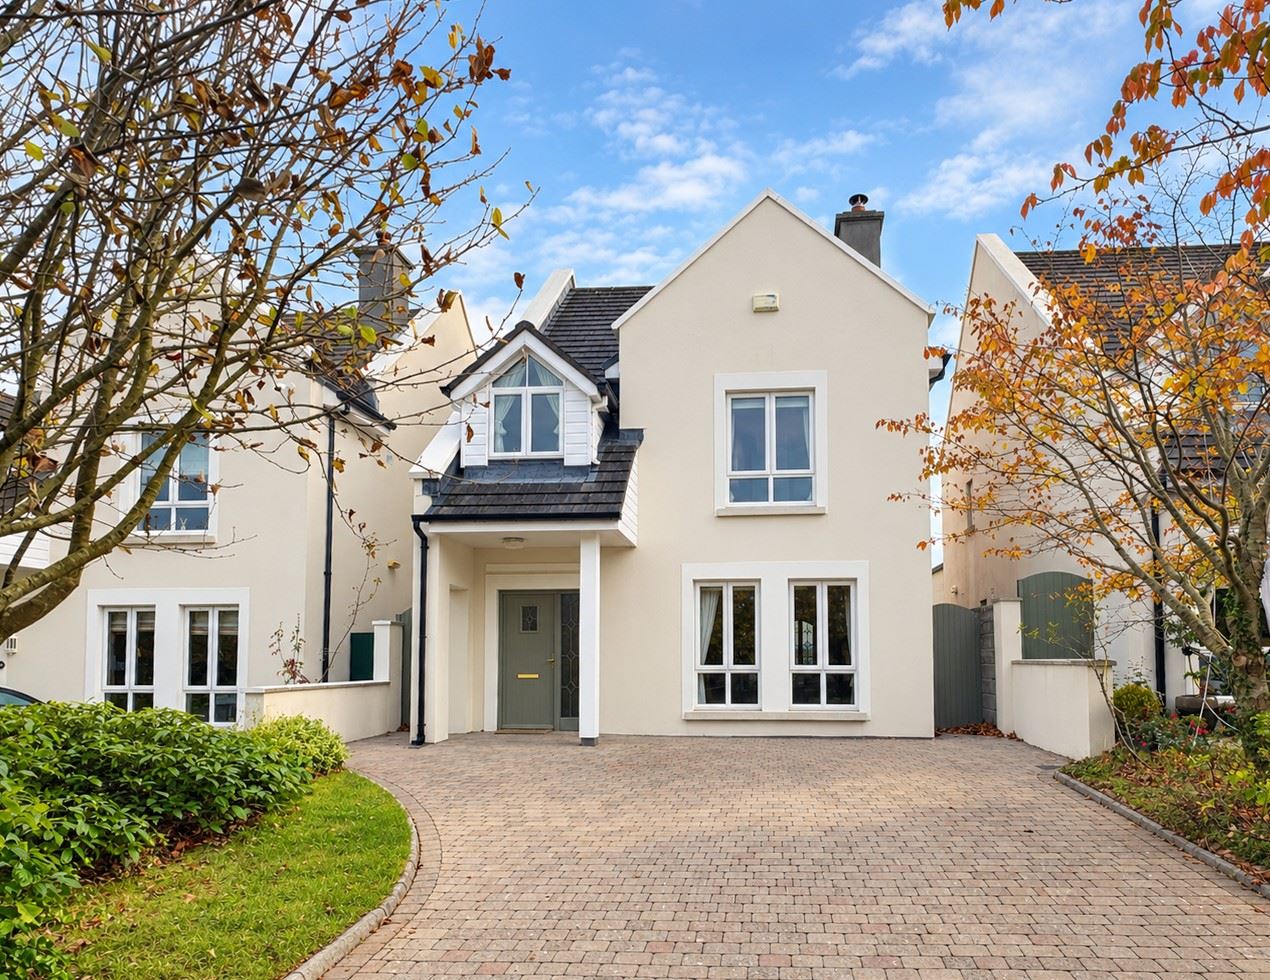
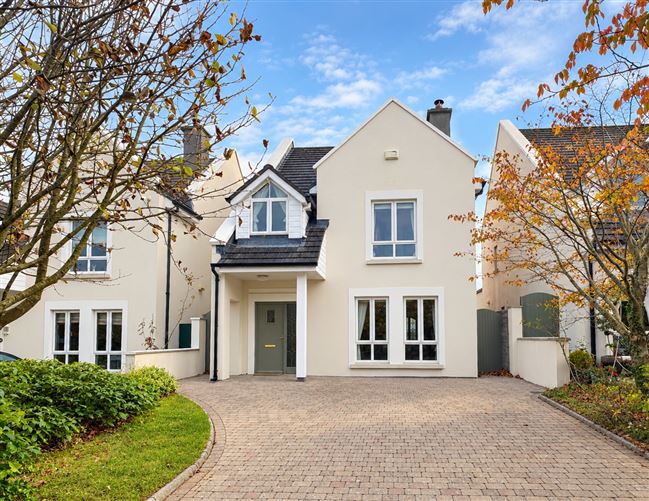
Mullery Auctioneers are delighted to present to the market this superb detached residence, situated in the highly regarded O`Malley-built development of Creagan in the heart of Barna Village.
Number 118 enjoys an excellent position within the development, with a southerly aspect to the rear and excellent privacy to the front and rear.
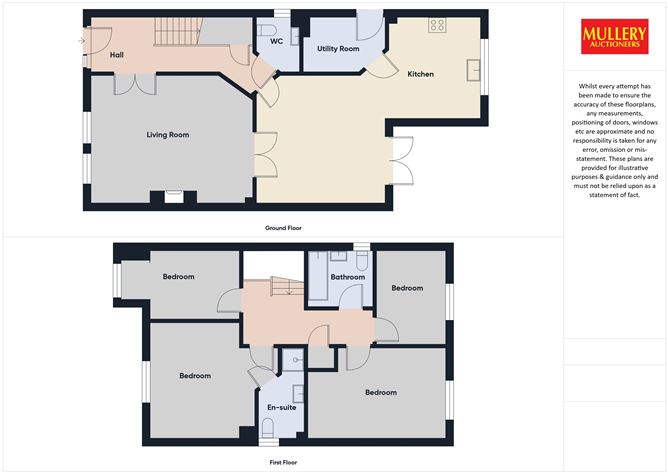
This deceptively spacious home offers bright, well-proportioned accommodation extending to approximately 1,480 sq. ft. and comprising an entrance hall, living room, kitchen/dining room, utility room and guest WC on the ground floor. Upstairs, there are four bedrooms (one en-suite) and a bathroom.
Outside, to the front is a paved driveway, lawn and mature shrubs. To the rear is an enclosed garden with lawn and paved patio.
Creagan is a beautifully maintained and landscaped development, with a number of attractive green areas dotted throughout. Its location in the heart of Barna Village is a particular highlight, with a range of local amenities within minutes walk, including The Twelve Hotel, Donnelly`s Bar and Restaurant, O`Grady`s Restaurant, coffee shops, supermarket and the local school. Barna Pier is also just a short stroll away.
This is an excellent opportunity to acquire a spacious detached home in one of Barna`s established residential developments, enjoying a convenient village setting. Accommodation
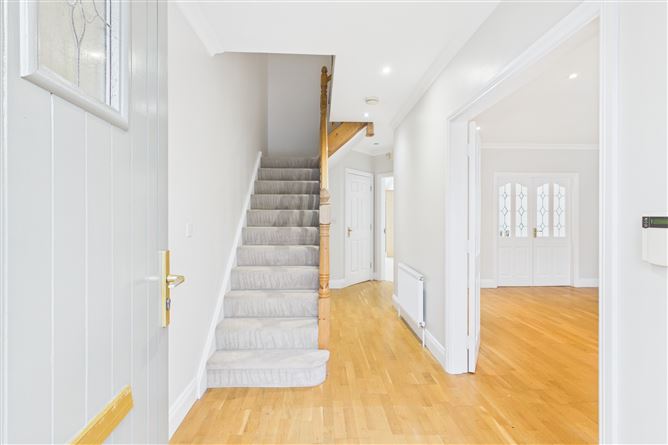
Hall: With wooden floor, ceiling coving, recessed lights, understairs storage cupboard
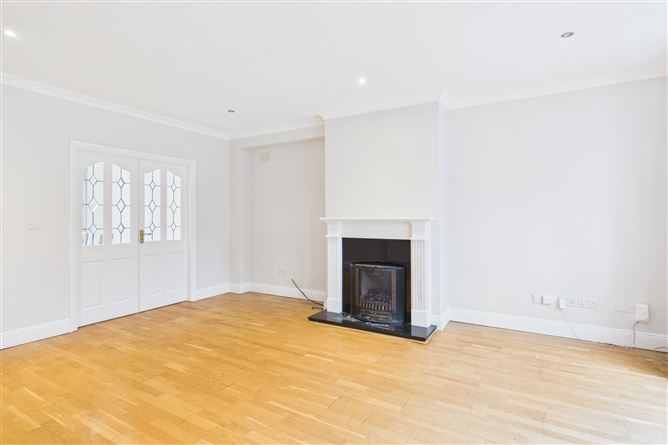
Living Room: 18'0" (5.49m) x 14'2" (4.32m) Fireplace with gas fire, wooden floor, ceiling coving, recessed lights, double doors leading to kitchen/dining room
Guest Wc: Wc, whb, tiled floor
Kitchen/Dining Room:
Dining Area: 14'2" (4.32m) x 14'1" (4.29m) With tiled floor, ceiling coving, recessed lights, French doors to garden
Kitchen Area: 11'7" (3.53m) x 10'3" (3.12m) Fitted wall & floor units, built-in oven, hob, stainless steel sink unit, tiled floor, recessed lights, 2 x Velux windows
Utility Room: 8'11" (2.72m) x 6'2" (1.88m) Fitted worktop, tiled floor
FIRST FLOOR
Landing: Carpet floor, hotpress
Bedroom 1: 12'11" (3.94m) x 11'6" (3.51m) Built-in wardrobe & drawers, carpet floor
En-suite: Shower, wc, whb, tiled floor & walls, window
Bedroom 2: 10'0" (3.05m) x 7'6" (2.29m) Built-in wardrobe, carpet floor
Bedroom 3: 15'4" (4.67m) x 10'0" (3.05m) built-in wardrobe & drawers, carpet floor
Bedroom 4: 10'4" (3.15m) x 7'9" (2.36m) Built-in wardrobe & drawers, carpet floor
Bathroom: Bath with overhead shower, wc, whb, tiled floor & walls, window
Please Note: Messrs. Mullery Auctioneers Ltd. for themselves and for the vendors or lessors of this property whose agents they are, give notice that:- (i) The particulars are set out as a general outline for the guidance of intending purchasers or lessees, and do not constitute, nor constitute part of, an offer or contract. (ii) All descriptions, dimensions, references to condition and necessary permissions for use and occupation, and other details are given in good faith and are believed to be correct, but any intending purchasers or tenants should not rely on them as statements or representations of fact but must satisfy themselves by inspection or otherwise as to the correctness of each of them. (iii) No person in the employment of Messrs. Mullery Auctioneers Ltd. has any authority to make or give any representation or warranty whatever in relation to this property. (iv) We have not tested any apparatus, fixtures, fittings or services. Interested parties must undertake their own investigation into the working order of these items. (v) All measurements are approximate and photographs and maps provided are for guidance only. (vi) Where a Virtual Tour is provided, we do not accept any responsibility for the accuracy of the virtual tour measurement tool. Interested parties must confirm these measurements themselves by inspection or otherwise. (vii) Where a floorplan is provided please note the following; Whilst every attempt has been made to ensure the accuracy of these floorplans, any measurements, position of doors, windows etc are approximate and no responsibility is taken for any error, omission or mis-statement. These plans are provided for illustrative purposes only and should be used as such. These plans are for guidance only and must not be relied upon as a statement of fact. Attention is drawn to this important notice Features
Detached Residence
OFCH
Southerly Rear Aspect
Beautifully Maintained Development
Excellent Location
Newly Painted
New Carpets BER Details
BER: C BER Number 119998292