Description
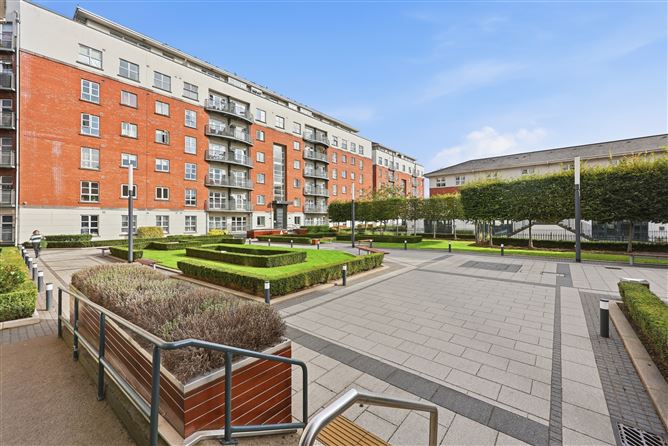
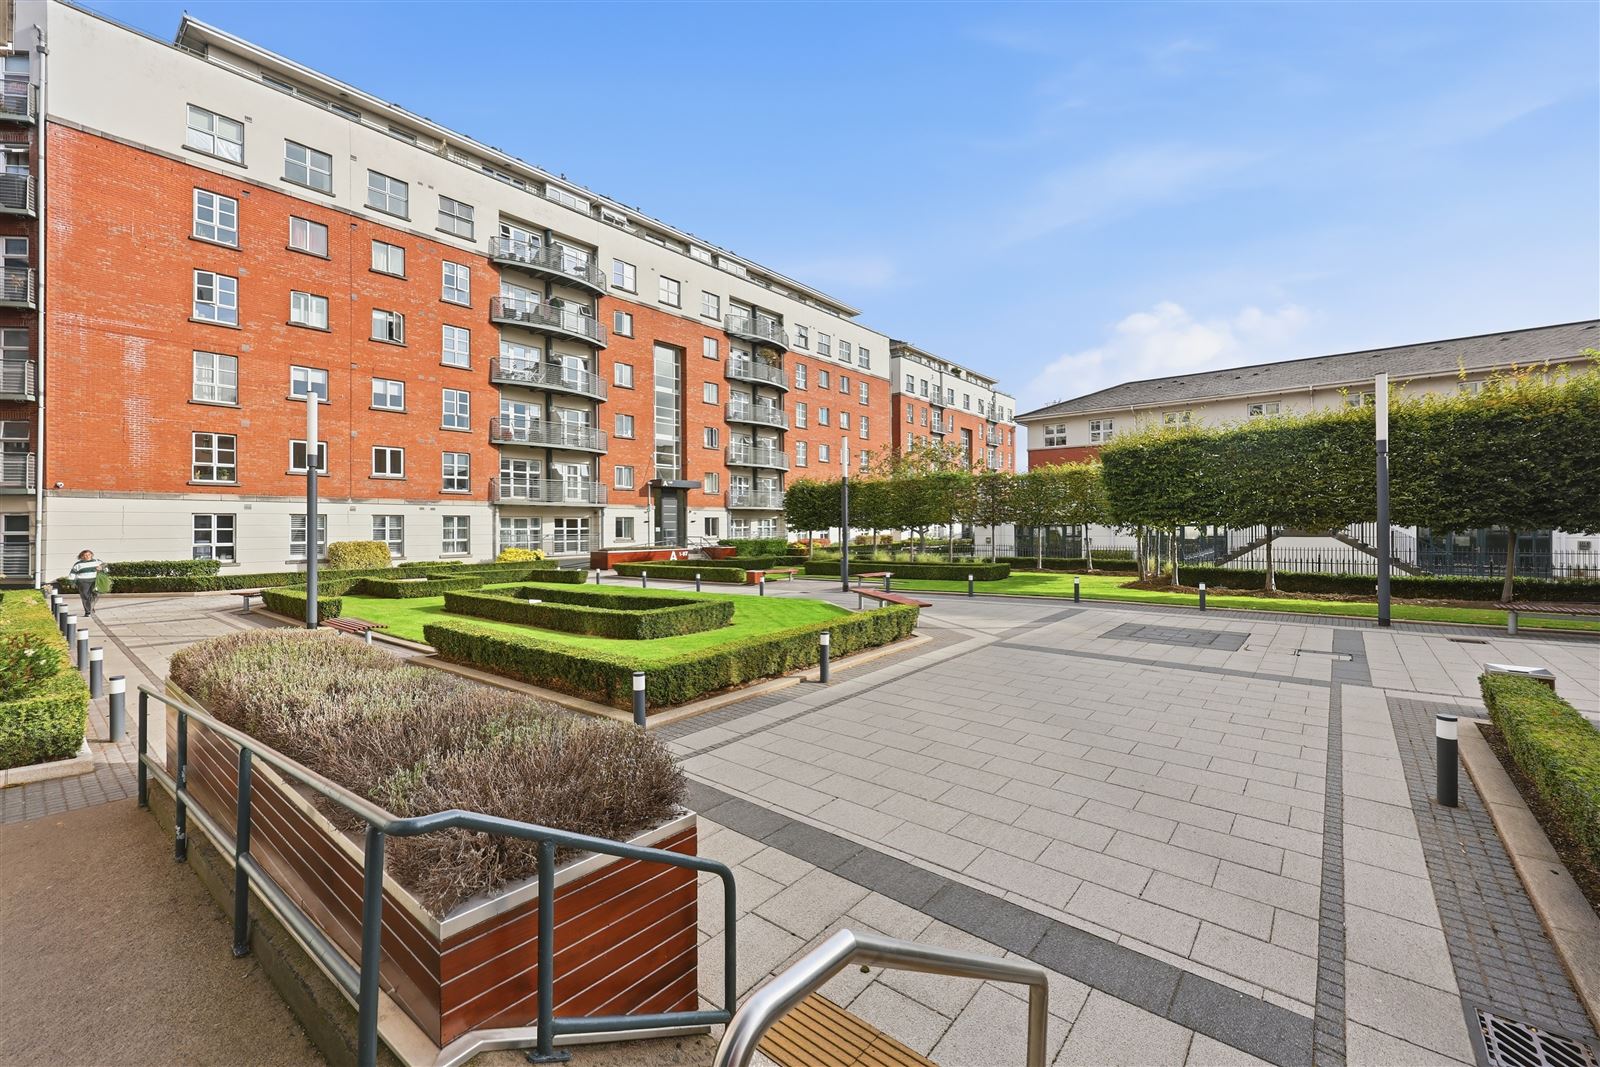
Owen Reilly are delighted to present this spacious and beautifully proportioned two-bedroom apartment, ideally positioned on the ground floor of the highly sought-after Waterside development. Benefitting from a secure parking space, this superb home offers an excellent blend of comfort and convenience in a sought-after Dublin 4 location.
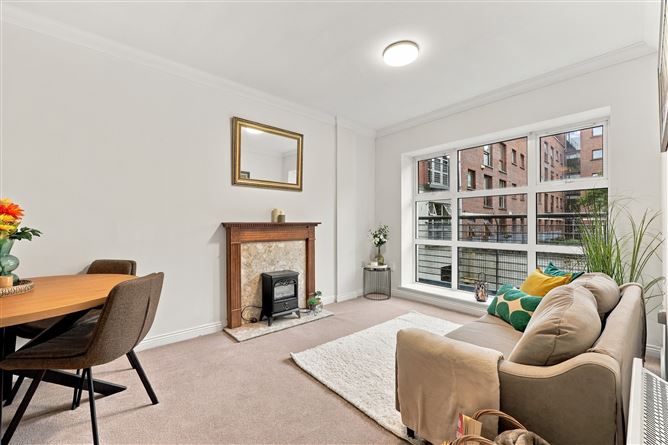
The accommodation is well-proportioned and thoughtfully laid out, comprising an entrance hallway with storage closet, a spacious open-plan living/dining/kitchen area, two double bedrooms with fitted wardrobes and a main bathroom. The practical layout offers comfortable living space throughout, with ample room for both everyday living and entertaining.
The Waterside is a well-managed development with an on-site caretaker, situated in the heart of Dublin 4, adjacent to Grand Canal Dock and the Google campus at Boland's Quay. The property enjoys exceptional convenience, with a wide range of amenities, restaurants, cafés and transport links all within walking distance.
Viewing is highly recommended.
More about the location.....
Next to the Google campus at Boland Quay, this is a vibrant neighbourhood on the doorstep of the city centre with an abundance of cafés, restaurants, and bars on offer. The area is well served by local bus routes and Grand Canal Dock DART station on Barrow Street is a five-minute walk away. Some of Dublin's finest entertainment attractions are all within walking distance including The Bord Gais Energy Theatre, the Aviva stadium, and the Convention Centre Dublin. Dublin's premier shops on Grafton Street, St Stephen's Green and Trinity College Dublin are all within strolling distance. Accommodation
Entrance Hall - 3.39m x 1.71m
Inviting entrance hall with carpet flooring, intercom and storage closet.
Storage Closet - 1.52m x 0.73m
Convenient storage closet / hot-press fitted with shelving.
Kitchen/Living/Dining Room -
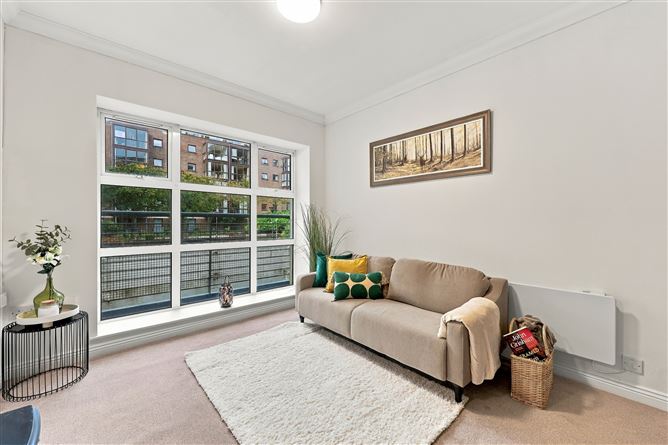
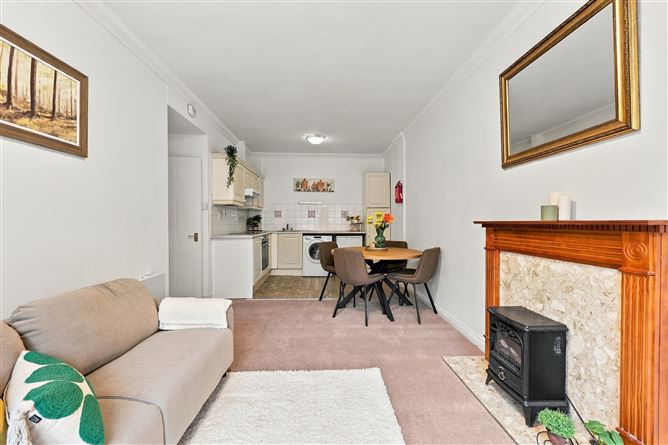
Spacious open plan kitchen/living/dining room with carpet and part tiled flooring with wooden mantle piece. The kitchen is fully fitted with a range of wall and floor units with appliances to include hob, oven, extractor fan, washing machine and fridge.
Bedroom 1 - 4.23m x 2.26m
Spacious double bedroom with carpet flooring and built-in wardrobe.
Bedroom 2 - 3.02m x 2.57m
Double bedroom with carpet flooring and fitted wardrobe.
Bathroom - 2.2m x 2m
Part tiled bathroom featuring a shower/bath unit, WC and WHB
* ALL MEASUREMENTS ARE APPROXIMATE AND FOR GUIDANCE PURPOSES ONLY * Features
- Prime Dublin 4 location.
- Two double bedrooms.
- Elevated ground floor position.
- Presented in excellent condition.
- Recently renovated to include new electric radiators.
- Access to communal roof garden.
- Secure parking space.
- On site caretaker.
- Excellent transport links nearby.
- Well managed development.
- Host of amenities on the doorstep.
- Shops, restaurants and excellent transport links within walking distance.
- Adjacent to Boland's Quay.
- Management charge c. 1,911
BER Details