Description
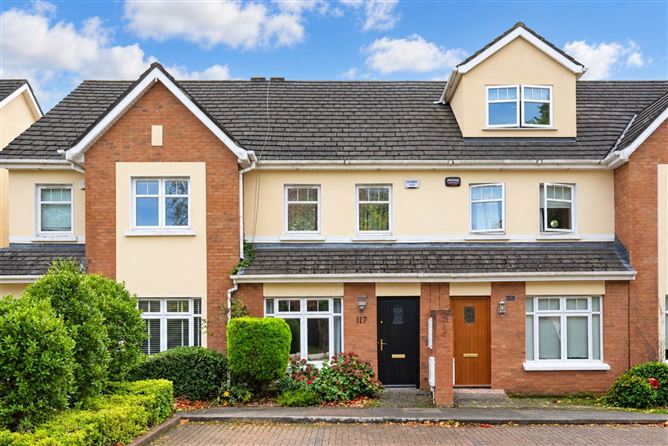
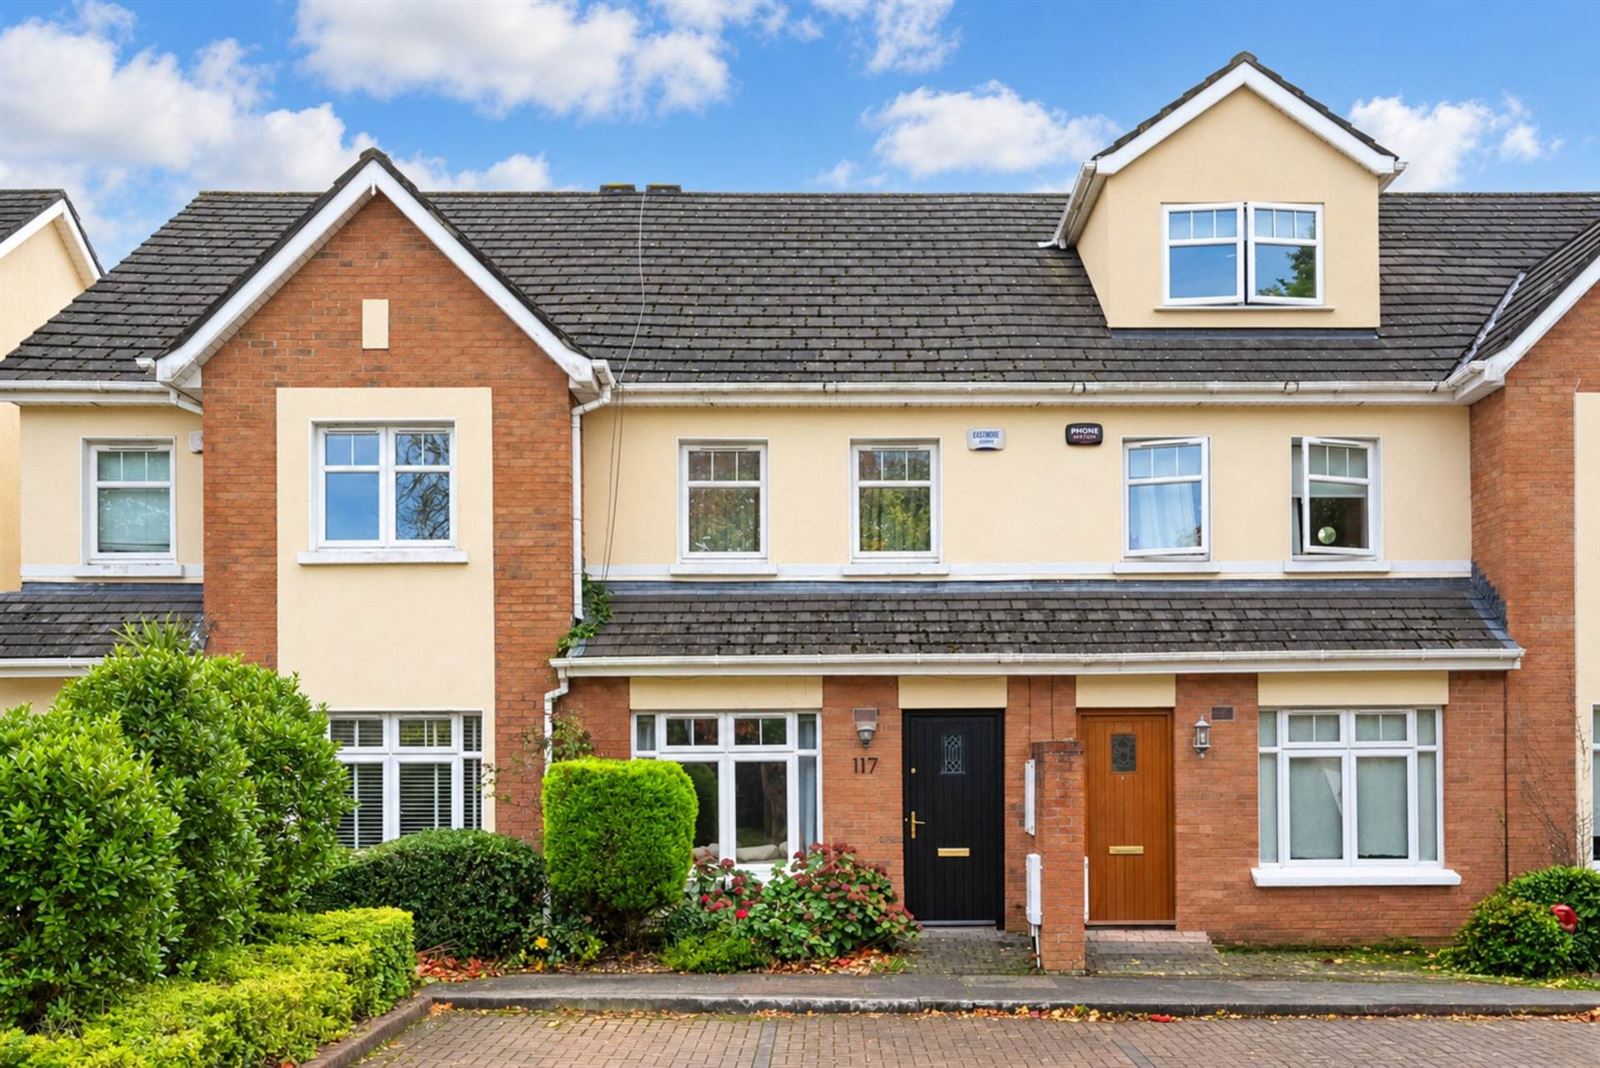
We are delighted to present No.117 Saran Wood, a generously extended three-bedroom, three-bathroom family home extending to approximately 102 sq. m., tastefully finished throughout and enjoying a south-facing rear garden. Set within a family-friendly, quiet cul-de-sac overlooking green space, the property offers excellent living accommodation together with a spacious attic suitable for conversion, if desired, as demonstrated by a neighbouring property.
The ground floor flows from an entrance porch and hall through a generous living room with decorative coving and a feature fireplace with gas fire inset, to the upgraded kitchen/dining area and substantial rear family room. A guest WC and generous understairs storage add everyday practicality. Upstairs are three bedrooms, all with wardrobes, including a primary bedroom with a newly upgraded en-suite, together with the main bathroom. Further benefits include upgraded internal doors, newly fitted carpet and fitted wood flooring, a security alarm and a large attic space with Stira access, partial flooring and electricity, suitable for conversion as demonstrated by a neighbouring property.
Saran Wood combines a settled residential environment with convenient access to Bray town, local schools, leisure amenities and transport links. The development is close to the N11/M11 corridor, while bus services operate in the surrounding area and Bray DART station provides rail connections towards Dublin and south along the coast.
Families are well served by nearby schools including St Fergal`s National School, Bray School Project National School and St Kilian`s Community School, with further primary and secondary options across Bray. Shoreline Leisure Centre is also close to the development, while Bray Head, Kilruddery House & Gardens and local sports clubs add to the area`s recreational appeal. For commuters, bus services operate in the locality and Bray DART station provides rail services towards Dublin and along the coast. Road access is convenient to the N11/M11, connecting onwards with the M50 and the wider Dublin road network. Accommodation
Entrance Porch / Foyer
Tiled entrance area wiith coat stand, access into the main living Fuse board and security alarm.
Living Room - 13'10" (4.22m) x 20'11" (6.38m)
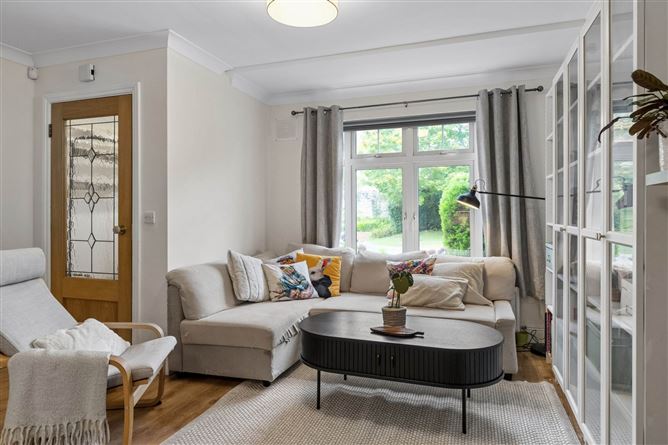
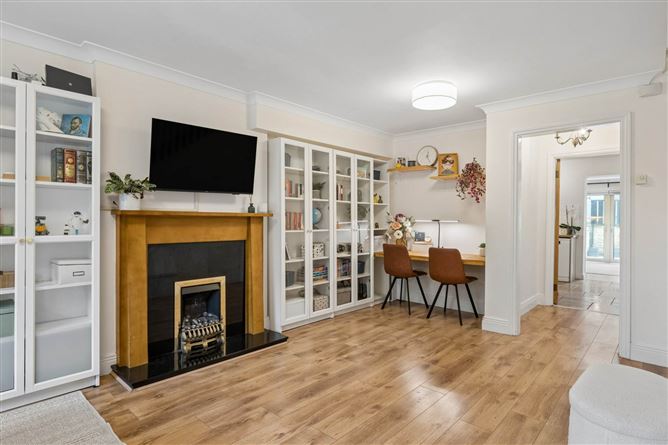
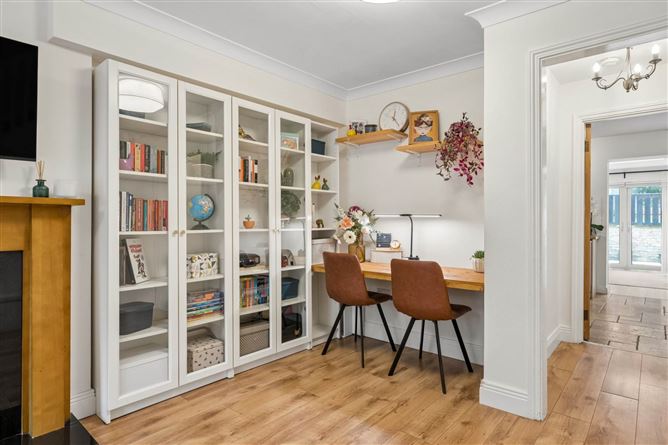
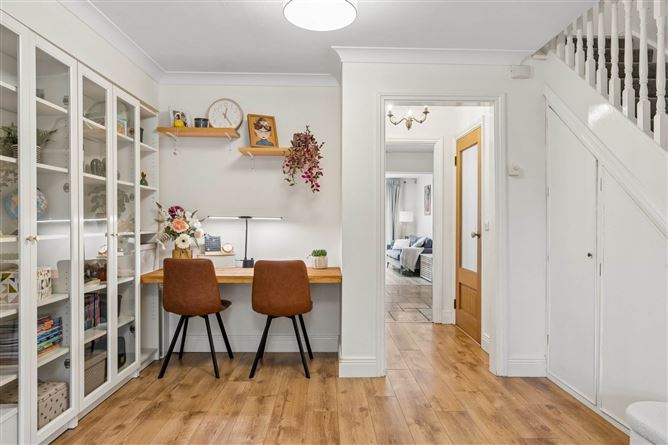
Generous front reception room with fitted wood flooring, decorative coving and a feature fireplace with gas fire inset. Stairs rise to first-floor level, with generous understairs storage.
Tastefully finished fitted workstation and bookcase.
Hall
Inner hall linking the living room with the guest WC and kitchen/dining area.
Guest WC
Convenient ground-floor WC, finished with light wall tiling.
Kitchen - 6'4" (1.93m) x 13'2" (4.01m)
Tastefully upgraded fitted kitchen offering ample storage, timber-effect work surfaces, tiled splashback and undercounter lighting. High-end appliances are to remain, including a four-ring gas hob. The kitchen opens into the dining area and onwards to the rear family room.
Dining Area - 7'4" (2.24m) x 9'7" (2.92m)
Dedicated dining space positioned between the kitchen and rear family room.
Family Room - 13'5" (4.09m) x 13'11" (4.24m)
Large rear reception room forming the extension, with French doors opening directly to the patio and south-facing rear garden.
First Floor
Primary Bedroom - 13'9" (4.19m) x 8'11" (2.72m)
Front-facing principal bedroom with fitted wardrobes and access to the newly upgraded en-suite shower room.
En-suite
Newly upgraded en-suite fitted with an electric shower.
Bedroom 2 - 7'1" (2.16m) x 11'0" (3.35m)
Rear bedroom with fitted wardrobes.
Bedroom 3 - 6'4" (1.93m) x 13'0" (3.96m)
Further rear bedroom with fitted wardrobes and a practical footprint.
Bathroom - 6'0" (1.83m) x 6'4" (1.93m)
Main family bathroom located off the landing. Bath tub with electric shower, wc and whb with under counter storage, extractor fan. Fully tiled.
Outside
The south-facing rear garden is arranged over a low-maintenance split-level layout with a generous patio area, lawned section, Barna shed, outdoor lighting and outdoor tap. French doors from the rear extension provide direct access to the garden. To the front is a low-maintenance garden with two parking spaces.
Notice
These particulars are issued by Mark Kelly & Associates (MKA) on the understanding that all negotiations are conducted through us. They are provided in good faith for guidance only and do not form part of any offer or contract. MKA has not tested any apparatus, fixtures, fittings, services or equipment, and purchasers must satisfy themselves as to their condition and working order. All descriptions, measurements, dimensions, maps, plans, photographs, condition, permissions, licences, access, prices, rents, outgoings and other information are approximate, for guidance only and may be subject to change without notice. Maps and plans are not to scale. Photographs are provided for presentation and guidance purposes. Where appropriate, AI-assisted enhancement, refinement or virtual furnishing may be used to improve presentation or assist purchasers in visualising layout, scale or potential. Such imagery is not intended to materially alter or misrepresent the structure, layout, condition or features of the property. Neither MKA nor its staff or representatives have authority to make or give any representation or warranty in relation to the property.
Features
- 3 bedrooms with fitted wardrobes; approx. 102 sqm.
- Large rear extension with French doors to garden
- Stylish kitchen with premium appliances & gas hob
- Gas fireplace, coving, upgraded doors & new carpet
- Large attic with Stira access & conversion potential
- Alarm, understairs storage & bins included in management fee
- Upgraded en-suite, main bathroom & guest WC
- South-facing garden with patio, lawn & Barna shed
- 2 parking spaces & low-maintenance front garden
- Energy-efficient B BER rating | Built 2004
BER Details
BER: B
BER No: 105896385
Energy Performance Indicator: 130.89 kWh/m2/yr Directions
Please enter the eircode to google maps for pinpoint location and directions. Negotiator