Description
Accommodation
Features
BER Details
Show more...

| Beds | 3 beds |
| Price | €525,000 |
| Property Type | Semi-Detached House |
| Size | 94 meters2 |
| Energy Rating | BER-C2 |
| Refreshed on | Sep 17, 2026 |
| Eircode | D09 AX26 |
| Group Name | Smith & Butler Estates |
| Sales License Number | 004200 |
Description
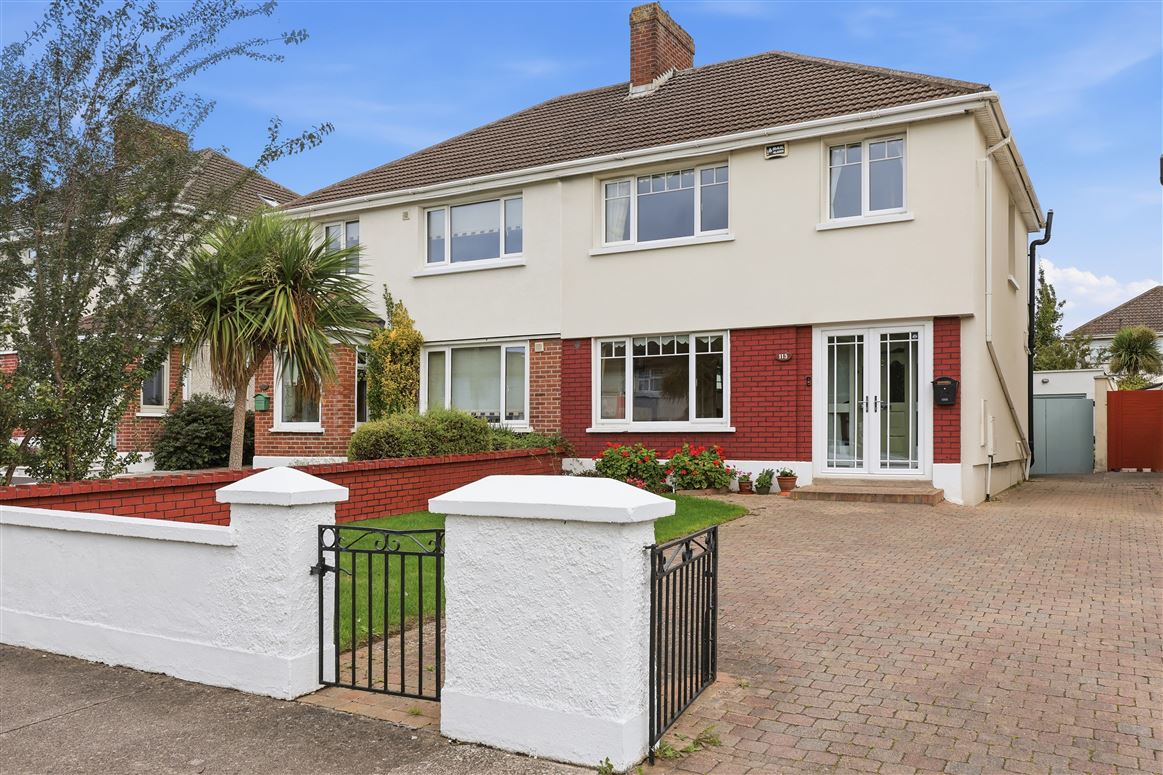
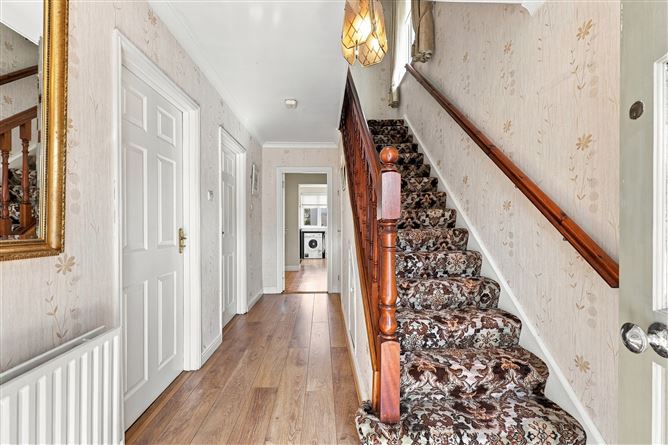
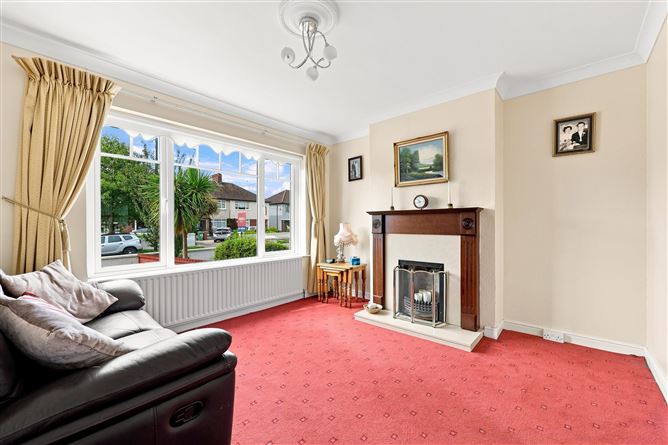
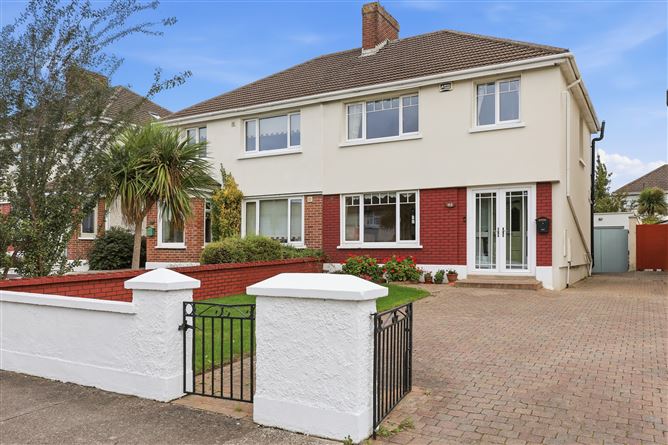
Nestled in one of Beaumont's most established and highly sought after mature residential enclaves, 115 Elm Mount Avenue arrives to the market in excellent condition. This bright, lovingly maintained three bedroom semi detached home offers a superb blend of comfortable family living spaces, a functional layout, and fantastic recent upgrades that provide absolute peace of mind for the new owners. The property benefits from comprehensive thermal improvements, including double glazed windows throughout, attic insulation, and a newly completed exterior wall wrap with pumped lower brickwork carried out by Churchfield. Additionally, the home's gas boiler was replaced to ensure reliable heating. Upon stepping through the front porch, which features exterior doors added to the original layout, you are greeted by a welcoming entrance hallway featuring a highly convenient guest toilet and hand basin. The ground floor boasts two generous, interconnected reception rooms. The front living room is flooded with natural light and features a classic fireplace, while double doors open seamlessly into an equally spacious rear dining and lounge room, complete with an included inset electric fire. The kitchen and breakfast area is a bright, highly functional space featuring a fantastic overhead Velux skylight that floods the room with natural light, and the sale conveniently includes the cooker and extractor fan. Upstairs, the property features three well proportioned bedrooms, offering excellent space for a growing family. The first floor is completed by a pristine family bathroom that was fully renovated. It features a large glass enclosure with both a pump power shower and a separate electric shower, executed to an exacting standard. The exterior of this property is a true highlight. To the front, a shared cobble lock driveway provides both onsite and curbside parking. The private rear garden is an immaculate oasis, boasting beautiful new paving installed outside the back door, perfectly positioned for outdoor dining. At the foot of the garden sits a substantial block built garage offering phenomenal storage or potential for a home office. Situated in the heart of Beaumont, this home is within walking distance of a wealth of local amenities, including the Artane Castle Shopping Centre, Beaumont Hospital, and a choice of excellent primary and secondary schools. For outdoor enthusiasts, the green spaces of Rockfield Park are just a stroll away. The area is exceptionally well serviced by a variety of bus routes and is in close proximity to Killester DART station, providing swift access to Dublin City Centre. The nearby M1 and M50 motorways offer easy connectivity to Dublin Airport and the wider national road network.
Accommodation
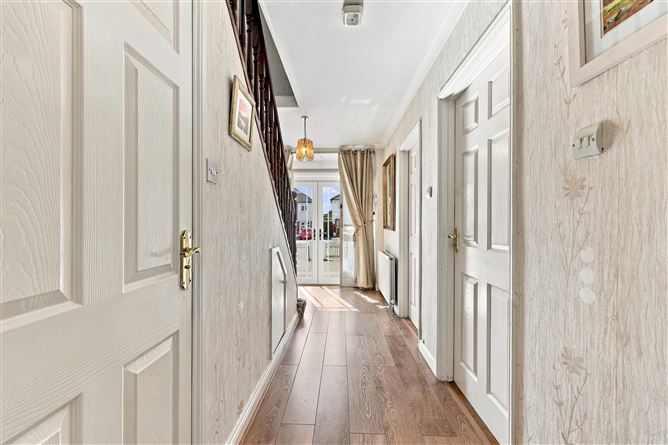
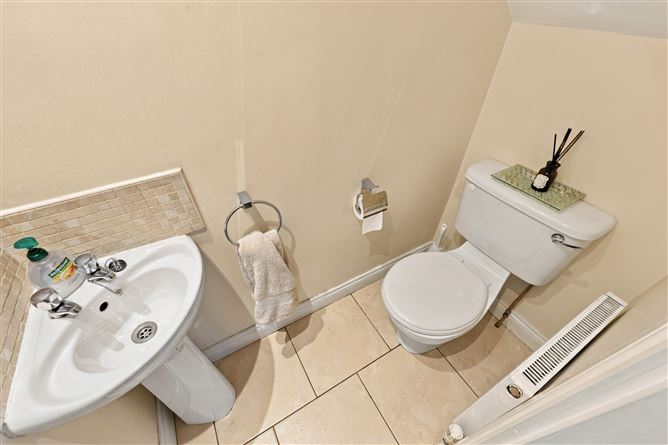
Porch (2.21 m x 0.67 m): A practical entryway that adds an extra layer of insulation and security before stepping into the main home. Entrance Hall (2.21 m x 4.54 m): A welcoming entrance featuring warm timber-effect flooring and a beautifully carpeted wooden staircase. Living Room (3.65 m x 3.40 m): A bright front reception room flooded with natural light from a large picture window and centered around a classic fireplace. Family Room (3.65 m x 3.97 m): A spacious, comfortable rear lounge featuring an inset electric fire and relaxing views out to the back garden. Dining Area (2.21 m x 2.06 m): A cozy, practical space flowing seamlessly into the kitchen, perfect for casual daily meals. Kitchen (2.49 m x 2.85 m): A highly functional space equipped with crisp white cabinetry, essential appliances, and a fantastic overhead Velux skylight drawing in ample natural light. Guest Bath / WC (0.86 m x 1.68 m): A highly convenient downstairs washroom neatly situated off the main hallway. Upstairs Hall (2.21 m x 3.16 m): A carpeted landing space providing access to all upstairs rooms and a built-in storage cupboard. Primary Bedroom (3.65 m x 3.97 m): A generous double bedroom boasting expansive built-in wooden wardrobes with an integrated central vanity desk. Bedroom 2 (3.65 m x 3.40 m): A second spacious double bedroom offering fantastic storage with wall-to-wall built-in wooden cabinetry. Bedroom 3 (2.55 m x 2.48 m): A comfortable single bedroom finished with easy-to-maintain wood-effect laminate flooring. Family Bathroom (2.21 m x 1.63 m): A pristine, fully tiled contemporary bathroom featuring a sleek vanity basin and a large glass shower enclosure.
Features
Chain Free Bright and spacious three bedroom, 2 bath semi detached family home Comprehensive recent thermal upgrades including attic insulation and an exterior wall wrap Unbeatable location close to Beaumont Hospital, local schools, and Killester DART station Highly convenient downstairs guest washroom Ground Floor Kitchen Extension Beautifully paved rear patio space perfect for outdoor dining Substantial block built rear garage offering excellent potential for a home office or gym
BER Details
BER: C2


Date created: 17 Sept 2026Updated on: 17 Sept 2026