Description
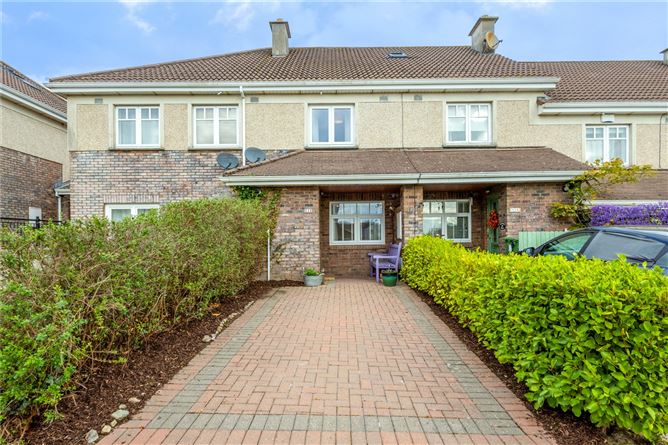
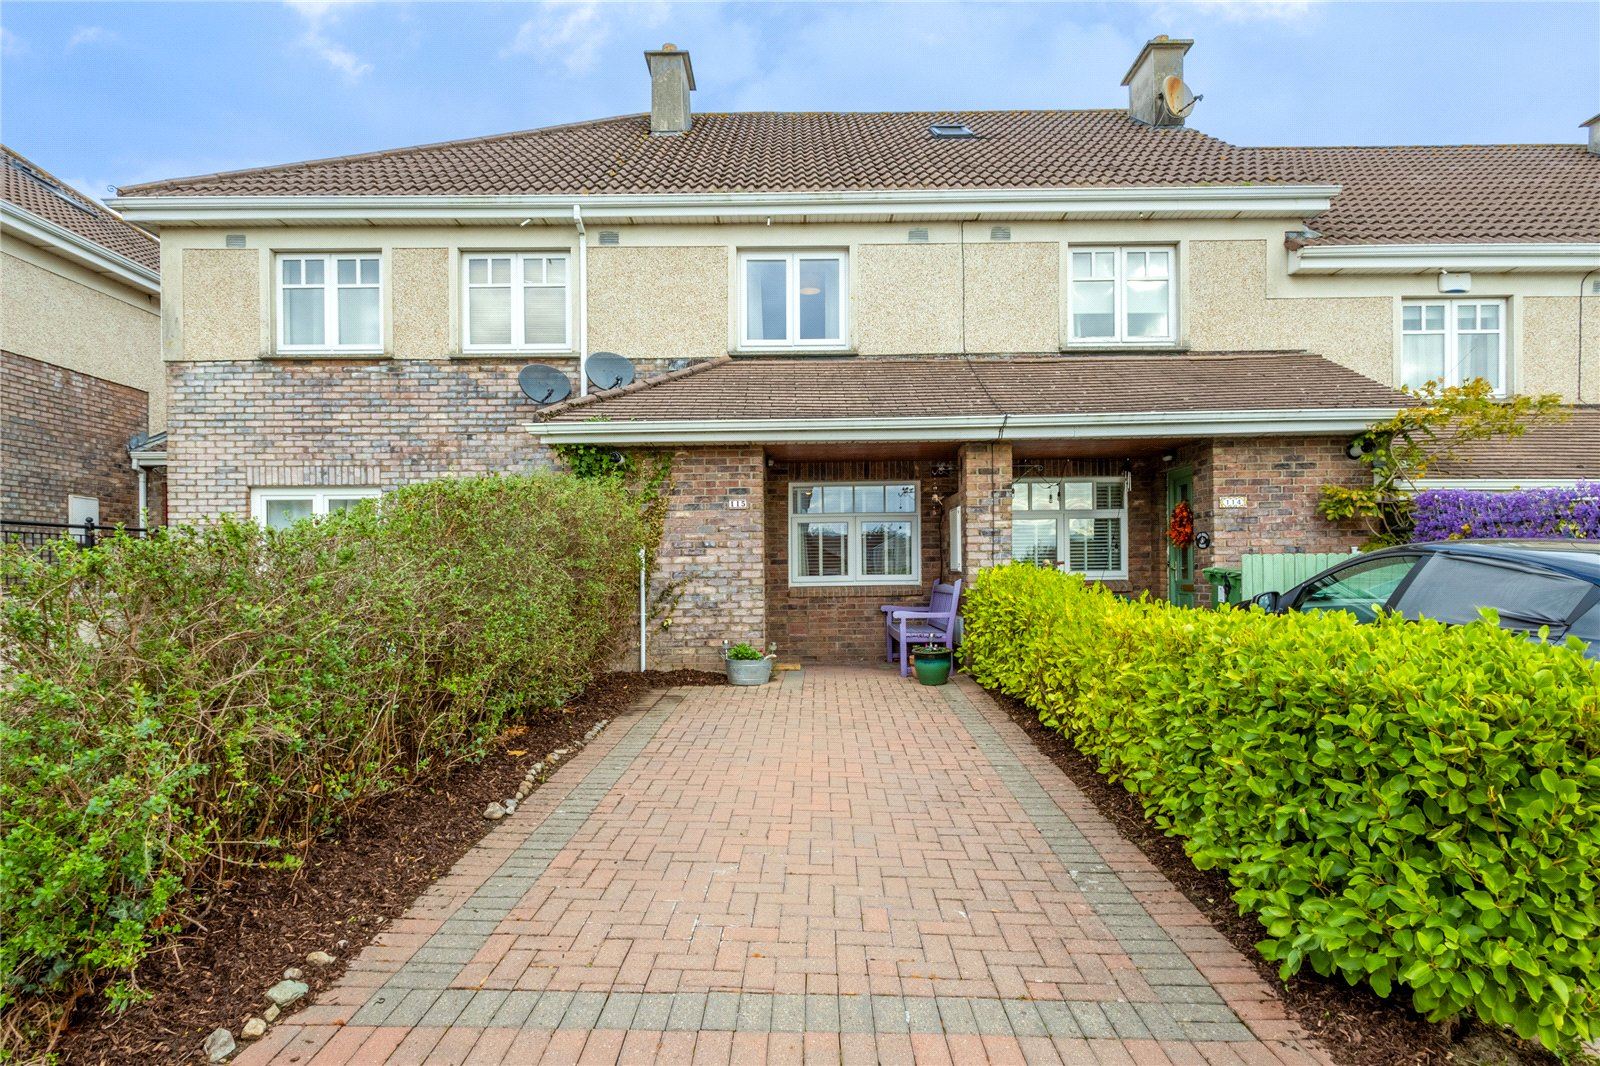
DNG Greystones is delighted to present No. 115 Charlesland Court to the market. This beautifully presented two-bedroom home benefits from a number of notable upgrades, including a new combi boiler (c.2023) internal wall insulation to the front and rear walls (c.2025) , new doors and windows throughout (c.2023) , and a modernised kitchen (C.2023) and shower room. The property also boasts a particularly useful attic conversion, adding valuable flexibility to the overall accommodation.
Ideally positioned within the ever-popular Charlesland development, the property enjoys a peaceful setting adjacent to two beautifully maintained green spaces, together with a sunny and private rear garden. The attic conversion provides an excellent additional room, equally suited to use as a home office, guest room or playroom, making this an appealing home for a variety of buyers.
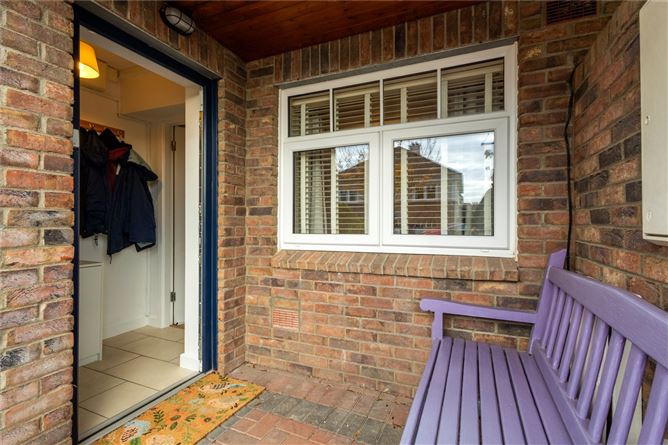
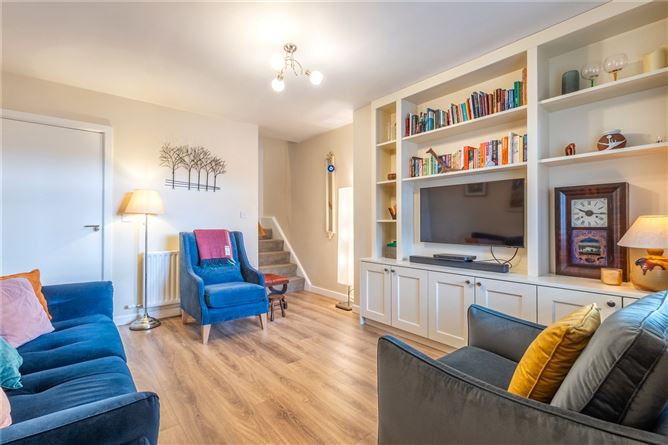
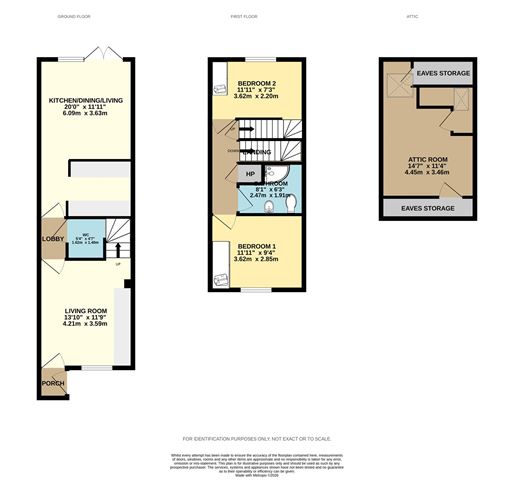
The bright and well-proportioned accommodation begins with an inviting entrance porch, complete with tiled flooring. This leads through to the living room, where bespoke floor-to-ceiling cabinetry incorporates a fitted TV unit, providing an attractive and practical focal point.
A hallway leads through to the kitchen/dining/living area, which enjoys views over the sunny rear garden. The kitchen has been modernised in recent years, featuring contemporary cabinetry and attractive wall tiling. Completing the ground floor accommodation is a guest WC, which also serves as a convenient laundry space, with plumbing in place for a washing machine.
Upstairs, there are two comfortable bedrooms and a modern family shower room. The converted attic provides an excellent additional space, complete with fitted wardrobes and useful eaves storage, further enhancing the versatility of this home.
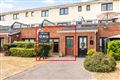
To the front, a cobble-lock driveway provides off-street parking, neatly framed by mature hedging. The rear garden is a particularly appealing feature, enjoying a sunny and private aspect. It is laid mainly in lawn, with a charming patio area providing an ideal setting for outdoor dining and entertaining, while a timber shed offers useful additional storage.
The location is another notable feature, with No. 115 tucked away in a quiet cul-de-sac within easy reach of an excellent range of local amenities. A crèche, primary school and secondary school are all close by, while SuperValu Shopping Centre, cafés, a doctor's surgery and veterinary practice are also conveniently located. Regular bus services and cycle paths provide easy access to Greystones village, with its excellent selection of shops, cafés and restaurants, together with the popular harbour and DART station.
Combining a convenient location, well-maintained accommodation and a number of valuable upgrades, No. 115 Charlesland Court is an appealing home that is sure to attract interest. Early viewing is highly recommended.
Features of Note
• Beautifully maintained two-bedroom mid-terrace home with attic conversion
• Front and rear external walls internally insulated with 100mm insulation c.2025
• Approximately 93 Sq M of accommodation, including attic
• Attic room of approximately 15 Sq M with useful eaves storage and fitted wardrobes
• Modern PVC double-glazed windows throughout c.2023
• New doors and windows throughout c.2023
• Gas-fired central heating with new combi boiler c.2023
• Off-street parking on a cobble-lock driveway
• Sunny, private rear garden with patio area and timber shed
• 600m to SuperValu Shopping Centre
• 700m to bus services
• 800m to Greystones Community National School
• 900m to Greystones Community College
• 2.7km to Greystones DART Station and South Beach
• Managing Agent: Sherry FitzGerald Property Management
• Annual service charge: 330.86 (2026) Accommodation
Porch - 1.21m x 1.06m
Living Room - 4.21m x 3.59m
Hall - 1.61m x 1.03m
Guest WC - 1.62m x 1.4m
Kitchen Dining Living Room - 6.09m x 3.63m
Landing -
Bedroom 1 - 3.62m x 2.85
Shower Room - 2.47m x 1.91m
Bedroom 2 - 3.62m x 2.2m
Attic Landing -
Attic Room - 4.45m x 3.46m
BER Details
BER: B
BER No: 119984920
Energy Performance Indicator: 102.17 Negotiator