Description
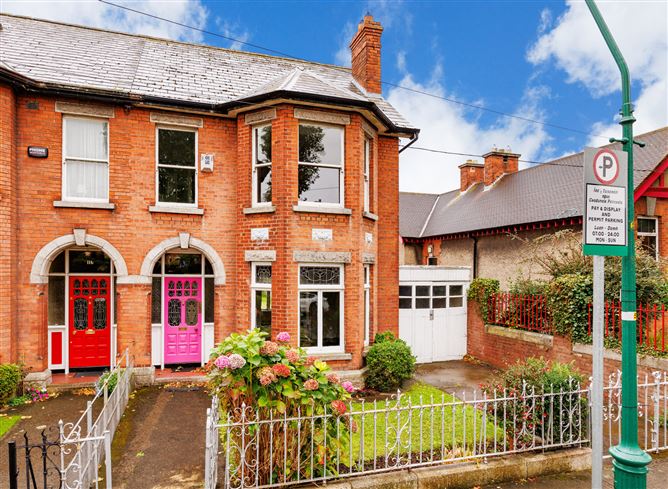
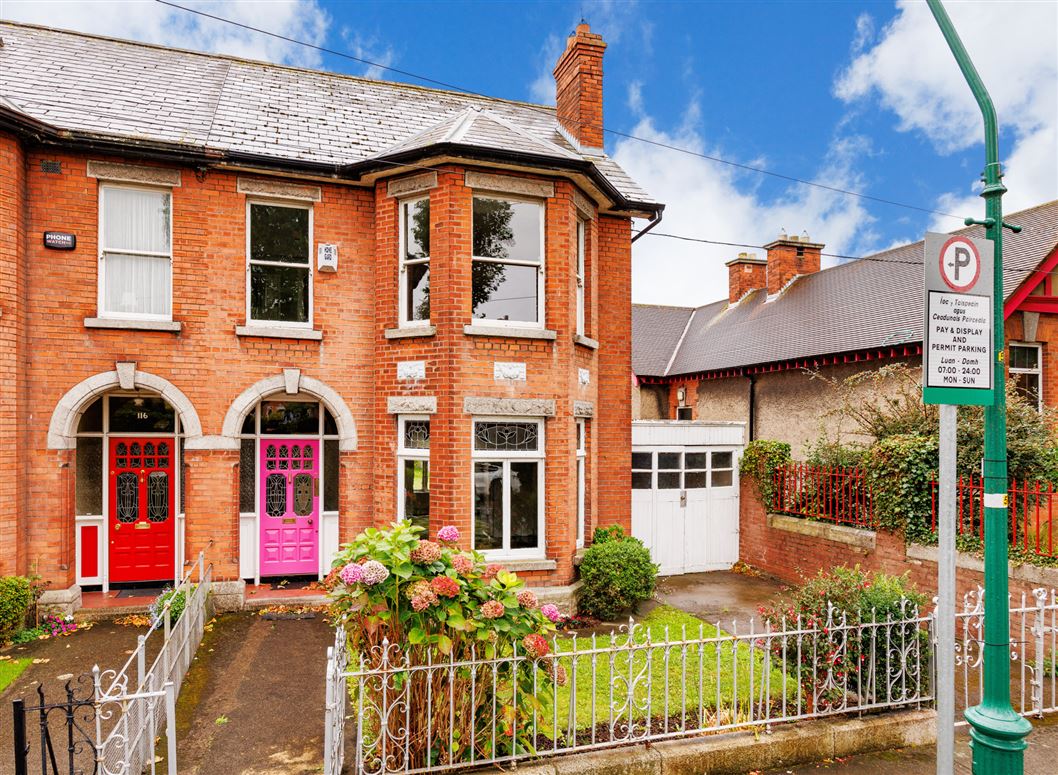
Behind the charming red brick façade lies a fine house with many original features still intact. No. 114 has the added advantage of a garage to side and a private sunny south facing rear garden. This Alexander Strain built house is a delightful property featuring well-proportioned living and sleeping accommodation and is within easy access to a host of local amenities and transport links. Positioned on the southern side of this exceptionally convenient and sought-after tree lined residential road, it is rare for such a property in this location to become available and early viewing is highly recommended.
The entrance hall leads through to two large open plan reception rooms both with original fireplace and one with a feature bay window. Steps lead down to the breakfast room and kitchen. Upstairs on the return there is a generous sized double bedroom, bathroom and wc. On the first floor lies the 3 bedrooms and the fifth bedroom is located the top floor. The front garden features original railings, a pedestrian path leading to the front, off street parking and access to the garage. The rear garden is mainly laid in lawn and features a sunny south aspect. The garden measures approx. 80 ft in length.
The location is very convenient being within walking distance of the city centre and convenient to the numerous shops, cafes, bars and restaurants that Drumcondra Village has to offer. The Botanic Gardens and Griffith Park are close by and provide beautiful open green areas. Dublin City University is within easy reach and a variety of good sports clubs, national and secondary schools are located nearby. The Four Courts, King's Inns, Beaumont Hospital and the Mater Hospital are all easily accessible. Commuting further afield is made very easy with the M50 Motorway, the M1 and Dublin Airport within a few minutes' drive. The area is very well serviced by public transport, through the many bus routes which pass close by, and Drumcondra Rail station are just a stone's throw away.
If you would like a viewing of this property, please email us at Drumcondra@sherryfitz.ie or call the office directly on 018373737 to arrange an appointment. If you wish to place an offer, please visit www.sherryfitz.ie where you can register to make an offer on this property. Accommodation
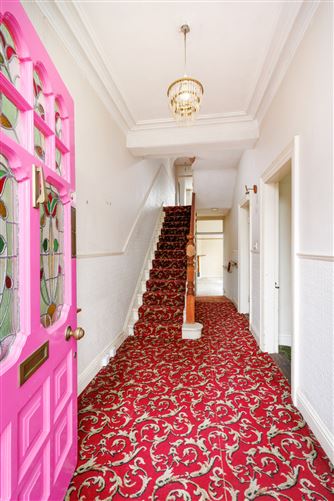
Entrance Hall - 1.80m x 6.90m
with stunning stain glass front door, carpet flooring and under stairs storage.
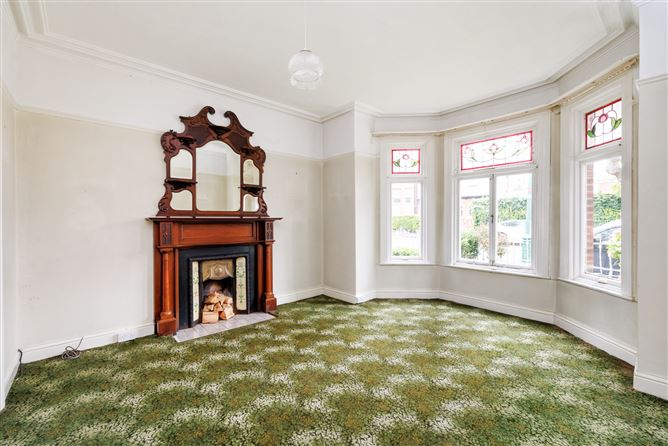
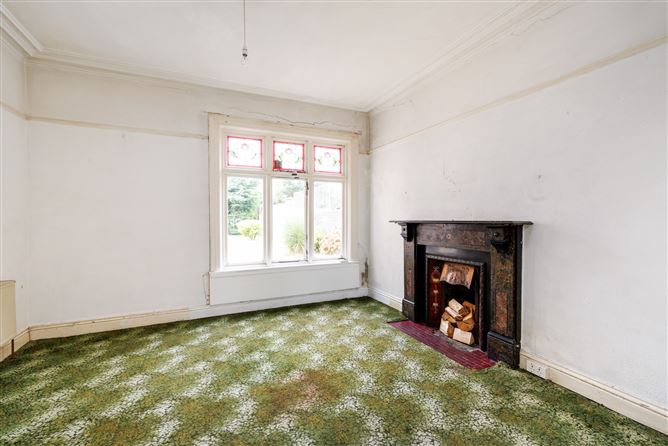
Living Room - 4.01m x 3.55m
with carpet flooring and beautiful original open fireplace and bay with window with stunning original stained glass windows.
Dining room - 4.10m x 3.50m
with carpet flooring and another beautiful original open fireplace.
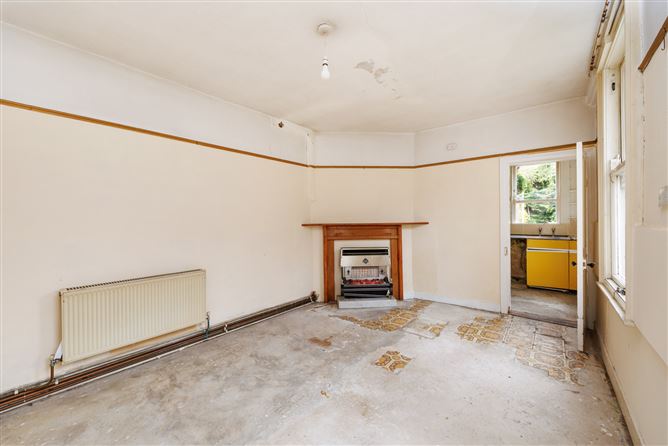
Breakfast Room - 3.10m x 4.50m
spacious room with gas fire.
Kitchen - 1.70m x 1.80m
with storage units.
Bedroom One - 3.96m x 3.61m
located to the front of the property with tiled open fireplace and bay window.
Bedroom Two - 4.10m x 3.60m
large double room with original cast iron fireplace with ruby inset tiles.
Bedroom Three - 3.10m x 3.20m
large double bedroom on the return.
Bedroom Four / study - 1.99m x 2.70m
single room located to the front of the property.
Bedroom Five - 6.05m x 3.90m
large double bedroom
Bathroom - 2.14m x 2.19m
with original bath and sink.
WC - 1.17m x .90
Features
- Features:
- High ceilings
- Original coving
- Charming red brick facade Generously proportioned accommodation
- Located on sought-after tree lined road
BER Details
BER: G
BER No: 117798082
Energy Performance Indicator: 546.39 kWh/m2/yr Negotiator