Description
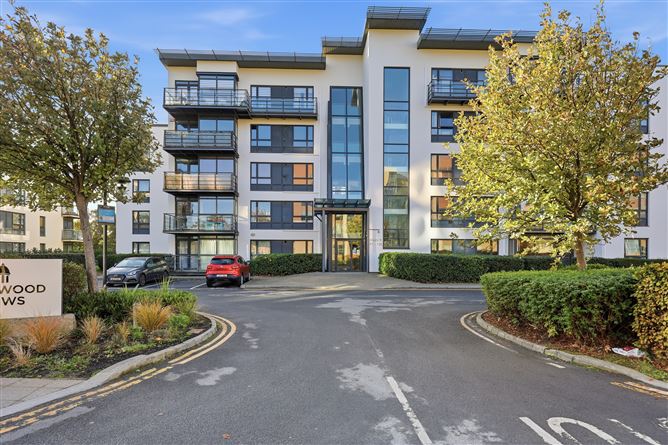
Smith & Butler Estates are delighted to present this beautifully presented 2nd floor, two-bedroom, two-bathroom apartment in the highly sought-after Lymewood Mews development.
Interior:
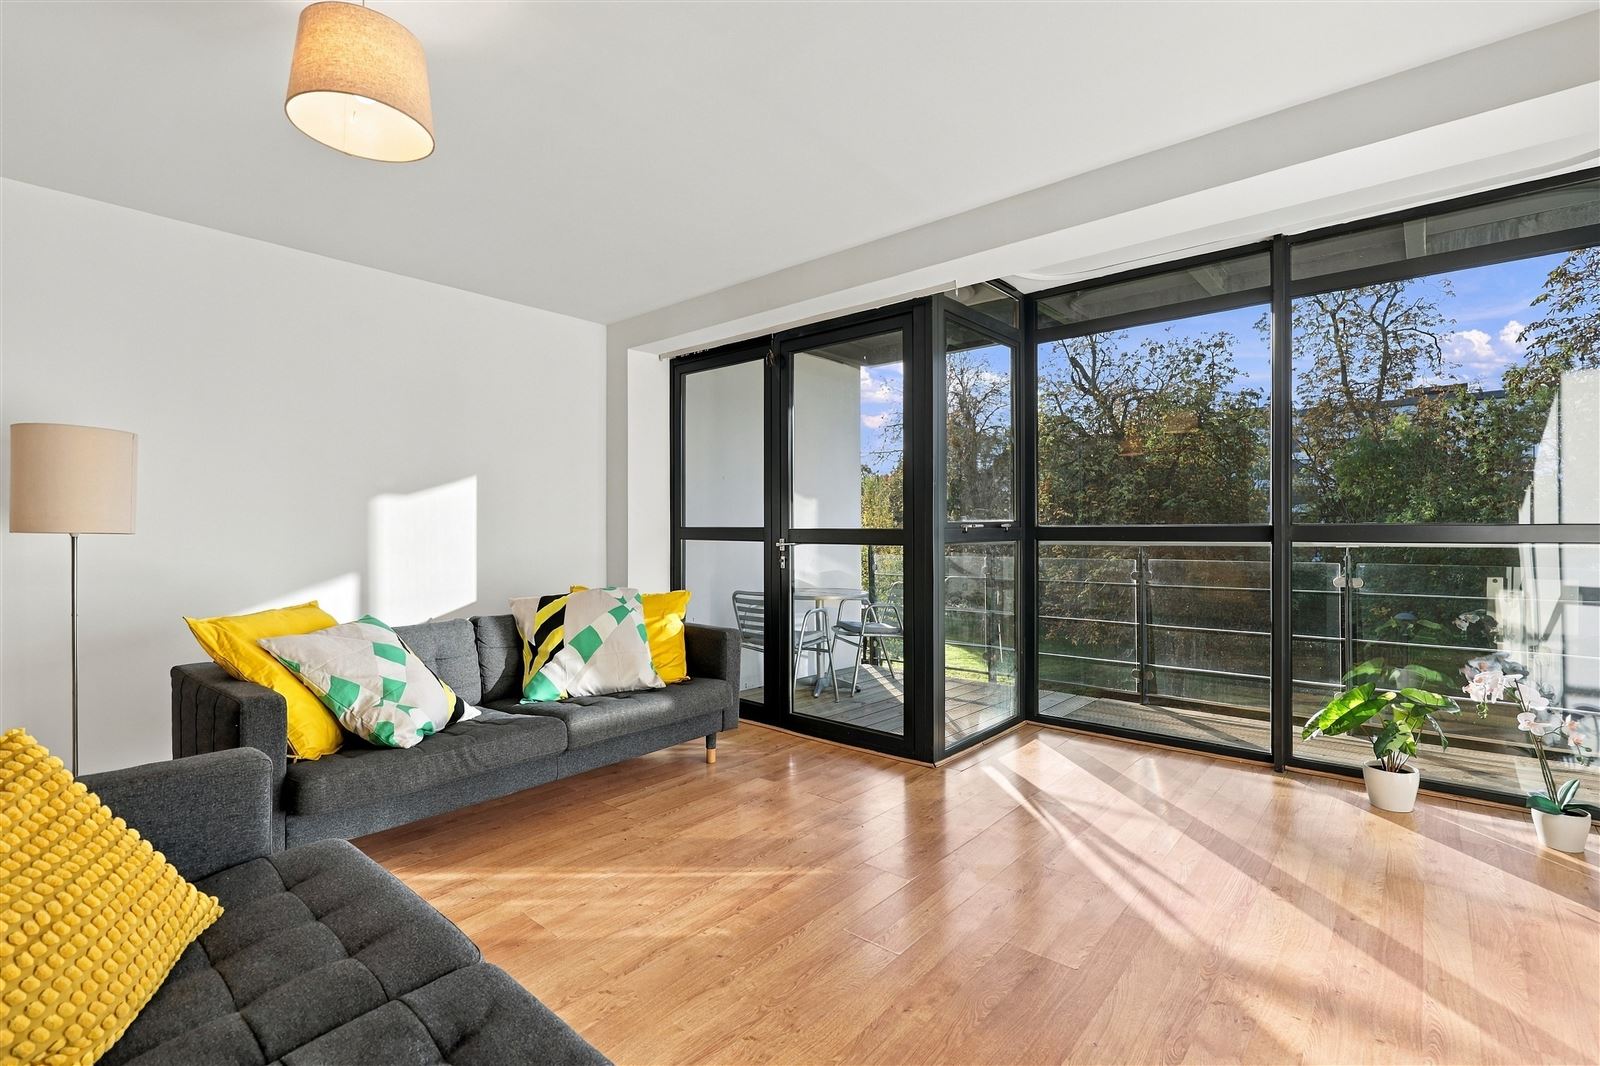
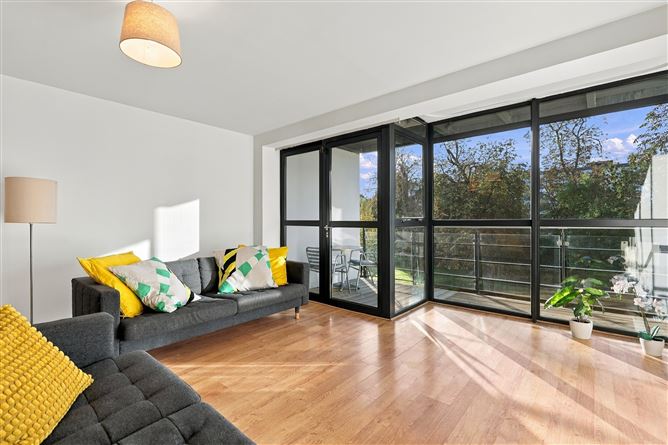
The accommodation comprises a welcoming entrance hallway leading into a bright and well-laid-out open-plan living/dining area, with direct access to a private south-facing balcony overlooking the quiet rear communal gardens. A galley-style kitchen sits just off the living area. The kitchen is fitted with essential appliances including a dishwasher, fridge-freezer, washing machine, oven and extractor fan. The generously sized primary double bedroom is bright and spacious, featuring built-in wardrobes and an ensuite bathroom. The second bedroom also benefits from built-in wardrobes, while a modern main bathroom, a convenient storage room and a separate hot press complete the accommodation.
Location:
Lymewood at Northwood is one of North Dublin’s most sought-after residential developments, known for its landscaped surroundings, quality architecture and convenience. Residents benefit from supermarkets, cafés, restaurants, bars, Gourmet Food Parlour, Ben Dunne Fitness Centre and the Crowne Plaza Hotel on their doorstep. The new E1 bus starts and ends in Northwood, just 5 minutes’ walk away, with excellent service from the 41 (24-hour), 16 and 33 routes. The area also offers great cycling lanes into Dublin City Centre and quick access to the M1 and M50 within minutes. A future Northwood Metrolink stop is planned, further enhancing connectivity. Close to Dublin Airport, Beaumont Hospital, Gulliver’s Retail Park and Omni Shopping Centre, with Lidl, Aldi, Tesco and Eurospar all within minutes. A strong selection of cafés and restaurants are also within walking distance. Residents enjoy excellent outdoor amenities including a park, playground, community gardens and a 5km loop walk.
Annual Service Charge: Approx. €3,000 per annum. Accommodation
Entrance Hall / Foyer – 1.06m x 2.64m
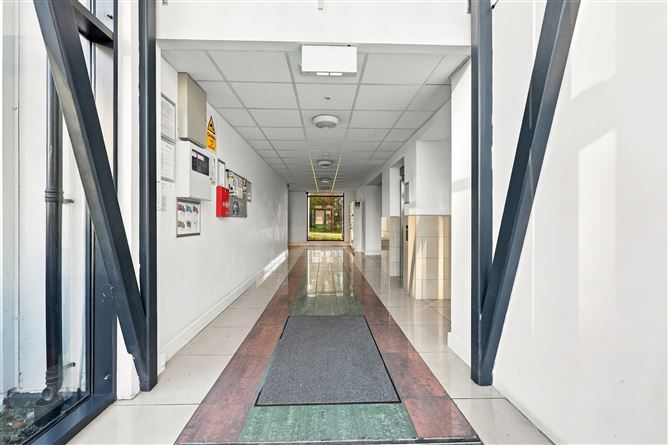
Welcoming entrance hallway with laminate wood flooring, spotlight, access to the storage room and hot press.
Hallway – 3.70m x 1.06m
Laminate wood flooring, intercom system and spotlights.
Living Room – 4.29m x 5.32m
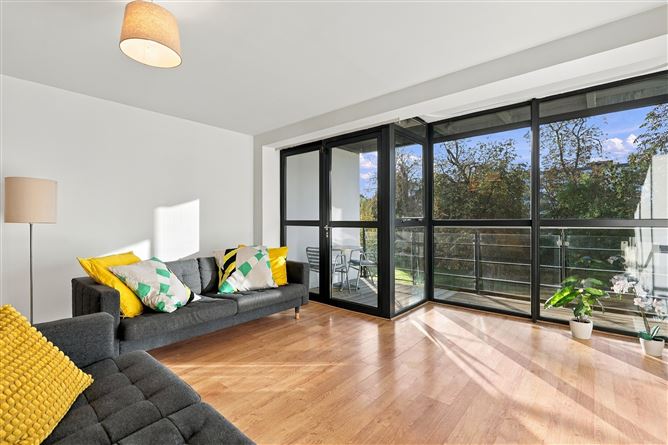
Bright and spacious open-plan living area featuring laminate wood flooring, floor-to-ceiling windows and direct access to the south-facing balcony overlooking the landscaped rear communal gardens.
Dining Area – 2.24m x 2.64m
Well-proportioned dining area with laminate wood flooring, seamlessly connecting to the living space.
Kitchen – 2.41m x 2.54m
Galley-style kitchen featuring tiled flooring, ample wall and floor-mounted storage units, and spotlights. Plumbed for a washing machine and dishwasher, with integrated appliances including an oven/grill, gas hob and extractor fan.
Primary Bedroom – 2.45m x 4.28m
Bright and spacious double bedroom featuring laminate wood flooring, built-in wardrobes, curtain rail and access to a private ensuite bathroom.
Ensuite Bathroom – 1.41m x 2.54m
Partially tiled walls and tiled flooring, spotlights, corner walk-in shower with sliding glass doors, wash-hand basin, wall-mounted mirrored cabinet, shelving and W.C.
Bedroom 2 – 3.70m x 3.12m
Generously sized and bright bedroom featuring laminate wood flooring and built-in wardrobes.
Main Bathroom – 2.32m x 2.54m
Partially tiled walls and tiled flooring, spotlights, bathtub, wash-hand basin, wall-mounted mirror and W.C.
Balcony – 4.33m x 2.25m
Generously sized south-facing balcony with timber decking, overlooking the beautifully landscaped rear communal gardens.
Total Internal Floor Area: Approx. 75m²
Note: The balcony is excluded from the total internal floor area. All measurements are approximate and provided for guidance purposes only.
Externally:
Two allocated parking spaces, with impeccably maintained grounds both internally and externally, managed by the property management company. The block also benefits of a bike storage shared with the residents..
Disclaimer: All measurements, descriptions and photographs are for guidance purposes only and should not be relied upon as statements of fact. Interested parties should satisfy themselves as to the accuracy of all information provided. Features
Chain free
Gas central heating and double glazed windows
Bike shed in the underground parking
South facing balcony overlooking the well-managed landscaped development
Two allocated underground car parking with lift access
Wired for SIRO Internet
Great transport links, including E1, 41 (24-hour), M1/M50, Dublin Airport and future Metrolink
Prime Northwood location, close to shops, cafés, gyms, DCU, Beaumont and Omni BER Details
BER: C BER No.119954071 Energy Performance Indicator: 138 kWh/m²/yr Viewing Details
Viewing strictly by appointment only via the local agents Smith & Butler Estates on 018665600.