Description
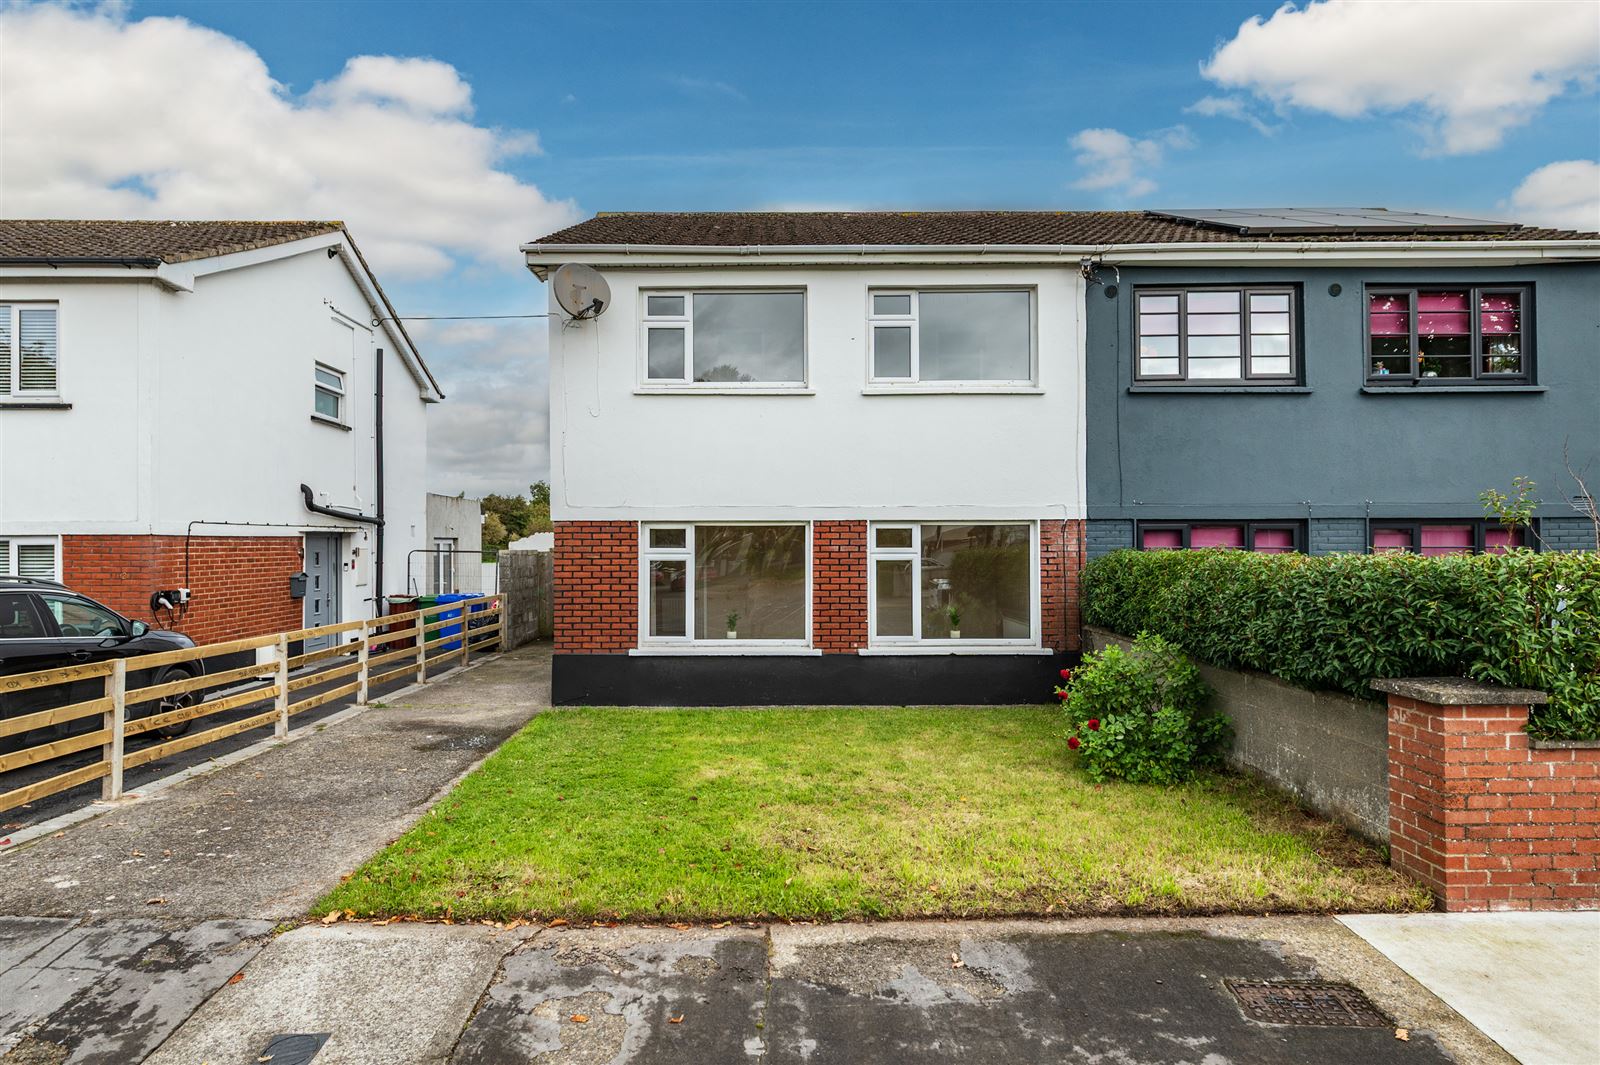
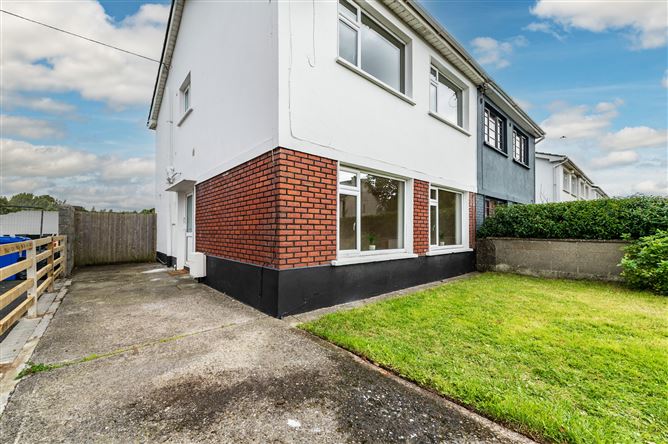
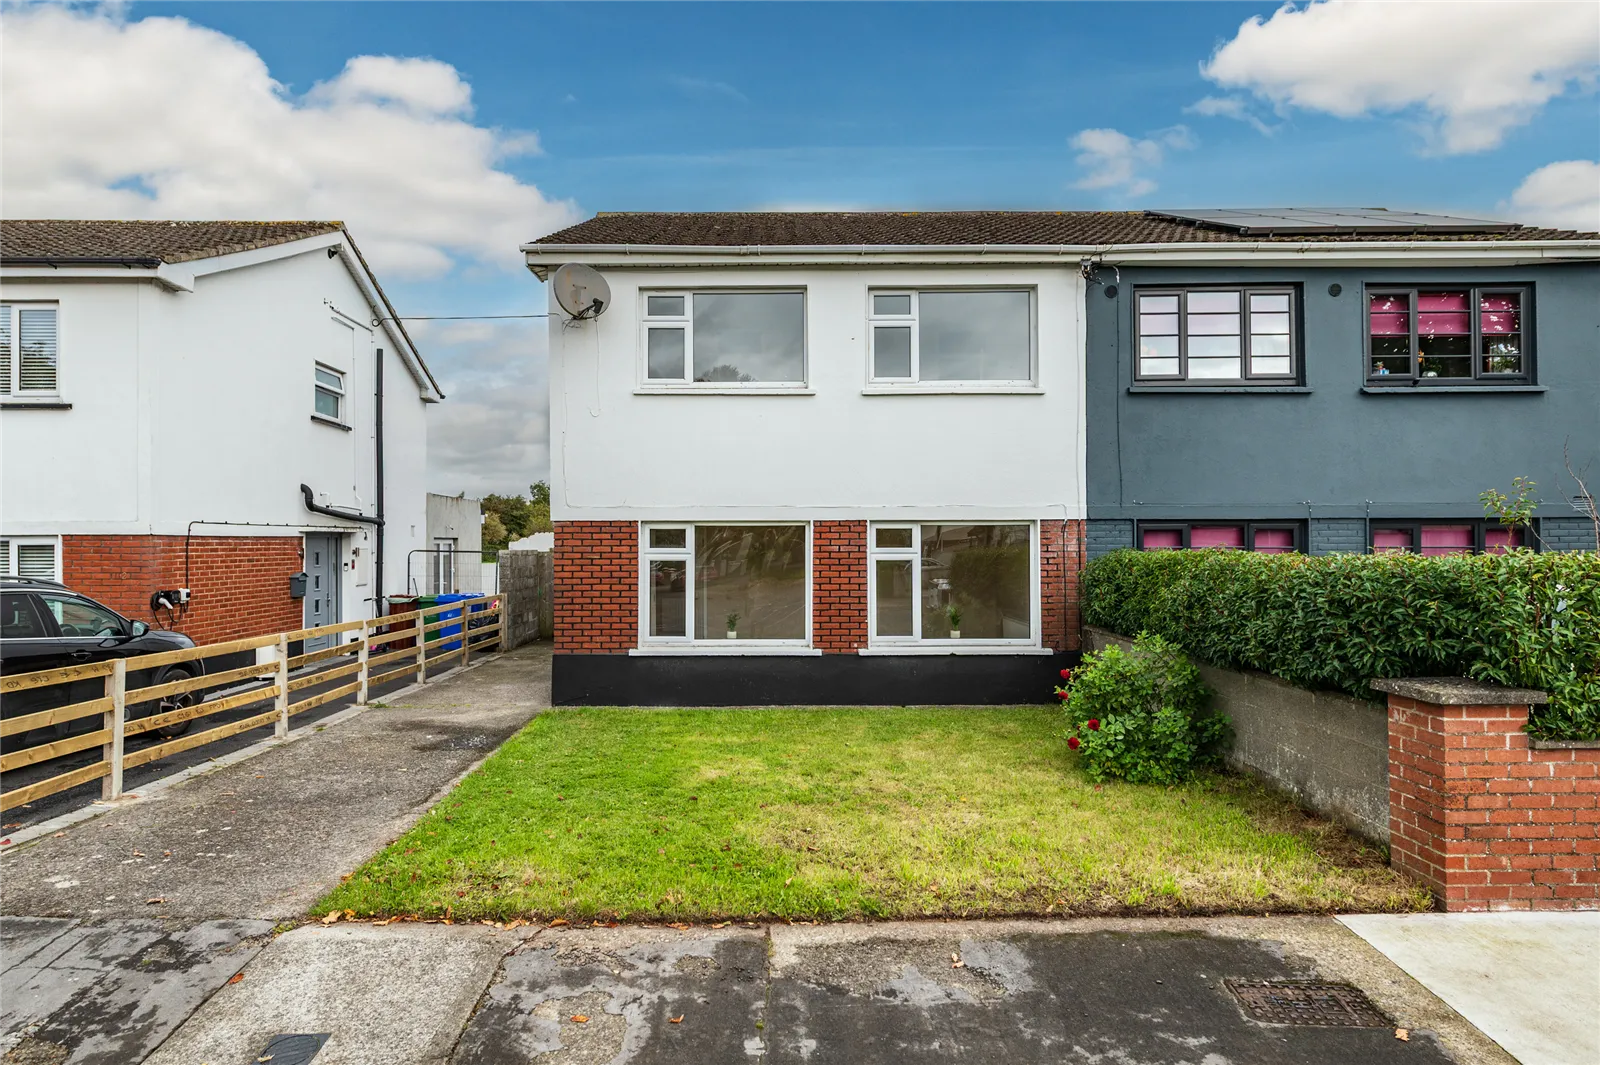
Smyth Naas is delighted to introduce 113 Esmondale, a beautifully refurbished four bedroom semi detached home tucked away in a quiet cul de sac.
Simply unpack and enjoy! Move in ready four bedroom semi detached house situated just off the Kilcullen Road and a short walk to Naas town. This stylish home boasts a brand new kitchen and bathroom, new flooring, skirting and internal doors, plus a full rewire. 113 Esmondale promises a bright and fresh start in a superb location. Features
With modern interiors and a private rear garden that is not overlooked, this is a home you can move straight into and enjoy. The transformation includes a full rewire, a new kitchen with integrated appliances, a new fully tiled bathroom, new flooring, new skirting and internal doors throughout. Double glazing, gas central heating, a BER C rating and driveway parking for two cars add to the appeal of this superbly presented home.
Situated a stroll from Naas Main Street, Esmondale puts a wealth of amenities within easy reach. Shops, cafés, restaurants, primary and secondary schools, parks, playgrounds, running clubs and sports facilities are all close by. K Leisure and the Osprey Hotel offer excellent leisure options, while the nearby Grand Canal provides a scenic setting for a walk or run. For commuters, nearby Sallins offers rail services to Dublin, while convenient access to the N7 at Junction 9a connects to the M50. Bus services are also available from Naas Main Street. Kildare County Council and Kerry Group’s global headquarters are also close at hand.
Extending to approximately 103 sq. m, the accommodation comprises an entrance hallway, living room, kitchen/dining area, four bedrooms and a bathroom.
Picture the possibilities! Selected photographs have been virtually staged to inspire you and help you imagine making this home your own. These images are clearly labelled.
Viewing is strictly by appointment.
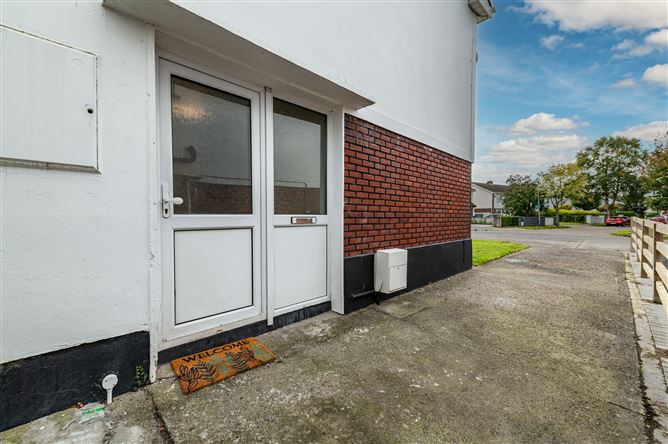
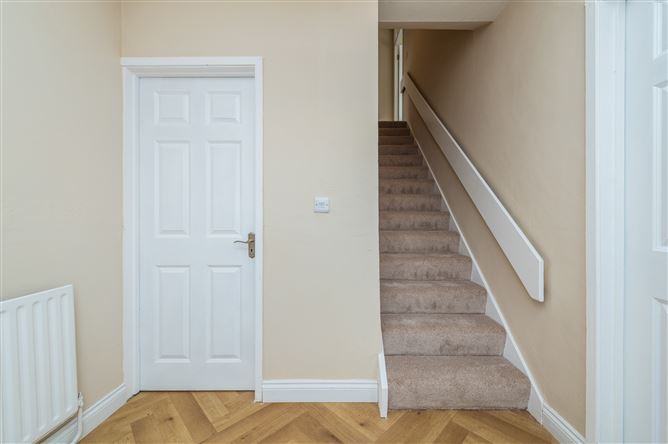
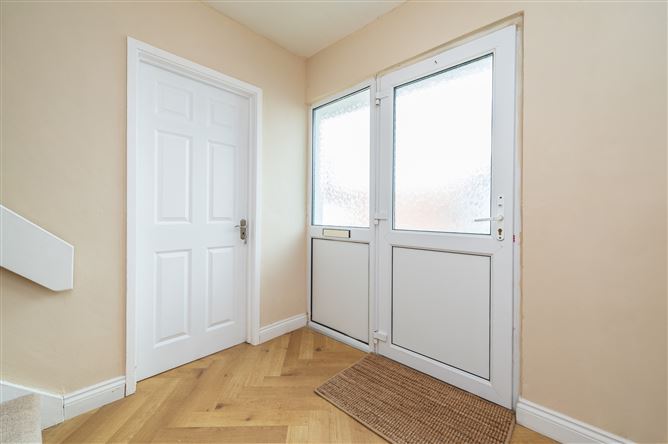
Entrance Hallway
1.86m x 2.43m (6' 1" x 8' 0")
Hardwood Floor
Living Room
3.30m x 5.88m (10' 10" x 19' 3")
Bright aspect. Hardwood flooring. Freshly painted
Dining Area
4m x 5.3m (13' 1" x 17' 5")
Kitchen
2m x 2.85m (6' 7" x 9' 4")
Newly installed kitchen, soft green cabinetry, gold hardware.
New integrated Hotpoint induction hob with air fry and active steam technology oven
New integrated Candy extractor hood
New integrated Beko dishwasher
New integrated Beko washing machine
New integrated under counter fridge
Landing
1.82m x 4.44m (6' 0" x 14' 7")
Hotpress
Bedroom 1
2.8m x 3.5m (9' 2" x 11' 6")
Front aspect
Fitted wardrobe
Bedroom 2
2.81m x 3.47m (9' 3" x 11' 5")
Rear aspect
Fitted wardrobe
Bedroom 3
3.06m x 3.5m (10' 0" x 11' 6")
Rear aspect
Fitted wardrobe
Bedroom 4
3.06m x 3.50m (10' 0" x 11' 6")
Front aspect
Bathroom
1.4m x 2.56m (4' 7" x 8' 5")
Brand new fully porcelain tiled bathroom
Backlit mirror
Heated towel rail
Sink with green cabinet
Triton T90 electric shower
On curtilage parking
Lawn to the front
Lawn in mature rear garden.
Very private, not overlooked. BER Details
BER: C
BER Number 119947315 Viewing Details
By prior appointment only