Description
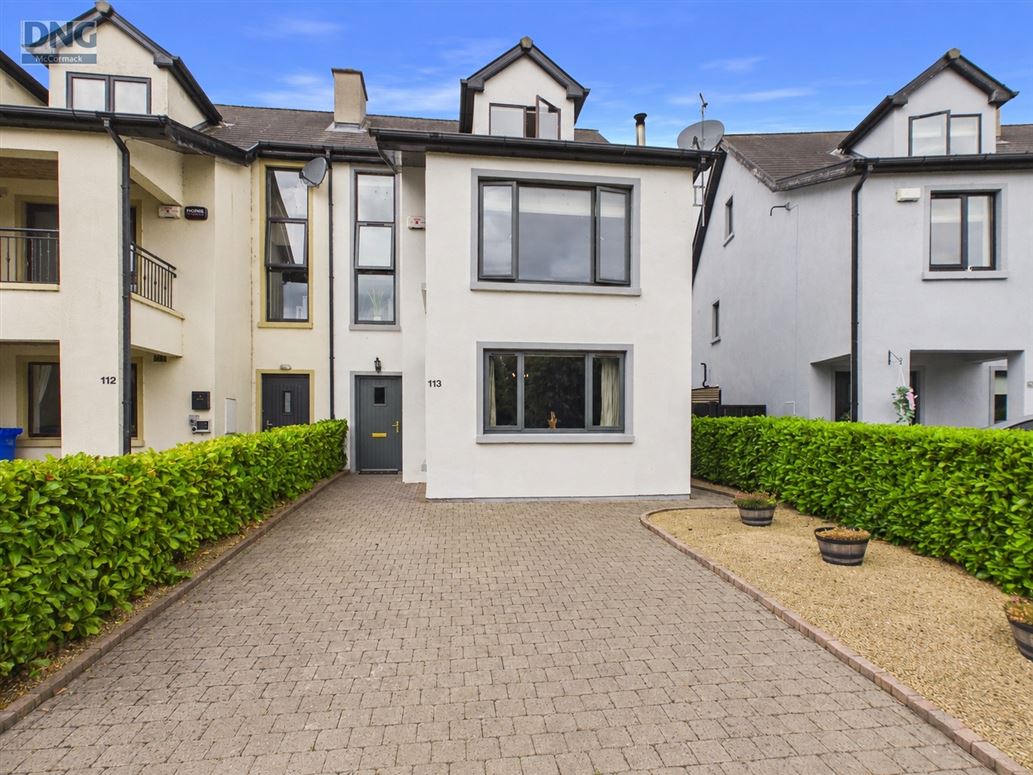
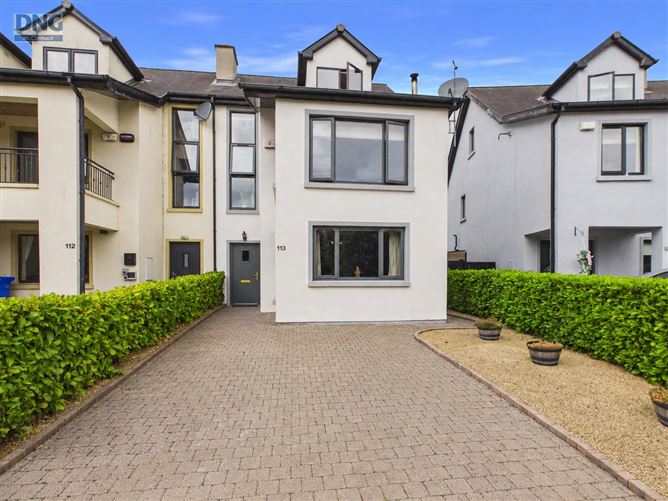
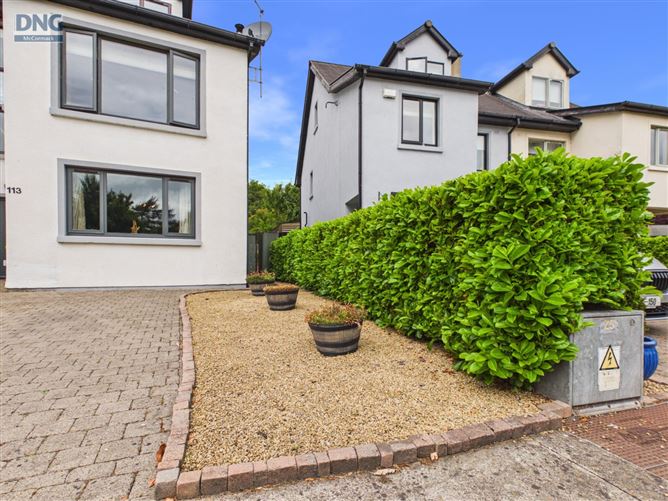
DNG McCormack Properties are delighted to present this exceptional four-bedroom, three-storey semi detached townhouse located in the highly sought-after Alexandra Walk development. Beautifully extended and finished to a high standard, this impressive home offers approximately c. 159m2 of bright, spacious accommodation, combining contemporary design with practical family living.Every room has been thoughtfully finished with neutral décor, creating an elegant and welcoming atmosphere throughout. The accommodation includes a modern fully fitted contemporary kitchen, generous living and dining spaces with door opening onto the west-facing rear garden, and spacious bedrooms featuring floor-to-ceiling fitted wardrobes. A B3 BER rating further enhances the property's appeal, offering excellent energy efficiency and reduced running costs.Outside, the property continues to impress with a cobblelock driveway providing ample off-street parking to the front. The private west-facing rear garden has been beautifully landscaped with a low-maintenance lawn, attractive pathways, planted beds, secure fencing, and a garden shed. A covered outdoor entertaining area, accessed directly from the dining room, creates the perfect space for outdoor dining and relaxing throughout the year. The property also enjoys a pleasant outlook overlooking the picturesque riverside walkway along the River Liffey within the development.Alexandra Walk enjoys an enviable location just a short walk from the heart of Clane village, where residents can enjoy an excellent selection of shops, cafés, restaurants, pubs, schools, boutiques, churches, and sporting facilities. The property is also ideally positioned approximately 9km from Naas and just 28km from Dublin, with excellent road links and public transport connections making commuting both convenient and efficient.This outstanding home is presented in great condition and offers an exceptional opportunity for families and professionals alike. Early viewing is highly recommended. To arrange a viewing, contact DNG McCormack Properties on 045 832535. Accommodation
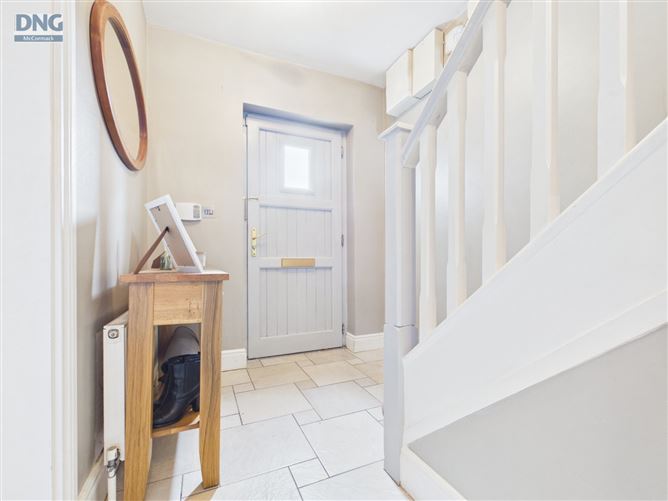
Hall - 4.01m x 1.94m
Ceramic tiled flooring, understairs storage area
Living Room - 6.07m x 3.96m
Timber flooring, extended room, mounted solid fuel stove, tv point, overlooking the river
Kitchen/ Dining Area - 3.32m x 5.68m
Ceramic tiled flooring, fully fitted kitchen units at floor & eye level, recess lighting
Utility Room - 1.50m x 2.26m
Ceramic tiled flooring, houses gas boiler, storage units
Guest WC - 1.51m x 1.23m
Ceramic tiled flooring and splashback, WC, WHB, extractor
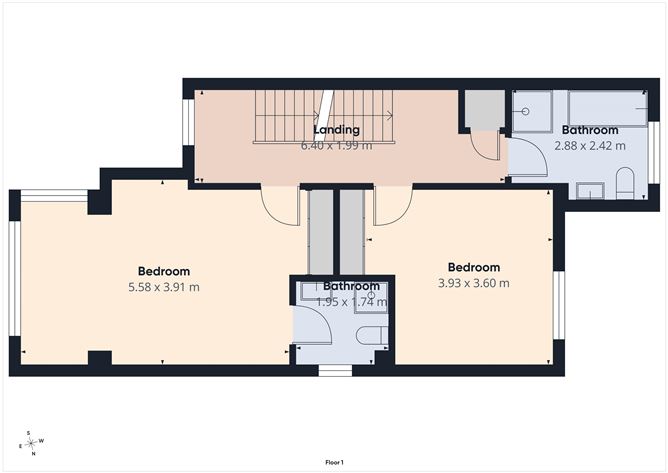
Bedroom 1 - 5.58m x 3.91m
Front aspect, overlooks river, large open room with floor to ceiling built in wardrobes, carpeted flooring
Ensuite Bathroom - 1.95m x 1.74m
Ceramic tiled floor and wall areas, WC, WHB, stand alone electric shower unit, window
Bedroom 2 - 3.93m x 3.60m
Rear aspect, timber flooring, floor to ceiling built in wardrobes
Bathroom - 2.88m x 2.42m
Ceramic tiled floor and wall areas, WC, WHB, bath, stand alone corner electric shower unit, window
2nd floor Landing - 2.80m x 2.13m
Carpeted flooring, large area suitable for multitude of uses including work from home area
Bedroom 3 - 2.79m x 4.56m
Timber flooring, floor to ceiling built in wardrobes, large dormer with overlooking river
Bedroom 4 - 2.78m x 3.41m
Timber flooring, floor to ceiling built in wardrobes, large dormer window
Features
- KEY FEATURES
- 4-bed extended town house of c.159m2
- Modern, chic and tasteful decor
- Excellent B3 BER rating
- West facing private garden
- Cobble-block patio area
- Mature bedding and shrubbery
- Low maintenance rear garden
- Outdoor dining area
- Garden shed
- Great location - Overlooking the River Liffey and its lush green banks
- Access to beautiful walkway along the river
- Walking distance of all local amenities
- Inclusions:
- Carpets
- Flooring
- Curtains
- Blinds
- Light Fittings
- Cooker
- Hob
- Extractor
- Fridge Freezer
- Washing machine
- Dishwasher
- Shed
BER Details
BER: B3
BER No: 111890737
Energy Performance Indicator: 143.57 Negotiator