Description
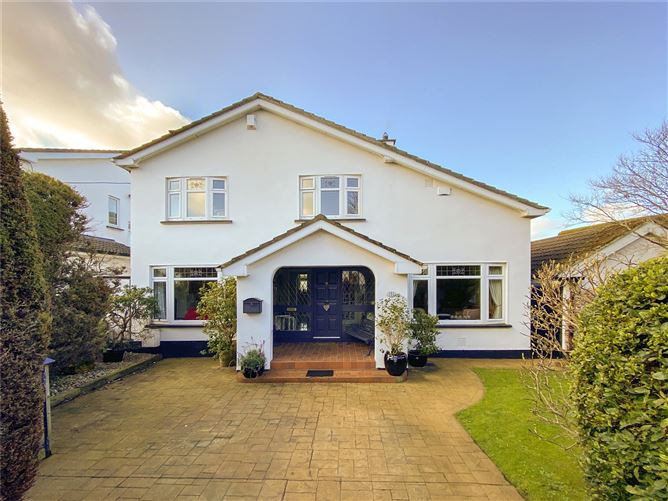
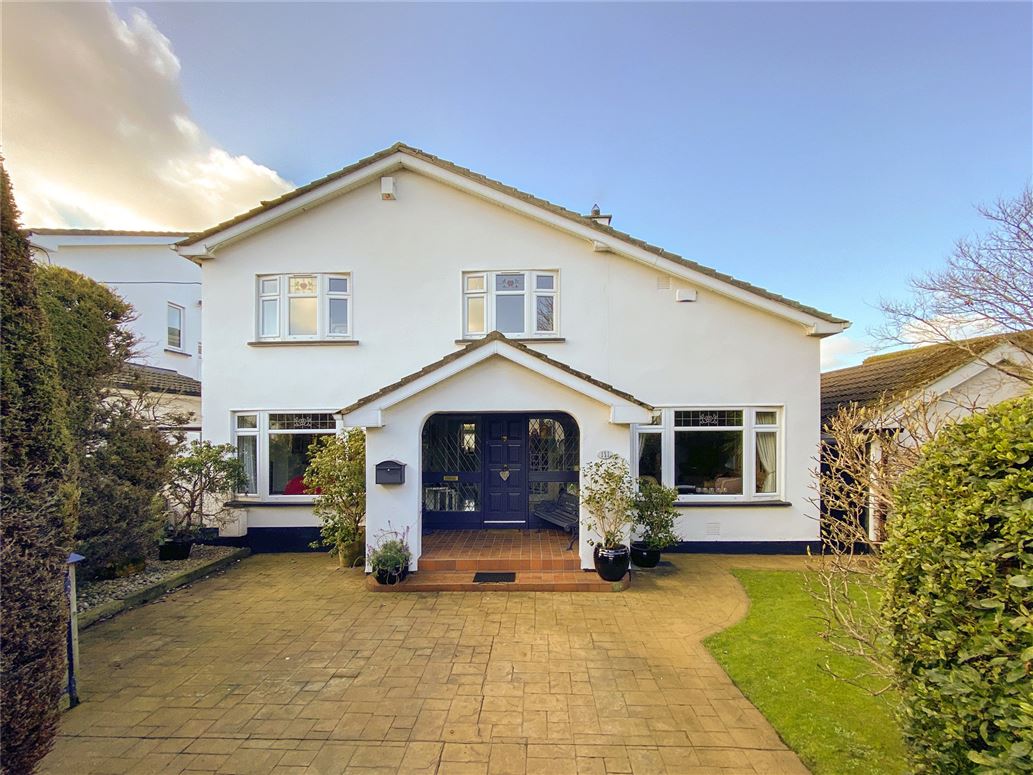
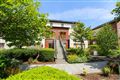
Sherry FitzGerald is delighted to present to the market no. 111 Coolamber Park, an imposing detached double fronted family home on a prominent corner positioning, boasting spacious, private gardens front, back and side. The rear garden has an enviable west facing orientation and it is very apparent the current owner is a garden enthusiast as the lawns are beautifully manicured, and there is an abundance of well stocked flower beds breeding a profusion of stunning flowers and plants, not to mention the mature trees and immaculately maintained hedging which borders the property and provides great privacy.
The house itself has been lovingly cared for and offers an ample space for the growing family. The carport has been converted and it has been extended through the years. The house comprises a large entrance hall with cloakroom and guest wc. There are three generous reception rooms to include the lounge, formal dining room and a second living room. The kitchen / breakfast room is to the rear of the house and has sliding patio doors out to the rear decked area and the well-appointed sunroom which overlooks the rear garden completes the downstairs accommodation. Upstairs there is a generous landing with attic access, four great sized bedrooms (main bedroom ensuite), a study and a family bathroom.
The location could not be better, being walking distance from Knocklyon Shopping Centre, Templeogue and Rathfarnham villages, St Colmcille's primary and secondary schools, local shops and leisure facilities to include Ballyboden St Enda's GAA club and playing fields. The M50 network and extensive shopping facilities of Dundrum Shopping centre are also just a short drive away.
This is the perfect trade up home for growing families as it provides an abundance of accommodation, a sunny orientation and a highly sought after and convenient location.
GARDEN
The front garden has a maintenance free paved driveway and lawn, bordered by mature hedging which gives fantastic privacy. The lawn is immaculately maintained and features a beautiful flower bed, and a mature cordyline and magnolia tree. There is a gated side entrance (21ft) that leads to the rear. The secluded west facing rear garden (47ft x 46ft) is a haven of tranquility. It is completely private from all angles, mature and bordered with well stocked flower beds which come alive in spring and summer. The current owner is a garden enthusiast which is very evident. There is a raised decked area and paved patio. It is mainly in lawn and has a large side garden which offers ample potential. The sizeable block-built shed is to the side and houses the boiler. It is plumbed for a washing machine and has electricity. There is an outside tap and sockets and an electric canape which opens out over the decked area. Accommodation
Entrance Porch - 3.30m x 2.50m
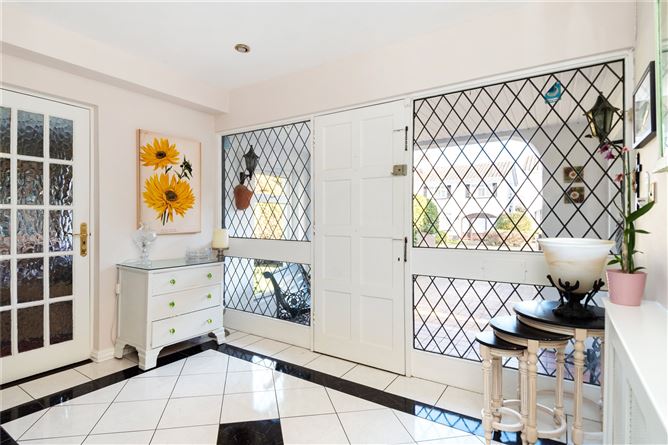
The veranda style porch is roofed and has gable windows and a terracotta tiled floor. The front door opens into the large entrance hall which was the carport that has been converted. There is a walk-in cloakroom and storage room. There is an inner hall with tiled floor and guest w.c.
Hallway - 1.11m x 2.75m
Living Room - 3.48m x 5.60m
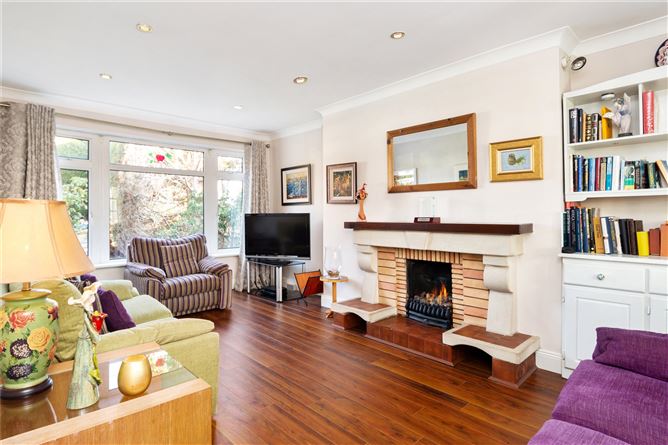
Also located to the front of the house and to the left off the hallway, this fine room features ceiling coving, spot lights, and a beautiful Le Droff fireplace with coal effect gas fire. Double doors lead into the breakfast room.
Lounge - 3.69m x 5.24m
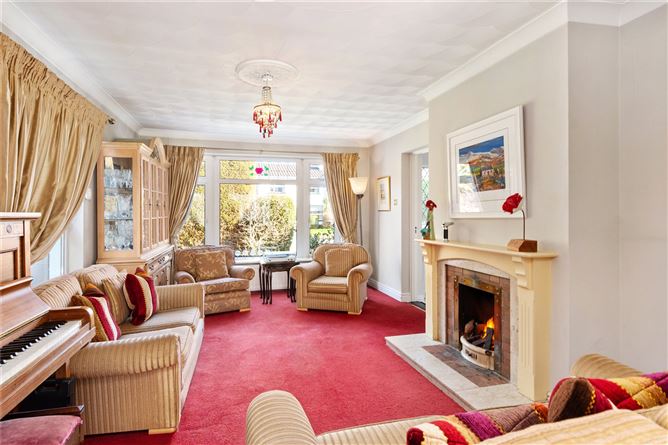
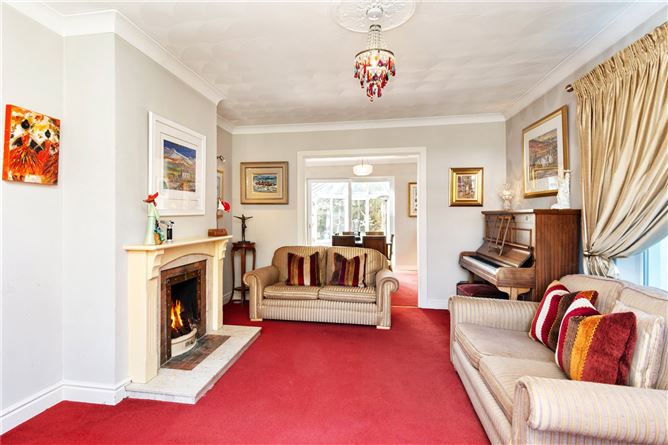
To the right off the hall lies the well-appointed lounge which overlooks the front garden and benefits from a gable window for additional natural light. It features ceiling coving and the fireplace with open fire acts as the perfect focal point to the room.
Dining Room - 3.71m x 3.18m
The bright dining room is accessed by the lounge, kitchen and sunroom. It also has a gable window and has sliding doors out to the conservatory.
Kitchen/ Breakfast Room - 7.16m x 3.10m
Overlooking the rear garden and benefiting from its sunny aspect, it is fully fitted with floor and eye level units. There is a built-in oven, hob and extractor fan, dishwasher and American fridge freezer.
Sun Room - 6.30m x 3.50m
With panoramic views of the landscaped garden, this room is surrounded by windows, has a tiled floor and patio door leading out to the garden.
WC - 2.08m x 0.70m
Cloakroom -
Principle Bedroom - 3.50m x 3.10m
Double room with built in wardrobes, spotlights and ceiling coving.
Ensuite - 1.90m x 2.80m
Fully tiled and comprises wc, wash hand basin and bath with shower. There is a large storage press and built in shelving.
Bedroom 2 - 3.40m x 4.10m
Double room with built in wardrobes, spot lights and ceiling coving.
Bedroom 3 - 2.50m x 4.48m
Double room with built in wardrobes.
Bedroom 4 - 2.94m x 3.10m
Large single room.
Study - 3.60m x 5.50m
With two Velux windows.
Bathroom - 1.55m x 3.10m
Fully tiled and comprises wc, wash hand basin and bath with electric shower.
Features
- Oil fired central heating
- Cable TV
- Telephone point
- Broadband
- Wired for alarm
BER Details
BER: D1
BER No: 114615552
Energy Performance Indicator: 238.07kWh Negotiator