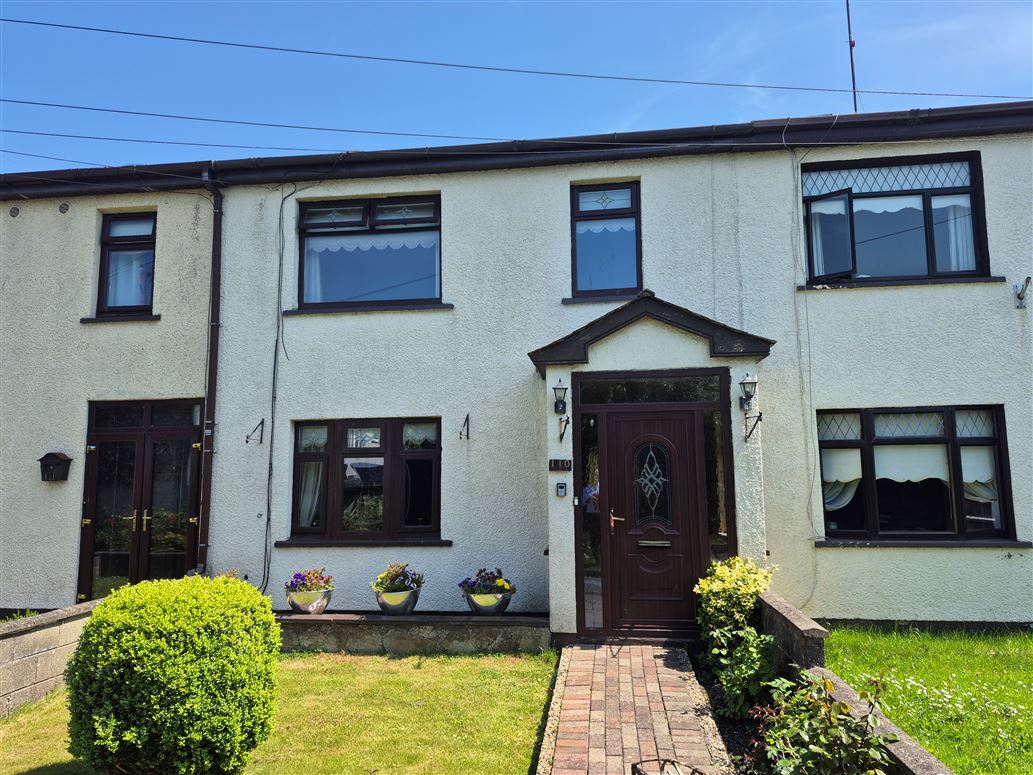
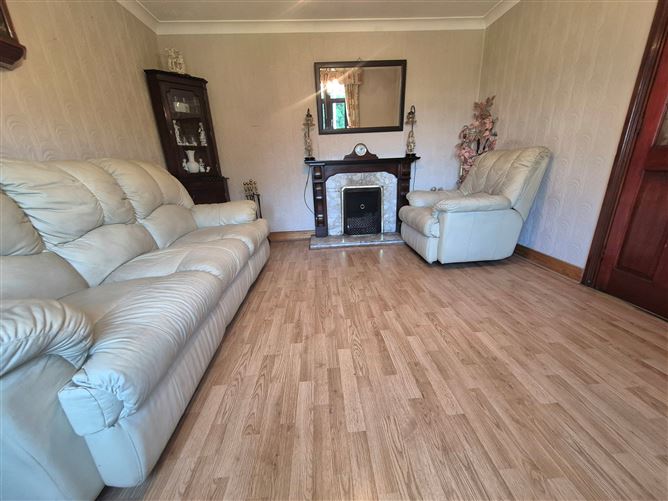
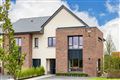
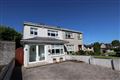
Photo 1 of 15 — 110 Rathmullen Park, Drogheda, Louth
1/15
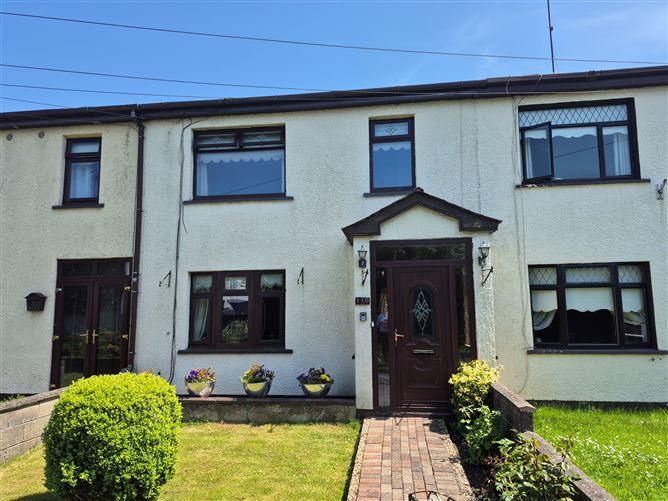
Photo 2 of 15 — 110 Rathmullen Park, Drogheda, Louth
2/15
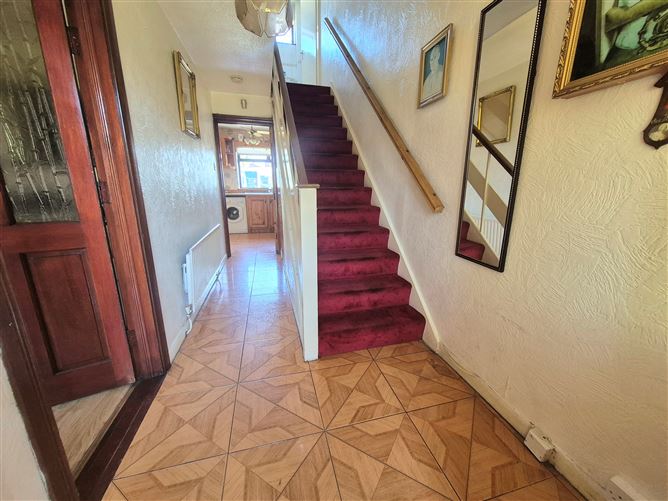
Photo 3 of 15 — 110 Rathmullen Park, Drogheda, Louth
3/15
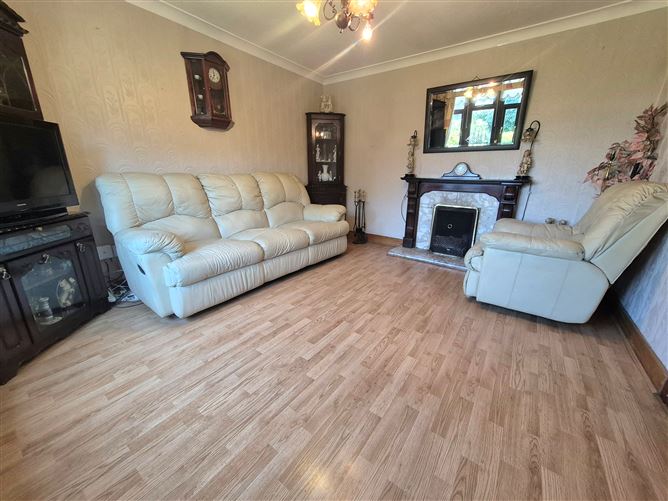
Photo 4 of 15 — 110 Rathmullen Park, Drogheda, Louth
4/15
Photo 5 of 15 — 110 Rathmullen Park, Drogheda, Louth
5/15
Photo 6 of 15 — 110 Rathmullen Park, Drogheda, Louth
6/15
Photo 7 of 15 — 110 Rathmullen Park, Drogheda, Louth
7/15
Photo 8 of 15 — 110 Rathmullen Park, Drogheda, Louth
8/15
Photo 9 of 15 — 110 Rathmullen Park, Drogheda, Louth
9/15
Photo 10 of 15 — 110 Rathmullen Park, Drogheda, Louth
10/15
Photo 11 of 15 — 110 Rathmullen Park, Drogheda, Louth
11/15
Photo 12 of 15 — 110 Rathmullen Park, Drogheda, Louth
12/15
Photo 13 of 15 — 110 Rathmullen Park, Drogheda, Louth
13/15
Photo 14 of 15 — 110 Rathmullen Park, Drogheda, Louth
14/15
Photo 15 of 15 — 110 Rathmullen Park, Drogheda, Louth
15/15
€210,000 (€2,593 per m²)

110 Rathmullen Park, Drogheda, Louth, A92 FPK6

3 beds
1 bath
81 m²
Energy Rating
Terraced House

Description

3 bedroom mid terraced house located within Rathmullen Park on west side of Drogheda town just off Donore road. A good solid traditional former local authority house with great potential to upgrade and create a fine family home. Positioned within a quiet enclave within the development, the property has the added advantage of a rear gated access and rear garage. The garage and rear access leads to a spacious fully walled in rear garden. Internally, the house does require some upgrades to bring it to modern standards. Accommodation briefly comprising of; entrance hall, sitting room, kitchen/dining area, 3 bedrooms and bathroom. Features: * Upvc double glazed to front, single glazed to rear * Solid fuel central heating * Garage and gated rear access * Large walled in rear garden

Rooms

Entrance Porch - tiled floor Entrance hall - 4.65m x 1.77m Tiled floor, understairs storage Sitting room - 3.97m x 3.58m Laminate wood floor, open fireplace, coving Kitchen - 5.43m x 3.52m Fitted wood style kitchen units, plumbed for wm, fitted display unit, french doors to garden, tiled floor Bathroom - 1.68m x 2.05m bath with electric shower, wc, whb, towel heater, fully tiled Bedroom 1 - 3.55m x 3.31m Laminate wood floor Bedroom 2 - 3.06m x 3.98m Laminate wood floor Bedroom 3 - 3.03m x 2.31m fitted storage press

BER Details

BER: D2
Show more...
Also looking at similar homes? Get email alerts for 3 beds homes in Drogheda
G
F
E2
E1
D2
D1
C3
C2
C1
B3
B2
B1
A3
A2
A1

Current Rating: D2

Built:

Potential Rating:

Heating:

BER Number:

Heating Bill: € monthly estimate

*All retrofit costs are estimates - Find out more

LEARN MORE

Similar properties for sale nearby Drogheda
Price Changes in Drogheda
Sold Properties in Drogheda
-€15,000 (-7.14%)
€210,000
€195,000
21st May 26
D1
€40,000 (21.05%)
€190,000
€230,000
19th May 26
E1
€40,001 (23.53%)
€169,999
€210,000
14th May 26
D1
-€55,000 (-15.71%)
€350,000
€295,000
5th May 26
D1
€10,000 (4.44%)
€225,000
€235,000
21st Apr 26
C3
O'Brien Collins Little
Tel: (041)...
PSRA No. 004895
Negotiator: Gary Little

Date created: May 27, 2026

View this search in machine-readable form:

Download JSON feed of this listing
O'Brien Collins Little
PSRA Licence No. 004895
Call: (041)...
Gary Little
Gary Little