Description
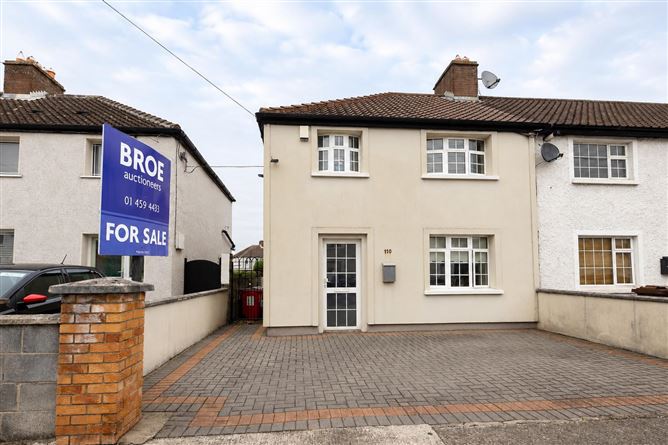
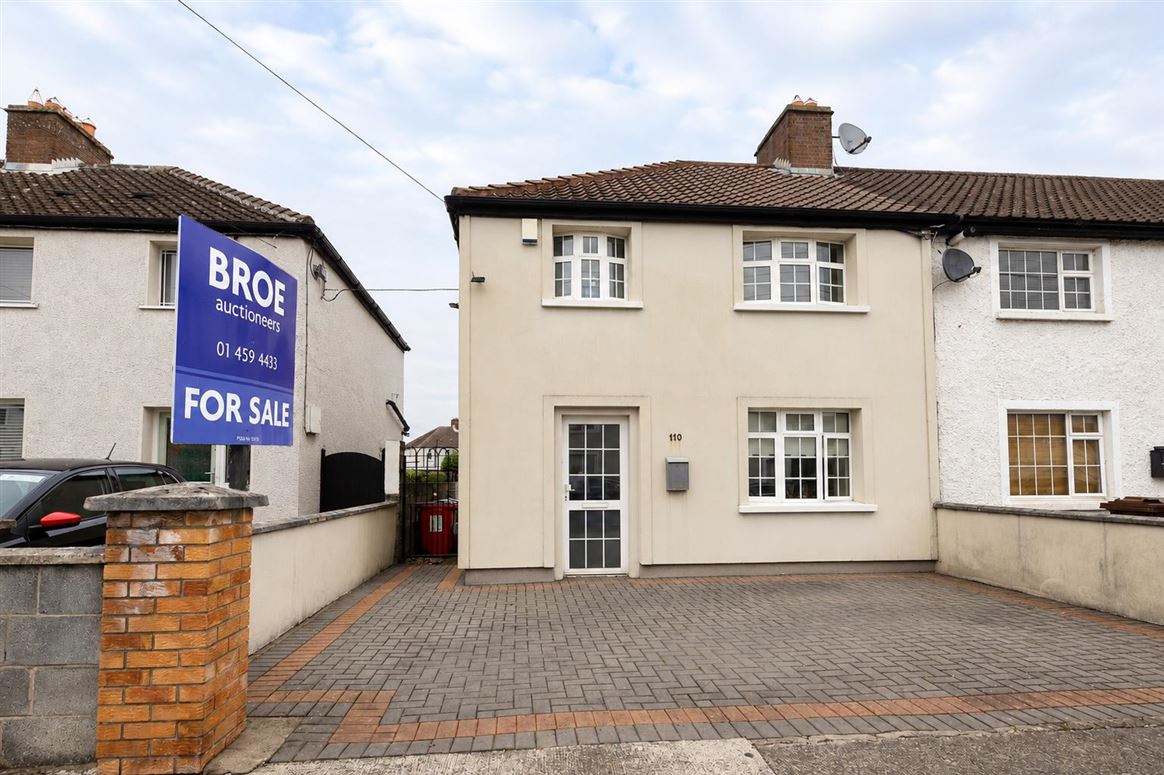
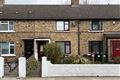
BROE auctioneers take great pleasure in presenting 110 to the market. Fantastic extended three bedroom home with the added benefit of being fully wrapped and large rear garden c.(27 m). Mature and peaceful residential area. No 110 represents a great opportunity to purchase a substantial home in excellent condition throughout for both first time buyers and young families. Mourne Road is perfectly situated, with every amenity imaginable located on your doorstep including schools, shopping facilities in the villages of Rialto, Kilmainham, Kimmage and Crumlin which are all within walking distance. Transport links are ideal with the Suir Road LUAS stop within a short stroll as well as a number of bus routes linking to the City Centre and further afield. The location offers quick and easy access to both the city and M50. A real feature is the private walled rear garden c. (27 m) mainly in lawn. Well maintained by its owners, a generously proportioned living room and dining room, extended kitchen and sunroom makes for comfortable family living. Upstairs three bedrooms and revamped bathroom contribute to making this an ideal family home.
Contact Craig Leap at BROE auctioneers to register your interest. Accommodation
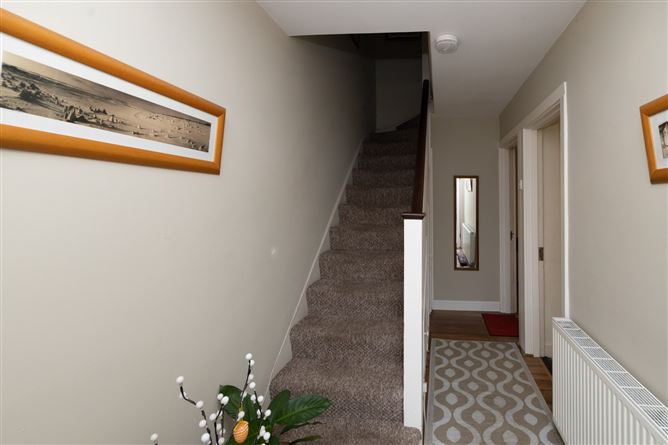
Entrance Hall 4.17m x 1.74m Laminated wood flooring, alarm panel, ample storage.
Living Room 3.67m x 3.21m Feature tile open fireplace, T&G wood flooring.
Open Plan Lounge 5.51m x 3.98m Feature cast iron open fireplace, laminated wood flooring, ceiling coving, French doors to sunroom.
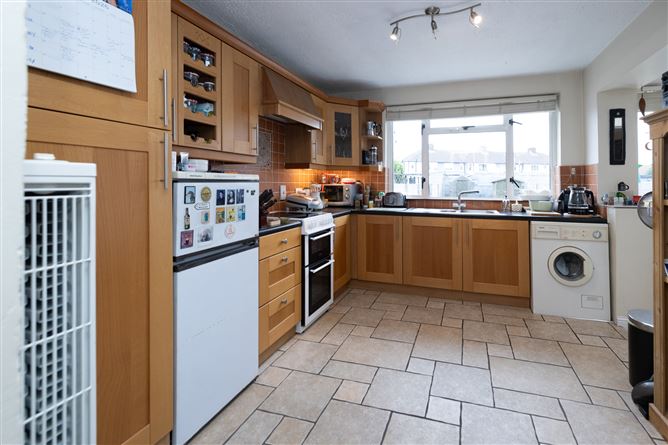
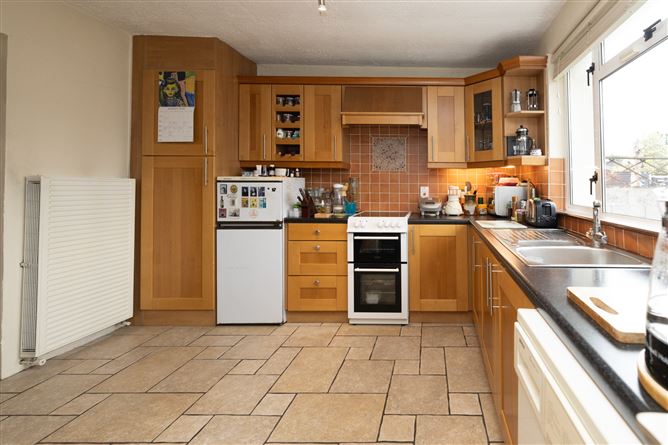
Extended Kitchen 3.51m x 3.04m Great range of floor & eye level units to include appliances. Ceramic tile flooring.
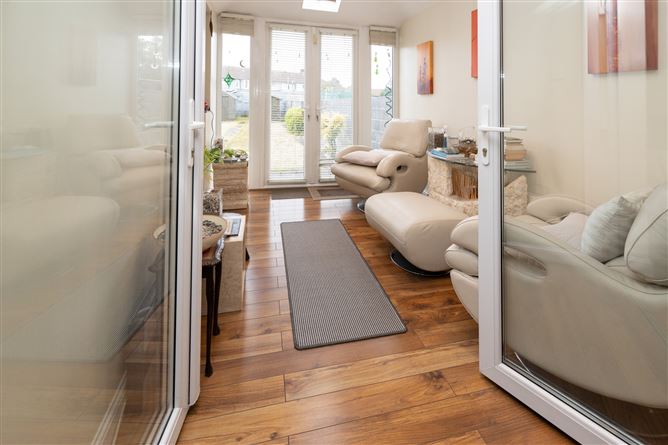
Sunroom 3.63m x 2.70m Laminated wood flooring, recess lighting, 3 x Velux windows, French doors to rear garden.
Bedroom (1) 3.83m x 3.30m With wall to wall built in wardrobes, laminated wood flooring, recess lighting.
Bedroom (2) 3.42m x 3.10m With wall to wall built in wardrobes, laminated wood flooring
Bedroom (3) 2.39m x 2.36m Laminated wood flooring.
Bathroom 2.27m x 1.71m Totally revamped, WC, WHB, large corner shower unit with Triton T90xr shower, fully tiled, LED mirror. Features
• Gas fired central heating.
• Double Glazing.
• Alarmed.
• Great location.
• Extended kitchen and sunroom.
• Walking distance to the LUAS and numerous bus routes.
• Convenient to the City Centre and M50.
• Beside variety of schools and parks.
• Private walled rear garden c. 27m
• Cobble lock drive to front. BER Details
Viewing Details
Contact Craig Leap at BROE auctioneers to arrange a viewing today.
Please note all appointments are strictly by appointment only.
Contact details, Craig@broe.ie or 01 566 6680 / 01 459 4433