Description
**Open Viewings**
Monday 16th November 4.30PM - 5.30PM
Friday 20th November 1.00PM - 2.00PM
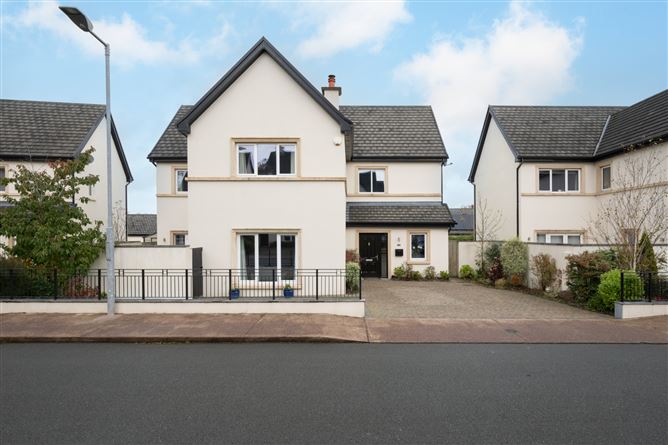
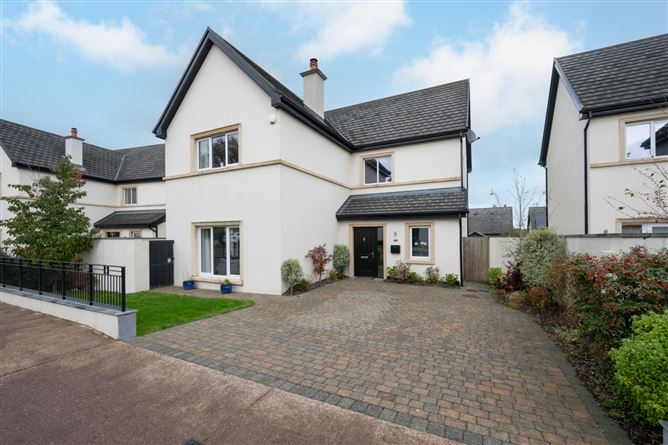
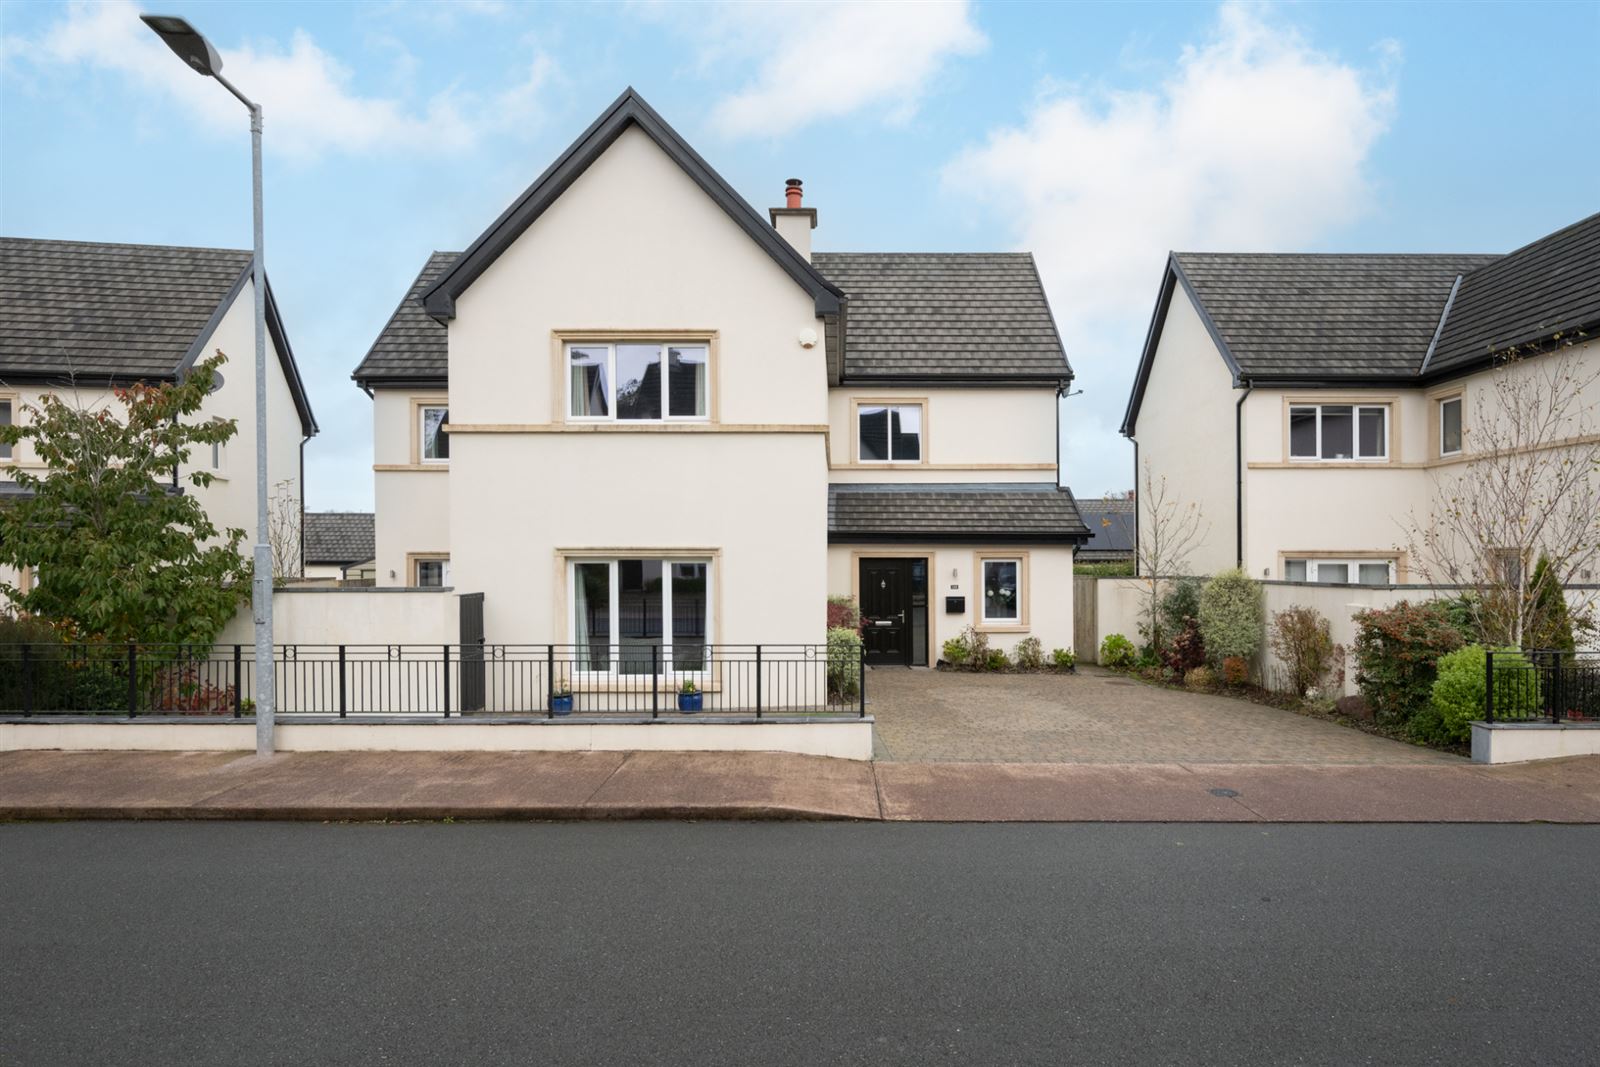
Welcome to No. 110 Clonlara, an exceptional four bedroom detached residence constructed in 2021 and positioned in a quiet cul-de-sac within this highly regarded and sought after development.
This A rated home is presented in pristine condition and showcases superior finishes throughout. Designed with both style and practicality in mind, the residence offers an ideal balance of generous living spaces and beautifully appointed bedroom accommodation, extending to approximately 2,300 sq. ft.
Energy efficiency is integral to the property's design, incorporating high performance insulation, an air to water heat pump system, a heat recovery ventilation system, and the added comfort of an elegant ambient insert stove in the living room.
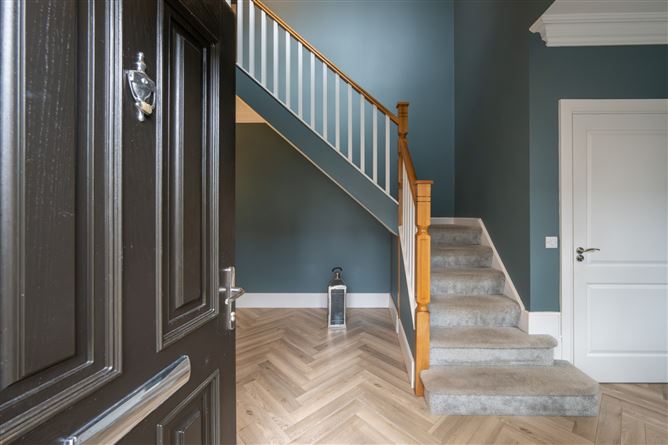
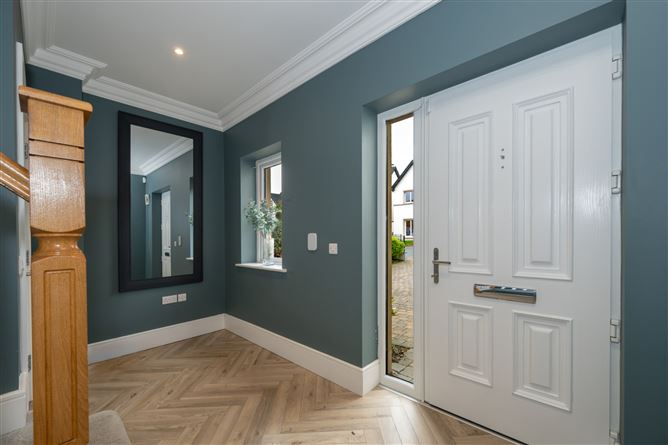
Upon entering, a spacious reception hall sets the tone of quality that continues throughout this home and provides access to all ground floor accommodation. This level includes two stylish reception rooms, a bright and expansive kitchen/dining area, a guest WC, a fully equipped utility room, and access to a private, enclosed courtyard. The ground floor of this property benefits from under-floor heating throughout.
The first floor comprises four generously proportioned double bedrooms, two of which feature luxurious ensuite bathrooms, complemented by a contemporary family bathroom.
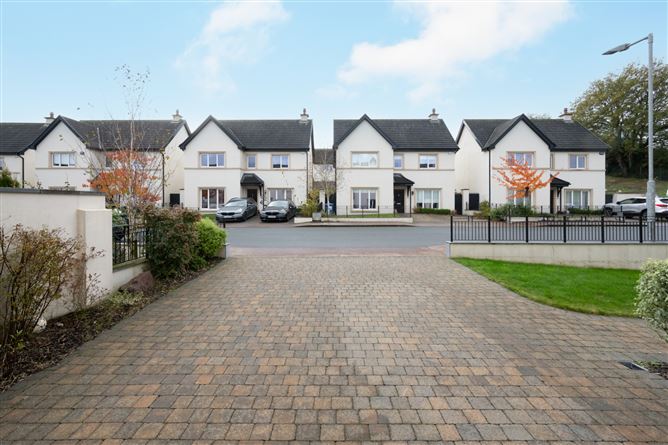
Perfectly positioned within a quiet cul de sac, the front garden includes a cobble lock driveway offering ample off street parking, as well as the enclosed sandstone patio area accessed directly from the kitchen/dining room.
The generously sized rear garden features manicured lawns, an attractive patio ideal for outdoor dining and relaxation, and a timber shed.
Kerry Pike is a highly desirable address, set amid mature woodlands and surrounded by picturesque countryside. Residents enjoy the perfect blend of rural tranquillity and urban convenience, with Ballincollig Village, Blarney Village, and Cork City Centre only a short drive away, offering an extensive range of amenities. Clonlara also benefits from excellent recreational facilities both locally and in the surrounding areas, including Blarney Castle, GAA clubs, rugby and golf clubs, and more. A selection of excellent schools is located nearby as well as the expanding Ballycannon Park, that features lovely walkways, a playground, tennis courts and more.
Viewing is highly recommended to fully appreciate all that this exceptional home has to offer. Accommodation
Hallway -
Welcoming and bright entrance to the home, allows access to all accommodation. The hall benefits from herringbone flooring that continues seamlessly through much of the ground floor rooms, recessed lighting and contemporary cornicing.
Living Room - 4.68m x 5.17m
Located off the entrance hall, this room overlooks the front garden through a large window that fills the room with natural light. The room benefits from decorative ceiling coving, recessed lights, solid timber flooring and a solid fuel-burning stove.
Kitchen/Dining Room - 6.20m x 6.19m
The kitchen is fully fitted with sleek, modern floor and eye-level units, offering ample storage and a luxurious finish. A stylish island provides additional storage and workspace, enhancing both functionality and design. Equipped with high-end integrated appliances including an induction hob, double oven and dishwasher, this space is designed for both convenience and style. Generous seating makes it ideal for hosting gatherings, while French doors open onto the rear garden, and double doors provide access to the enclosed courtyard to the front, seamlessly connecting indoor and outdoor living. This room also features herringbone flooring and overhead lighting.
Family Room - 4.80m x 3.90m
This room can be used as an additional living room, playroom or whatever the new homeowner's desire. There are double doors leading to a patio in the rear garden. It benefits from laminate flooring and overhead lighting.
Utility Room - 1.84m x 2.74m
Located off the hall, there is access to the rear garden and is plumbed for the washing machine and tumble dryer. This room is floored with beautiful decorative tiling.
WC - 1.63m x 1.50m
Comprises of two-piece suite and has decorative tiled flooring and splashback, as well as a window for natural light.
Landing -
Large and bright landing with access to all bedrooms. It benefits from carpet flooring. There is access to the attic via a stira that is floored for storage, and a storage closet also.
Main Bedroom - 4.50m x 4.16m
Spacious double bedroom overlooking the front courtyard, benefits from carpet floor, a wall of built in wardrobes and ensuite access, making a wonderfully practical main bedroom.
Ensuite 1 - 2.30m x 1.92m
Comprises of three-piece modern shower cubicle suite with pump shower and tile flooring and splashback.
Bedroom 2 - 4.33m x 3.93m
Double bedroom overlooking the rear garden and features built in wardrobes, decorative wall panelling and carpet flooring.
Ensuite 2 -
Comprises of three-piece modern shower cubicle suite with pump shower and tile flooring and splashback.
Bedroom 3 - 4.69m x 3.60m
Large double bedroom, overlooking the front garden and finished with carpet flooring and built in wardrobes.
Bedroom 4 - 4.33m x 3.93m
Overlooking the rear garden, this room is finished with carpet flooring and built in wardrobes.
Family Bathroom - 2.94m x 2.68m
Comprises of four-piece fully tiled suite which includes a fitted bathtub and shower cubicle with pump shower.
Courtyard -
Access from the dining area via double doors, the courtyard has beautiful sandstone patio tiles and surrounded with shrubs and flowers, making it fantastic area for relaxing or hosting summer events.
Garden -
As you enter the property, you are greeted by a cobble lock paved driveway with mature lawns to either side and overlooks the green area to the front. The generously sized rear garden features manicured lawns, an attractive patio ideal for outdoor dining and relaxation, and a timber shed for ample external storage.
BER Details
BER: A2
BER No: 113686117
Energy Performance Indicator: 48.9 kWh/m2/yr Negotiator