Description
Description
BER Details
Show more...

| Beds | 3 beds |
| Price | Sale Agreed |
| Property Type | Detached House |
| Size | 92 meters2 |
| Energy Rating | BER-C3 |
| Refreshed on | May 25, 2026 |
| Eircode | P43EA24 |
| Group Name | Dennehy Auctioneers |
| Sales License Number | 001483 |
Description
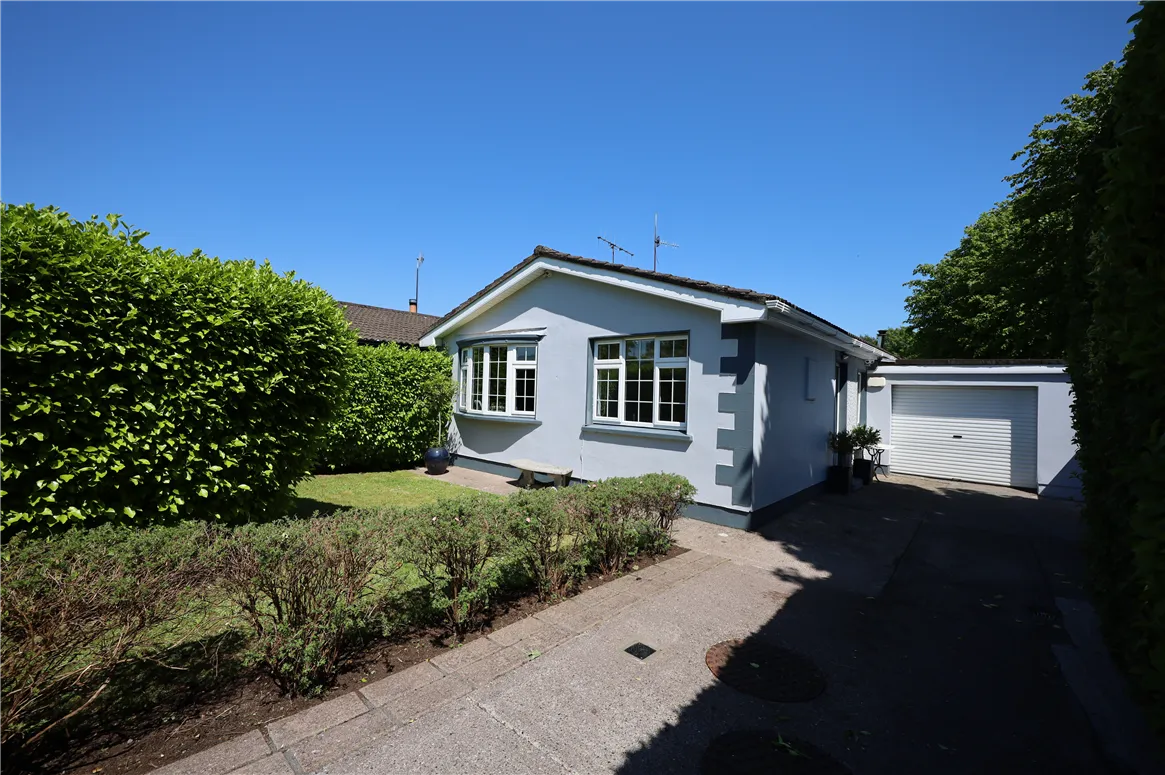
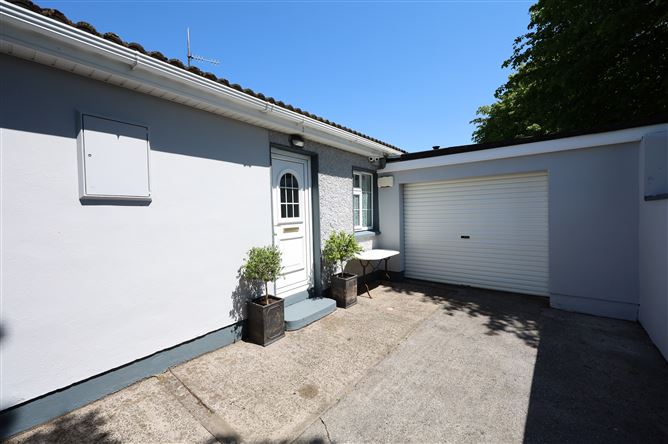
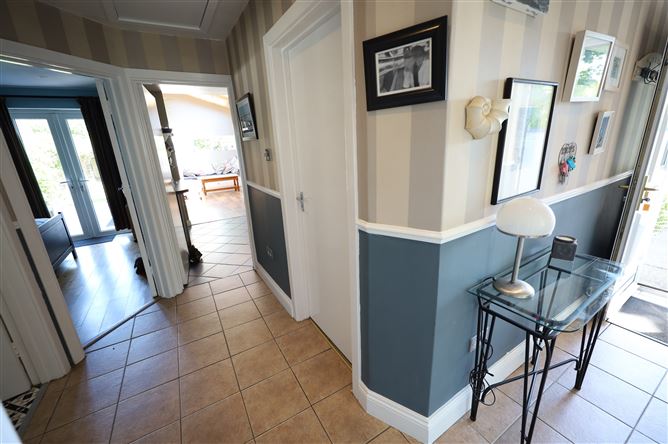
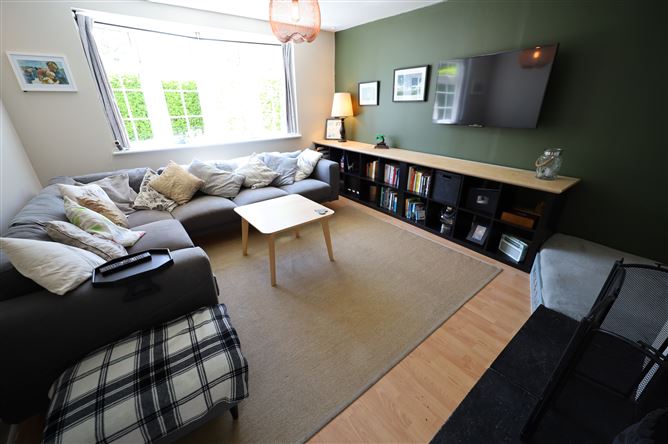
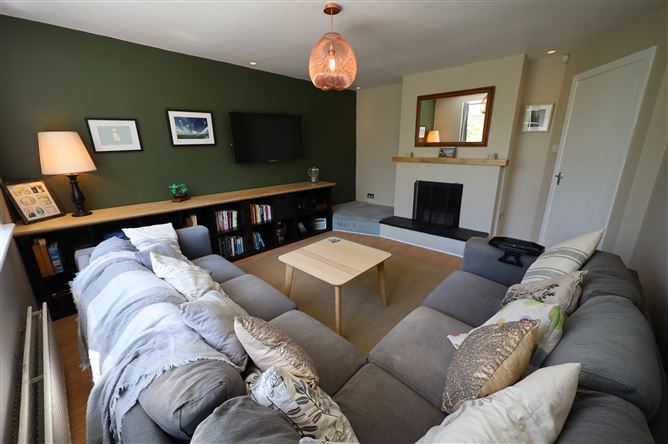
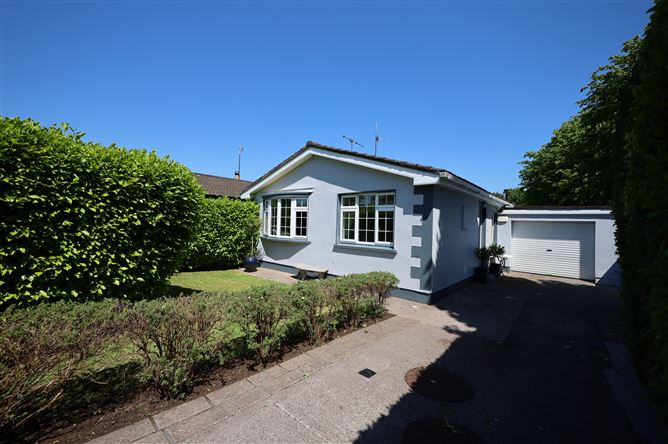
For Sale by Private Treaty. Dennehy Auctioneers are delighted to present this exceptionally desirable, owner occupied, extended three bedroom detached bungalow, ideally positioned on the city side of Carrigaline. Situated in a mature, private cul de sac just a short stroll from Carrigaline’s Main Street and all local amenities, this superb residence occupies a large corner site and enjoys the added benefit of an attached garage with direct internal access. Presented in true showroom condition throughout, this beautifully maintained home offers bright, spacious accommodation combined with a wonderful sense of privacy and comfort. Properties of this calibre and location rarely come to the market, and viewing is highly recommended to fully appreciate all that this outstanding home has to offer. Accommodation comprises of Reception Hall, Kitchen/Dining/Living Room, Sitting Room, Three Bedrooms and Bathroom. Composite PVC front door with tiled floor to Reception Hall. Reception Hall attractively decorated. Pull down Stira ladder to attic storage. Semi walk in airing cupboard with lagged copper cylinder and shelving for storage. Sitting Room: 3.8 m x 4.6 m Quality laminate flooring. Open fireplace with raised Liscannor hearth. Bow window. Kitchen/Dining/Living Room: 7.8 m x 3.62 m Dining/Living area with quality natural oak style laminate flooring. Free standing cast iron stove with attractive brick backing. Vaulted ceiling with natural driftwood sheeting. Three Velux roof lights giving excellent light. Double French doors to outside courtyard. Kitchen area with tiled floor. Most attractive, modern cream fitted kitchen with single drainer stainless steel sink with built in under counter oven, ceramic hob, dishwasher and fridge-freezer included. Tiling over worktop. Array of wall mounted units with integrated extractor hood and pull out canopy, Breakfast counter. Utility off. Utility: 2.58 m x 2.83 m Quality grey oak laminate flooring. Countertop with washing machine and dryer included. Wall mounted shelving. Clever office area kitted out with shelving and driftwood sheeting. Door to garage. PVC double glazed door to rear garden. Garage: 5.26 m x 3.41 m Pit for under car maintenance. Bedroom One: 3.2 m x 3.32 m Semi-solid oak flooring. Bedroom Two: 3.5 m x 2.81 m Quality laminate flooring throughout. Bedroom Three: 2.13 m x 2.43 m Quality laminate flooring. Bathroom: Contemporary white suite of dual flush toilet, wash hand basin with monoi block chrome tap and vanity under. Bath with tiled surround, electric shower, glass shower door and vinyl flooring. Outside: French doors leading directly from Living area and main bedroom into courtyard. Large lawn with mature trees and hedging. Discreet bin storage area with oil tank. Flagstone patio. Garden shed included. Front garden with extensive concrete driveway and lawn, enclosed by mature hedging giving excellent privacy. Full vehicular access to the side of residence. Services: Manis water, mains sewer, oil fired central heating. Title: Freehold. Sale includes: Curtains, blinds, light fittings, oven, hob, fridge-freezer, dryer, washing machine, microwave and garden shed.
Description
For Sale by Private Treaty. Dennehy Auctioneers are delighted to present this exceptionally desirable, owner occupied, extended three bedroom detached bungalow, ideally positioned on the city side of Carrigaline. Situated in a mature, private cul de sac just a short stroll from Carrigaline’s Main Street and all local amenities, this superb residence occupies a large corner site and enjoys the added benefit of an attached garage with direct internal access. Presented in true showroom condition throughout, this beautifully maintained home offers bright, spacious accommodation combined with a wonderful sense of privacy and comfort. Properties of this calibre and location rarely come to the market, and viewing is highly recommended to fully appreciate all that this outstanding home has to offer. Accommodation comprises of Reception Hall, Kitchen/Dining/Living Room, Sitting Room, Three Bedrooms and Bathroom. Composite PVC front door with tiled floor to Reception Hall. Reception Hall attractively decorated. Pull down Stira ladder to attic storage. Semi walk in airing cupboard with lagged copper cylinder and shelving for storage. Sitting Room: 3.8 m x 4.6 m Quality laminate flooring. Open fireplace with raised Liscannor hearth. Bow window. Kitchen/Dining/Living Room: 7.8 m x 3.62 m Dining/Living area with quality natural oak style laminate flooring. Free standing cast iron stove with attractive brick backing. Vaulted ceiling with natural driftwood sheeting. Three Velux roof lights giving excellent light. Double French doors to outside courtyard. Kitchen area with tiled floor. Most attractive, modern cream fitted kitchen with single drainer stainless steel sink with built in under counter oven, ceramic hob, dishwasher and fridge-freezer included. Tiling over worktop. Array of wall mounted units with integrated extractor hood and pull out canopy, Breakfast counter. Utility off. Utility: 2.58 m x 2.83 m Quality grey oak laminate flooring. Countertop with washing machine and dryer included. Wall mounted shelving. Clever office area kitted out with shelving and driftwood sheeting. Door to garage. PVC double glazed door to rear garden. Garage: 5.26 m x 3.41 m Pit for under car maintenance. Bedroom One: 3.2 m x 3.32 m Semi-solid oak flooring. Bedroom Two: 3.5 m x 2.81 m Quality laminate flooring throughout. Bedroom Three: 2.13 m x 2.43 m Quality laminate flooring. Bathroom: Contemporary white suite of dual flush toilet, wash hand basin with monoi block chrome tap and vanity under. Bath with tiled surround, electric shower, glass shower door and vinyl flooring. Outside: French doors leading directly from Living area and main bedroom into courtyard. Large lawn with mature trees and hedging. Discreet bin storage area with oil tank. Flagstone patio. Garden shed included. Front garden with extensive concrete driveway and lawn, enclosed by mature hedging giving excellent privacy. Full vehicular access to the side of residence. Services: Manis water, mains sewer, oil fired central heating. Title: Freehold. Sale includes: Curtains, blinds, light fittings, oven, hob, fridge-freezer, dryer, washing machine, microwave and garden shed.
BER Details
BER: C3 BER No. 119422574


Date created: 25 May 2026Updated on: 1 Jul 2026