Description
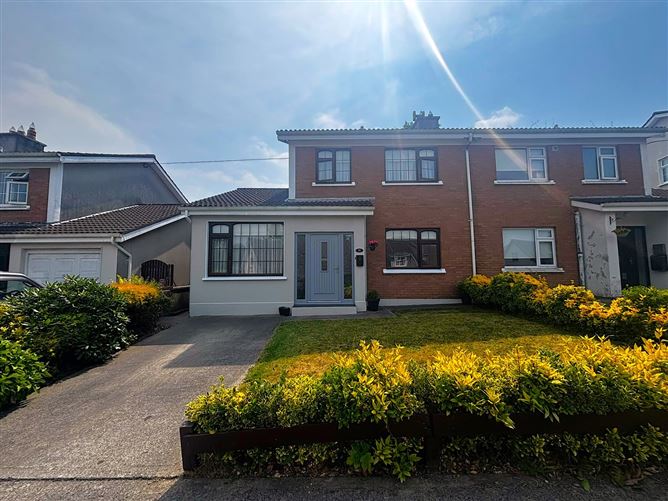
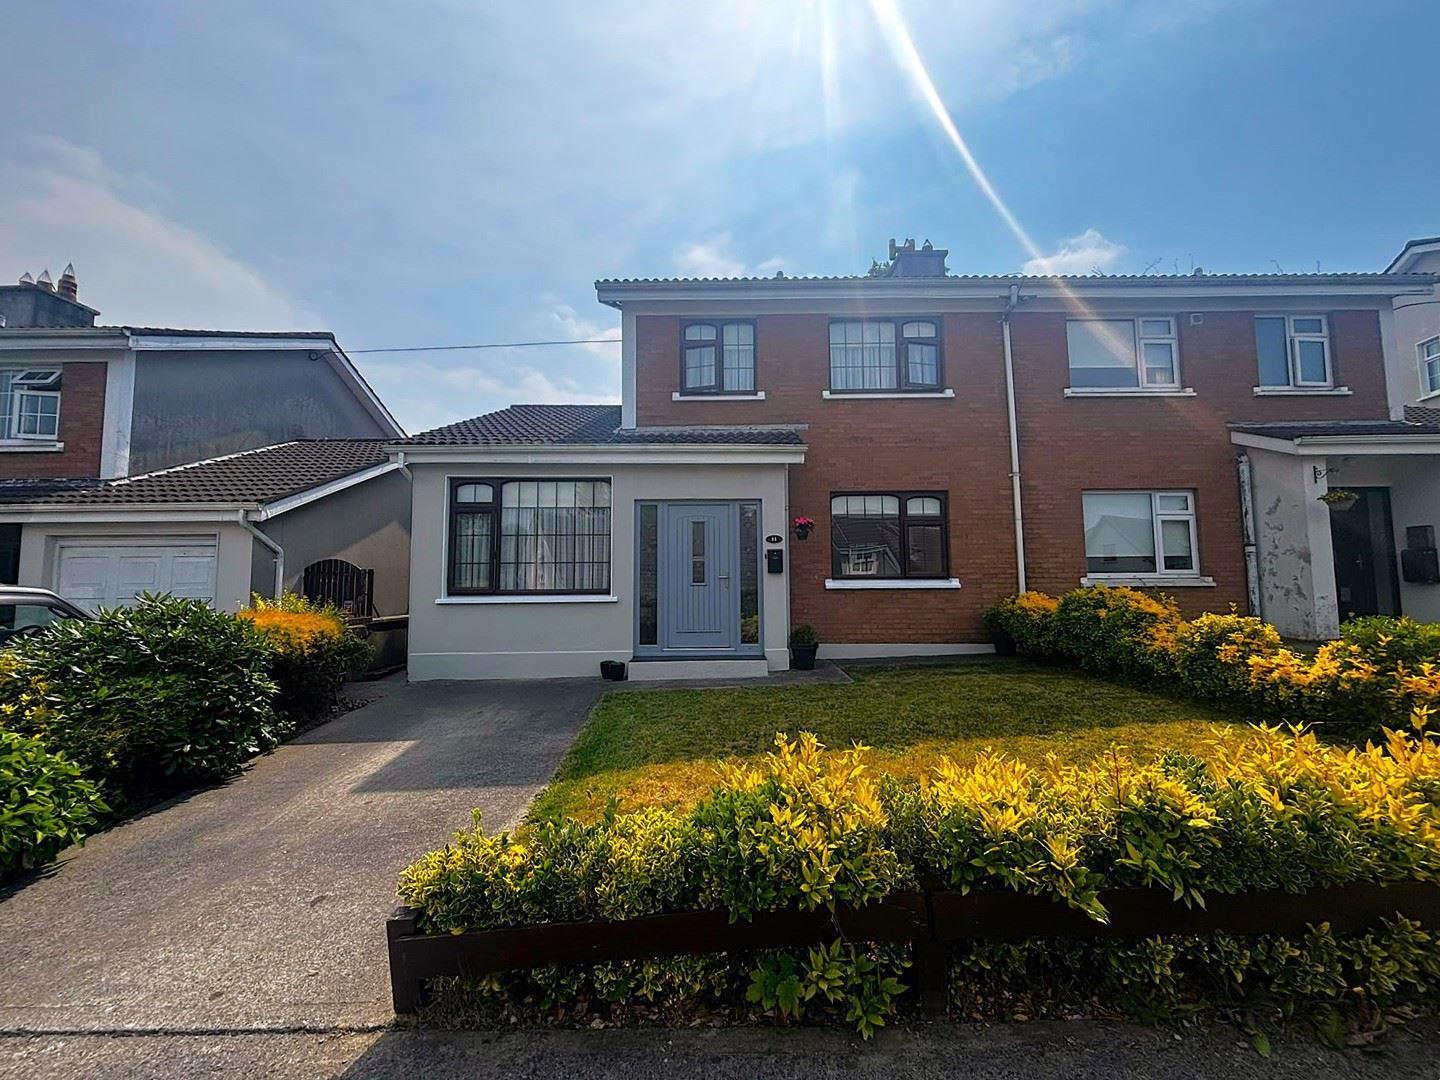
Beautifully maintained three/four-bedroom semi-detached family home, ideally positioned in a quiet cul-de-sac of just 17 homes within the highly sought-after Ursuline Court development. This mature, family-friendly neighbourhood enjoys an enviable location on Waterford City's Inner Ring Road, offering an excellent balance of tranquillity and convenience.
The property is exceptionally well situated within walking distance of a host of amenities including the Ursuline Primary and Secondary Schools, SuperValu Shopping Centre, Kingsmeadow Retail Park, Tramore Road Business Park, The Folly Church and the Waterford Regional Sports Centre. A wide range of sporting and recreational facilities are also close at hand, including St. Anne's Tennis Club, while the Kingfisher Leisure Centre and Kilbarry Nature Park are just a short stroll away. University Hospital Waterford, the Ardkeen Shopping Centre and Waterford City Centre are all within a ten-minute drive, with easy access to the N25 making the property ideal for commuters.
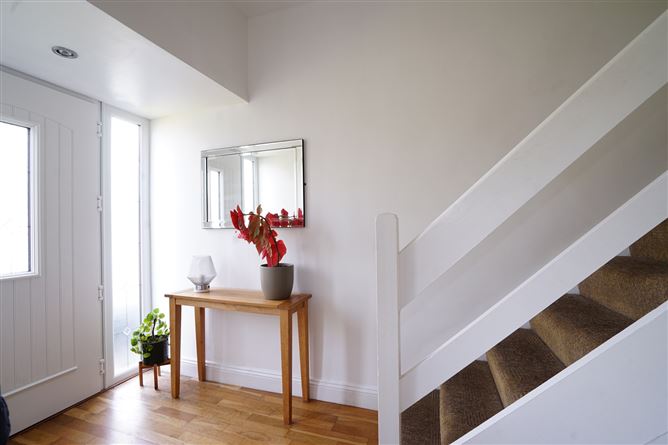
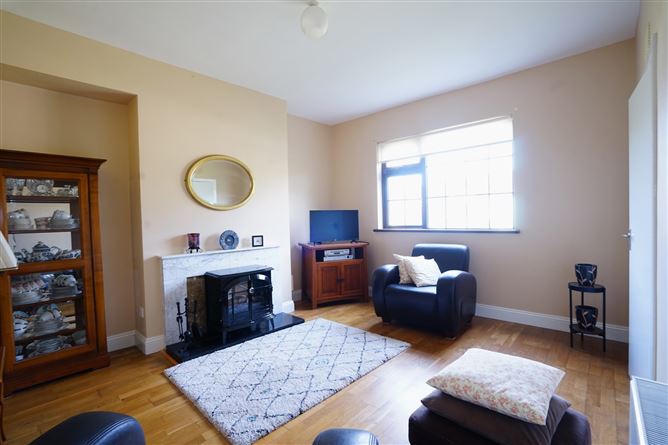
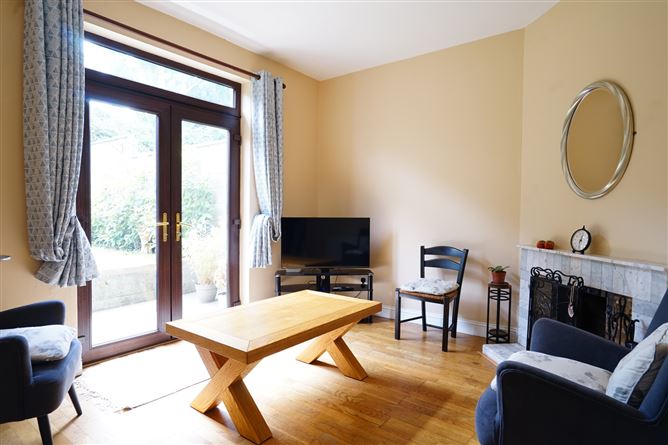
Extending to well-proportioned family accommodation, the ground floor comprises a bright and welcoming entrance hall, a spacious sitting room, a comfortable living room with French doors opening onto the rear garden, a fitted kitchen/dining room, a versatile study which could equally serve as a fourth bedroom, and a convenient guest WC. Upstairs, there are three generously sized bedrooms together with a recently refurbished, contemporary family bathroom.
Outside, the property is equally impressive. To the front, a neatly maintained lawn is complemented by a private driveway providing off-street parking and gated side access to the rear. The enclosed rear garden enjoys a high degree of privacy and features a raised lawn, offering an ideal space for children to play, outdoor entertaining or simply relaxing.
The property further benefits from oil-fired central heating, double-glazed windows throughout and has been lovingly maintained by its current owners, presenting an excellent opportunity for purchasers seeking a turnkey family home or those looking to downsize in one of Waterford City's most established and convenient residential locations.
Ground Floor
Entrance hall: 5m x1.8m. Solid wood floor.
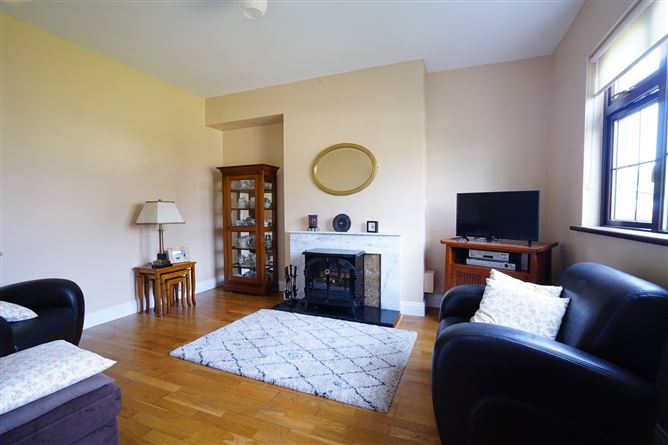
Sitting room: 4.2m x 3.7m. Solid wood floor, blinds, fireplace with open fire.
Living room: 3.4m x3.65m. Solid wood floor, open fire, french doors to rear garden.
Kitchen/diner: 3.4m x 4.6m. Tiled floor, fitted kitchen,
WC: .8m x 1.6m. Tiled floor, WC, wash hand basin.
Bedroom 4 /study: 5m x 2.5m. Solid wood floor, blinds.
First Floor
Master bed: 3.7m x 3.3m. Carpet, blinds, built in wardrobes.
Bed 2: 4m x 3m. Carpet, blinds, built in wardrobes.
Bed 3: 2.35m x 2.4m. Carpet, blinds.
Bathroom: 2m x 2.2m. Fully tiled, wash hand basin with vanity unit, triton t90 shower over bath.
Landing: 3.2m x 2m. Carpet Features
BER Details
Negotiator