Description
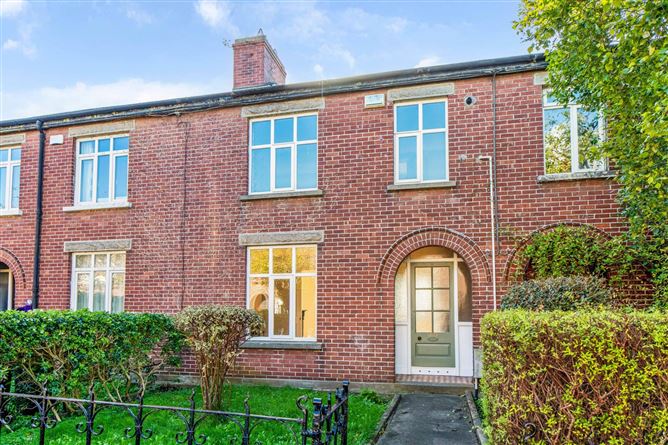
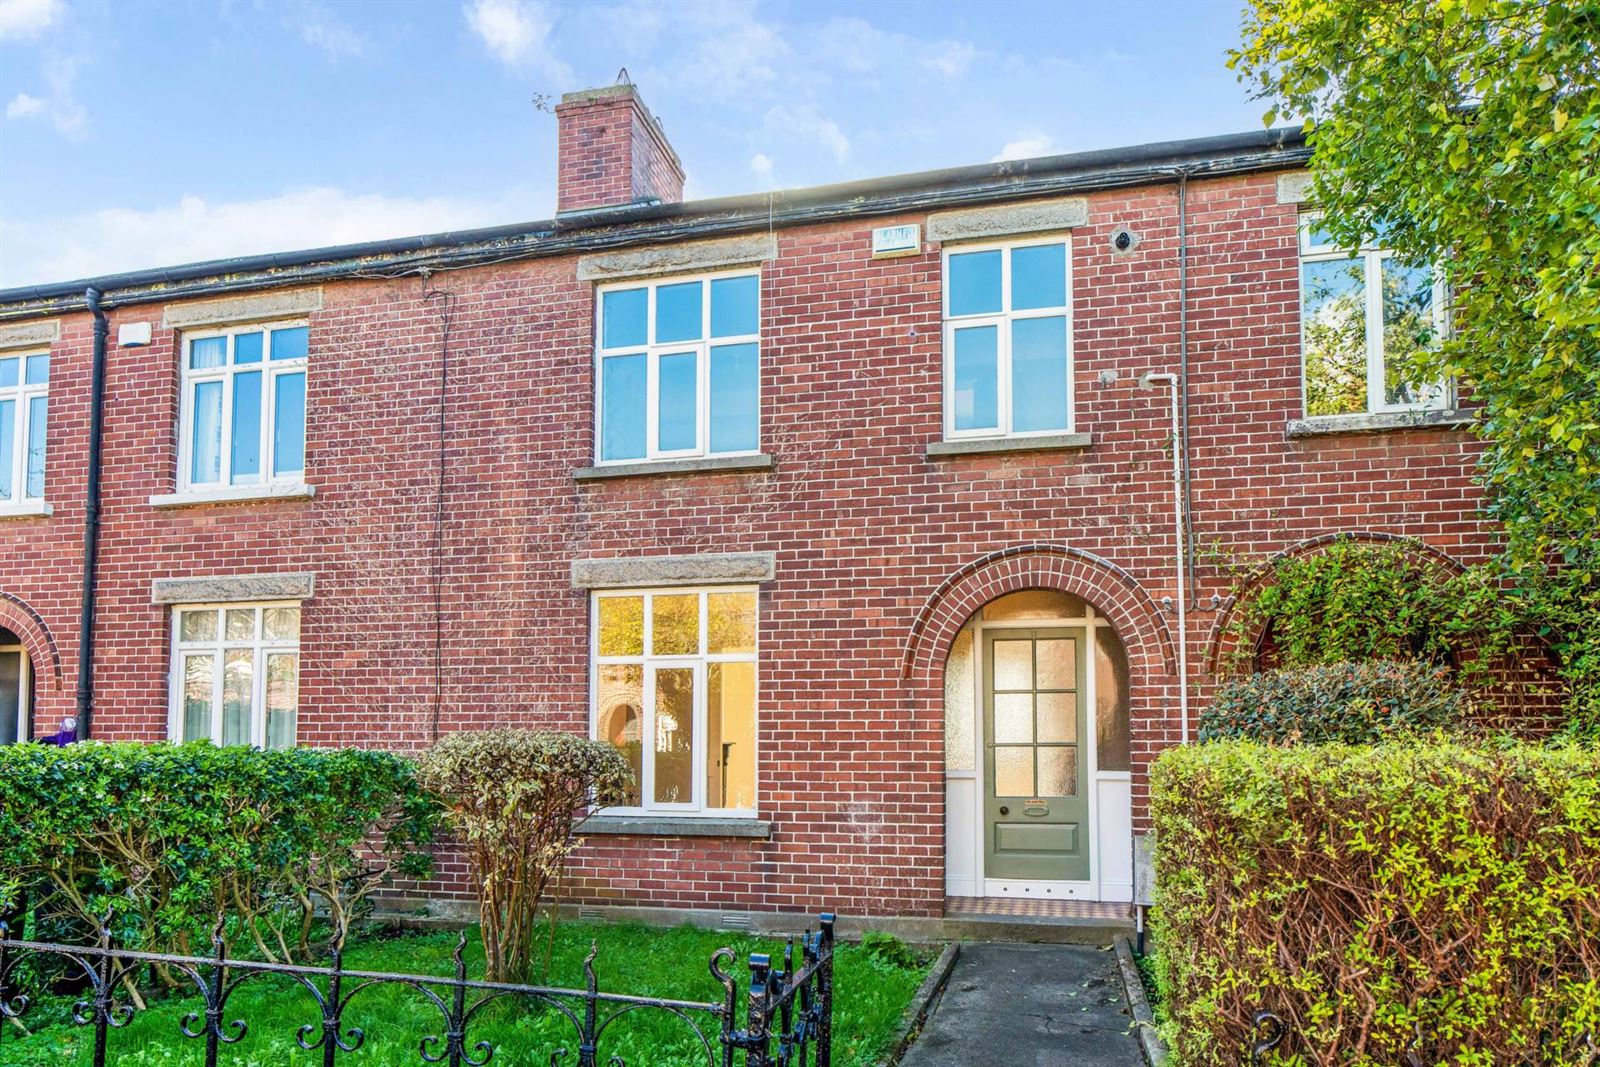
Turlough Gardens is a mature and well-established, tree-lined cul-de-sac of attractive pre-war redbrick family homes, ideally situated just off Philipsburgh Avenue. This highly sought-after location offers the perfect balance of residential tranquillity and convenience, with Dublin City Centre and a host of local amenities all within easy reach.
No.11 comes to the market in excellent condition throughout, retaining many of the original features, the current owners transformed this traditional home to create a superb contemporary living space, thoughtfully designed to accommodate the needs of modern family living. Upon inspection, prospective purchasers will be immediately impressed by the bright, well-proportioned accommodation, stylish finishes that make this such a distinctive property.
Extending to approximately 87 sq. m., the property offers generous open-plan accommodation, with interconnecting reception rooms that create a wonderful sense of space and flow. The impressive modern industrial-style kitchen, complete with a striking feature bar counter, provides the perfect setting for everyday family living and entertaining. French doors open onto a sun-drenched south-facing deck, providing a seamless transition to the outdoors and an inviting setting for al fresco dining and relaxation. Upstairs, there are three well-proportioned bedrooms and a family bathroom.
The location is second to none, with a wide selection of local shops, cafés, restaurants and everyday amenities all within walking distance. Dublin City Centre is also readily accessible on foot, by bus or by a short taxi journey, making this an ideal home for those seeking a convenient city location in an established residential setting.
Combining the character of a traditional redbrick home with bright, modern interiors and exceptionally versatile living space, No. 11 Turlough Gardens is a wonderful opportunity for purchasers seeking a stylish and adaptable family home in a highly desirable location.
Viewing is highly recommended to fully appreciate the quality, space and versatility this exceptional property has to offer. Accommodation
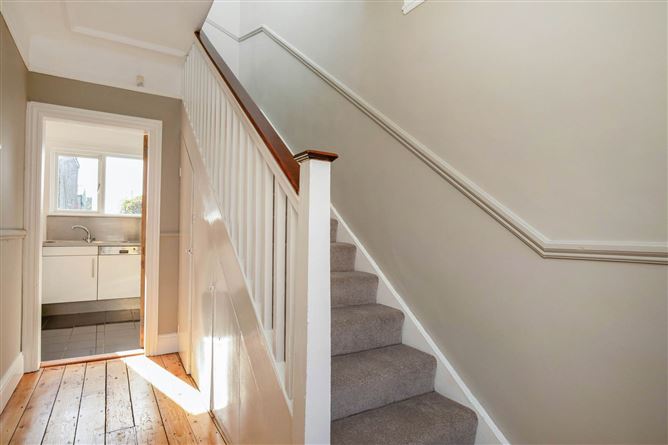
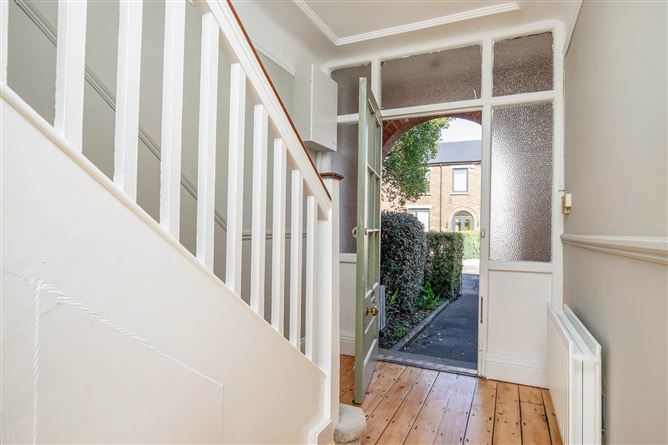
Entrance Hall - 3.48m (11'5") x 1.93m (6'4")
Feature polished floor boards. With staircase and understairs storage press.
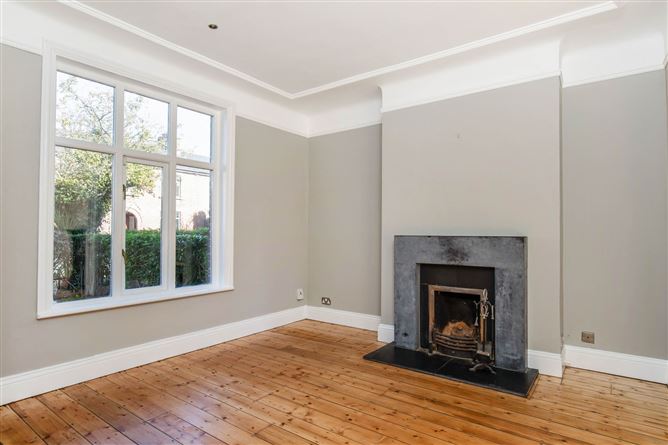
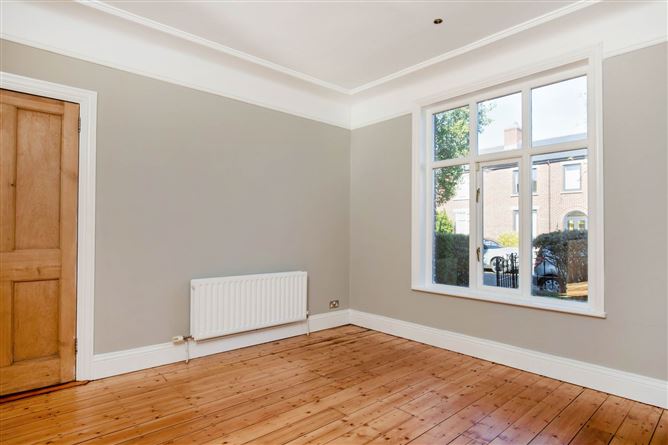
Livingroom - 3m (9'10") x 3.56m (11'8")
With feature fireplace with slate surround. Original polished floor boards. Feature coving with picture rail. Sliding doors leading into the dining room
Kitchen/Dining Room - 3.6m (11'10") x 5.53m (18'2")
Open plan modern industrial style kitchen with stainless splash back and tiled floor. Plumbed for dishwasher and gas fitted hob. Feature period fireplace. French doors opening onto the raised decking.
Landing - 2.67m (8'9") x 2.4m (7'10")
Generous landing with attic access.
Bedroom 1 - 3.37m (11'1") x 3.52m (11'7")
With feature fireplace. Original polished floor boards
Bedroom 2 - 3.37m (11'1") x 4m (13'1")
Original polished floor boards and feature fireplace.
Bedroom 3 - 2.93m (9'7") x 2.39m (7'10")
Original polished floor boards. With gas boiler.
Bathroom - 1.68m (5'6") x 2.05m (6'9")
With bath, wc, whb and partly tiled walls and tiled floor. Feature mirrored wall.
Notice
Please note we have not tested any apparatus, fixtures, fittings, or services. Interested parties must undertake their own investigation into the working order of these items. All measurements are approximate and photographs provided for guidance only. Features
- Double glazed windows
- Gas fired central heating
- Feature original polish floorboards and dipped internal doors
- Period fireplaces
- Attractive coving and picture rails
- Industrial style modern kitchen with bar counter
- South facing rear garden
- Garden shed plumbed for washing machine
- Rear pedestrian access to a secure gated laneway
- Quiet cul de sac
BER Details
BER: E
BER No: 119877553
Energy Performance Indicator: 302.78 kWh/m2/yr Viewing Details
Attended by Allison O`Hara Negotiator