Description
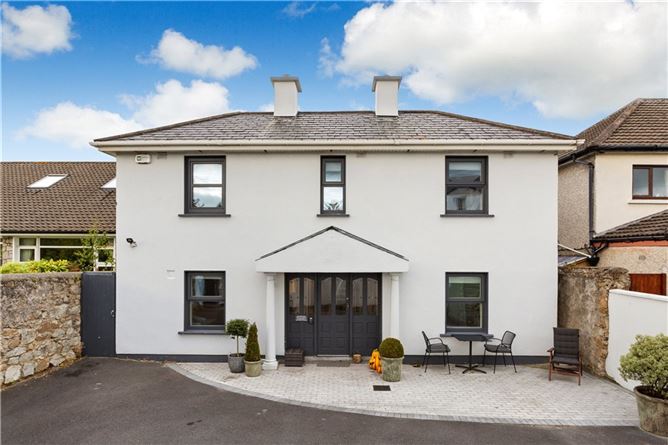
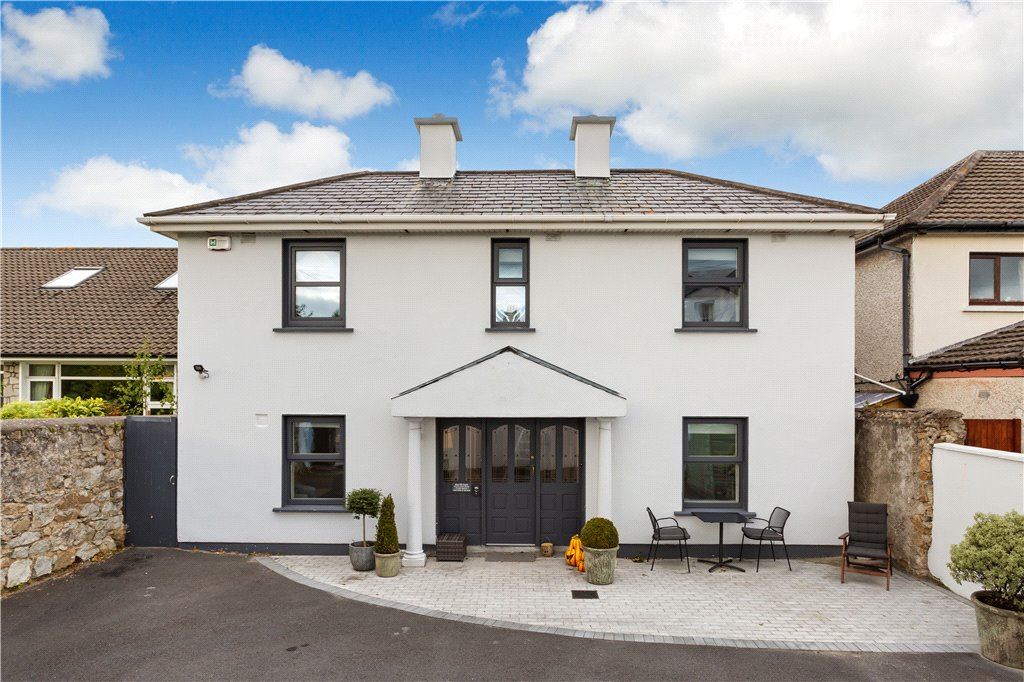
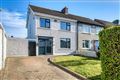
11 Tivoli Road represents a turnkey modern and sophisticated detached family home exceptionally well located within a short walk of Dun Laoghaire. Quality, style and incredible attention to detail have been used throughout in the redesigning, extending and restoring of the property which was carried out in 2018. The renovation process has spared no expense to include new heating, wiring and plumbing while high quality sanitary ware, fully insulated, triple glazed windows and stunning kitchen including calacatta stone worktops show the level of quality throughout.
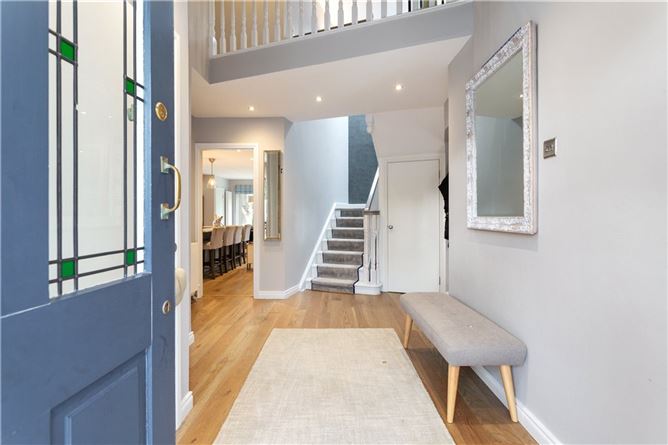
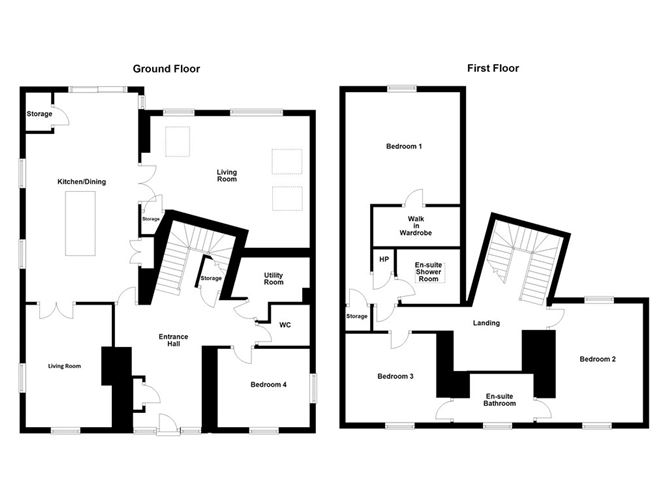
Internally the bright and spacious accommodation boasts a welcoming reception hall with excellent storage, downstairs w.c. and magnificent kitchen/dining room opening into the living room to the front. A particular feature to the property is the large living room to the rear with vaulted ceiling that opens into the private and easily maintained rear garden. The ground floor accommodation further includes a utility room and bedroom while upstairs there are 3 generous bedrooms which include a very fine jack and jill ensuite together with master bedroom suite with walk in wardrobe and en suite.
Well set back behind electronic gates, the property offers ample off street parking to the front while to the rear there is a beautifully landscaped garden with patio area, raised flower beds, box hedging, mix of real and artificial grass and feature cut stone granite wall. The garden offers great privacy and seclusion and includes a large timber shed.
The location is of unparalleled convenience being situated on this highly regarded road within a short walk of Dun Laoghaire Town Centre with its extensive shopping, restaurants, cafes, the IMC Cinema, Lexicon Library by the seafront, the east and west piers and the People's Park with its popular Sunday farmer's market. The area is surrounded by many interesting walks along with seafront, metals and over Killiney and Dalkey hills along the secret parks of Royal Terrace, Clarinda Square and the playgrounds at Cualanor and Honey Park. The villages of Monkstown and Glasthule are also within a pleasant stroll with their interesting boutiques and restaurants. There are excellent primary and secondary schools within walking distance while the DART and numerous routes serve the city centre and surrounding areas. Recreational and leisure facilities abound include gyms, rugby, football, GAA, hockey and tennis, the four yacht clubs and marina appealing to the sailing enthusiasts while the Forty Foot, Sandycove Beach and Seapoint attract year-round swimmers. Accommodation
Reception Hall - 2.4m x 4.8m
with solid-wood junckers flooring, built in closet for coats and shoes, recessed lighting, digital alarm, door to understairs storage and McNally joinery glass door leading into kitchen.
Utility Room -
with tiled floor, plumbed for washing machine & dryer, worktop and fitted shelving.
Downstairs W.C. -
with w.c., vitoria vanity unit by Tavistock with storage below, recessed lighting and extractor fan.
Bedroom 4 - 3.2m x 2.6m
with recessed lighting, dual aspect triple glazed windows and ceiling coving.
Kitchen - 3.9m x 7.1m
stunning kitchen with a range of hand painted press and drawer units, solid-wood junckers flooring, Calacatta stone worktops, built in Neff oven and hob, two integrated dishwashers, American style fridge/freezer and further pull out pantry unit, double drinks and entertaining cabinet, very fine double glass doors to formal living area by McNally joinery and triple glazed sliding doors to garden by Munster Joinery.
Pantry -
with efficient Vokera gas boiler.
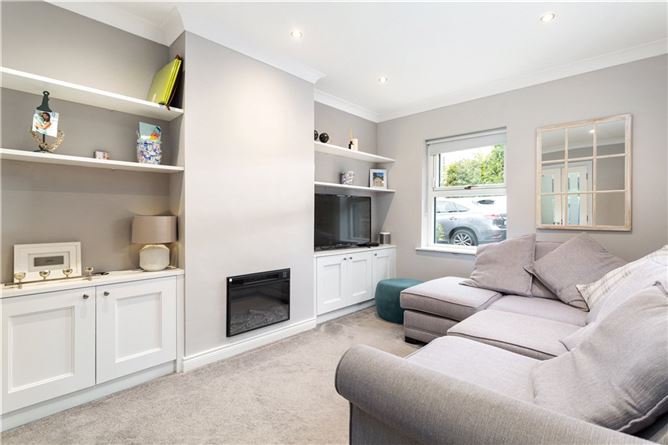
Family Room - 3m x 4.2m
with McNally joinery glass double doors from kitchen, electric fire with bespoke shelving and press units to either side of the chimney breast, ceiling coving and recessed lighting.
Living Room - 5.7m x 4.6m
very fine New-England style living room with feature vaulted ceiling, two Velux windows and skylight, shelved storage unit and triple glazed large windows to garden by Munster joinery.
Upstairs -
Landing -
with recessed lighting and hatch to attic
Bedroom 1 - 3.9m x 7.2m
large king size bedroom with triple glazed windows overlooking rear garden, walk-in closet with built in shelving and door to ensuite.
En Suite -
with fully tiled walls and floor, W.C., Vitoria vanity unit by Tavistock with storage below and stone countertop, oversized shower, Velux roof light and recessed lighting.
Bedroom 2 - 3m x 3.1m
with recessed lighting, window overlooking the front and door to en suite
Jack & Jill Bathroom -
with window to the front, bath with shower attachment over, Vitoria vanity unit by Tavistock with storage below, W.C., marble tiled wall and porcelain wood-effect tiled floor, recessed lighting and extractor fan.
Bedroom 3 - 3.6m x 4.1m
bright and airy dual aspect room with triple glazed windows overlooking front and rear, recessed lighting and door to en suite.
Features
- Highly regarded prestigious residential address benefitting from excellent transport links with regular DART and bus services within only a short walk
- Well maintained light infused home of approximately 177 sq.m (1,905 sq.ft.)
- Hive smart heating system controlled from your phone
- Short walk to excellent primary and secondary schools as well as an abundance of leisure, recreational and shopping facilities
- Fully refurbished throughout to include new heating, wiring, and plumbing
- State of the art kitchen, luxury fittings with calacatta stone worktops
- Private and secluded rear garden with gated side access
- Fitted carpets, curtains and integrated kitchen appliances included in the sale
- Gas fired central heating
- Off street parking for three cars behind electronic gates
- Triple glazed windows
- Security alarm system
- A wonderful location to raise a family
BER Details
BER: B3
BER No: 107015455
Energy Performance Indicator: 140.54 kWh/m2/yr Negotiator