Description
*** Please register on www.mysherryfitz.ie to bid on this property***
Sherry FitzGerald Brady O'Flaherty are delighted to bring to the market this beautifully-appointed four bedroom semi detached family residence, ideally positioned within one of Maynooth's most highly sought-after residential developments. Offering spacious 'turn-key' bedroom & living accommodation having recently been upgraded & redecorated throughout. This property comes to the market in vacant possession, with no onward chain and ready for immediate occupation.
Superbly positioned along a mature, tree-lined cul de sac and benefitting from a 'large than normal' side entrance within this choice family development just off the Moyglare Road, the property enjoys an enviable setting with a host of amenities literally on its doorstep. Maynooth University campus, the secondary schools campus, local primary schools, shops, transport links and sporting facilities are all within easy reach, making this an ideal location for modern family living.
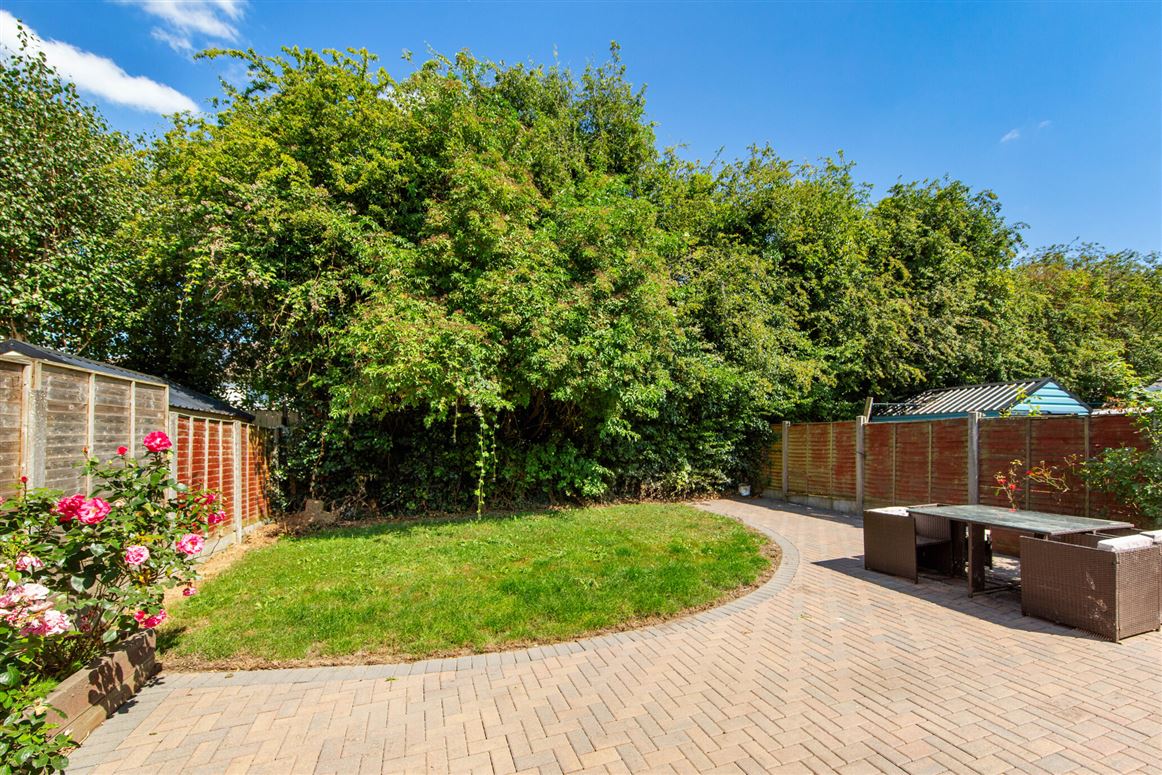
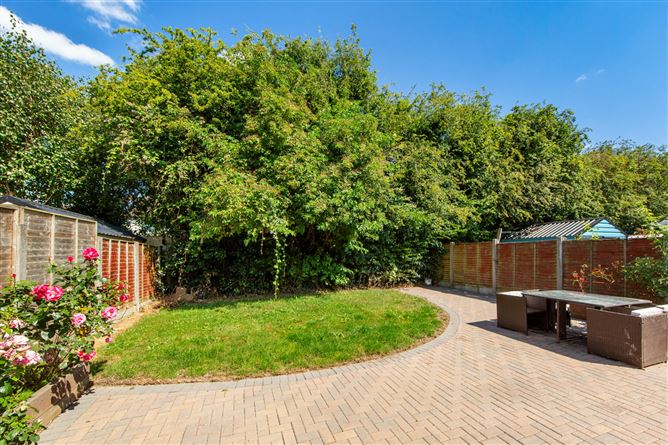
To the front, the property benefits from a private driveway & off-street parking, while to the side & rear lies a large, private garden that provides excellent scope for outdoor entertaining, family enjoyment and potential future extension (subject to planning permission). A convenient, large steel frame garden shed to the side.
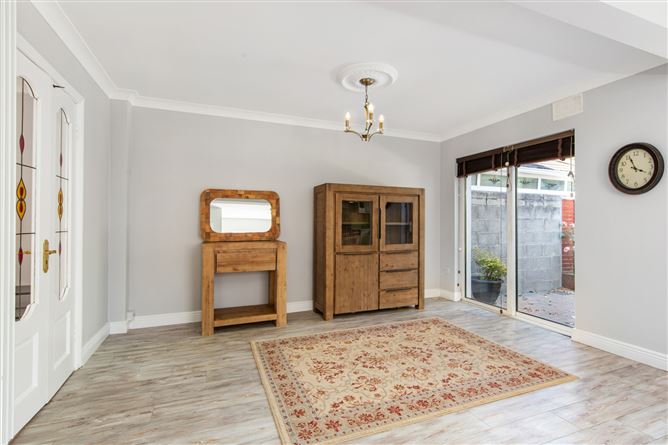
Internally, the home is warmly decorated in bright, neutral tones throughout and extends to approx. 111 sq.m / 1,190 sq.ft. The well-proportioned accommodation comprises a welcoming living room, a large open plan kitchen/living/dining room, a utility room with side access and guest WC complete the ground floor level. Upstairs, there are four generous bedrooms, including a main bedroom with en-suite, along with a family bathroom.
Overall, this is a beautifully located family home combining space, privacy and a lovely garden with the convenience of town living in one of Maynooth's premier residential estates.
Don't miss this opportunity to acquire an ideal family home in a choice development, all enquiries welcome! Accommodation
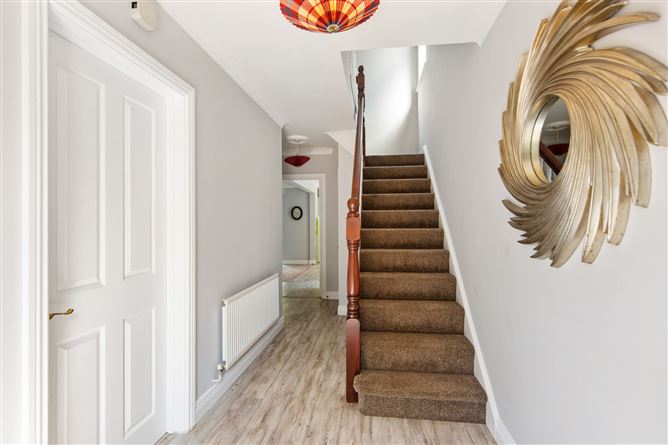
Entrance Hall - 4.96m x 2.57m
Bright entrance with quality timber flooring.
Guest WC - 1.81m x1.02m
Guest WC with tiled flooring.
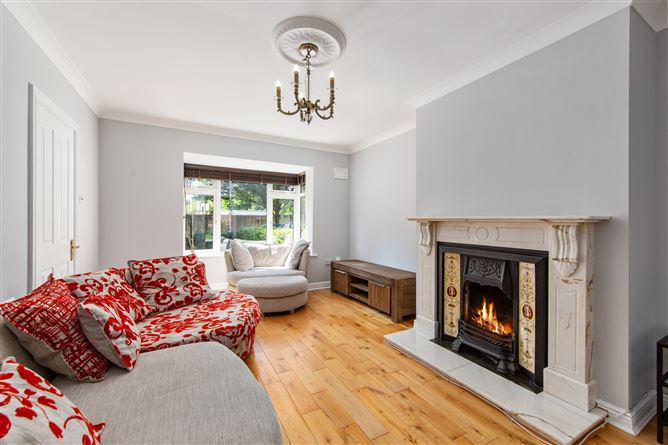
Living Room - 5.66m x 3.57m
With quality maple timber flooring, feature open fireplace with attractive surrounding hearth.
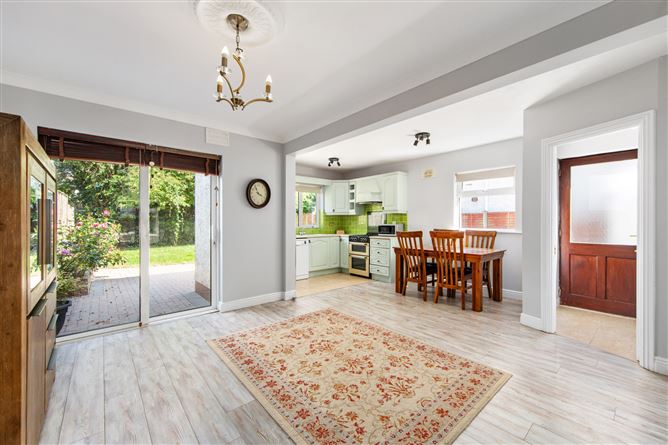
Kitchen / Living / Dining Room - 5.86m x 5.55m
With quality pale oak timber flooring. With fitted kitchen units, tiled splash back & integrated appliances, tiled flooring.
Utility Room - 1.41m x 2.00m
With tiled flooring, plumbed for washer/dryer. External door giving access to large side garden.
First Floor -
Bedroom 1 - 4.18m x 3.32m
Large double bedroom with solid timber flooring & ample fitted wardrobes with vanity unit. En-suite with shower enclosure, toilet & whb.
Bedroom 2 - 4.42m x 2.62m
Double bedroom with solid timber flooring & ample fitted wardrobes.
Bedroom 3 - 2.52m x 2.83m
Double bedroom with solid timber flooring.
Bedroom 4 - 2.86m x 2.22m
With carpeted flooring.
Bathroom - 1.84m x 1.85m
With timber flooring. With shower over bath with tiled surrounds. Toilet & whb.
Outside -
Lovely manicured front & rear gardens. Private, off street parking to front on cobblelock driveway. Large gated side entrance. Manicured rear garden laid in lawn, with large sweeping cobbled patio area and large steel frame garden shed to side.
Features
- Well appointed four bedroom family home
- No onward chain, ready for immediate occupation
- Spacious garden with large side entrance
- Bright, spacious bedroom and living accommodation
- Attractive, low maintenance brick front elevation
- Fantastic scope for extension
- Lovely manicured front and rear gardens
- Built in 1999
- GFCH
- Recently redecorated throughout
- Private off-street parking
- Gated side entrance
- Flooring, blinds, light fittings & kitchen appliances included in the sale.
BER Details
BER: C
BER No: 107948796
Energy Performance Indicator: 199.27 (kWh/m2/yr) Negotiator