Description
Accommodation
Features
Viewing Details
Show more...

| Beds | 2 beds |
| Price | €255,000 |
| Property Type | Apartment |
| Size | 68 meters2 |
| Energy Rating | BER- |
| Refreshed on | Jul 27, 2026 |
| Eircode | D11 DV52 |
| Group Name | Smith & Butler Estates |
| Sales License Number | 004200 |
Description

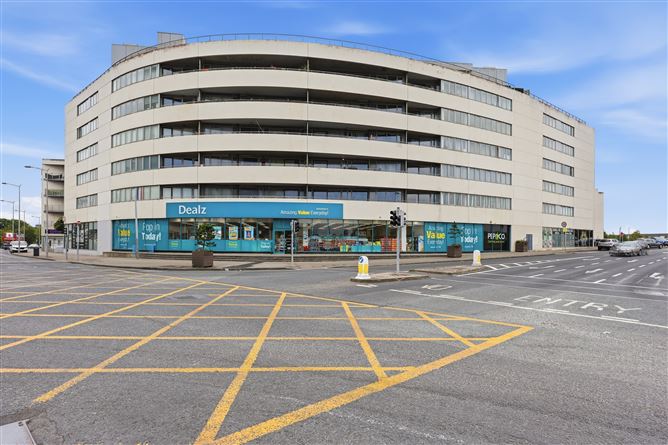
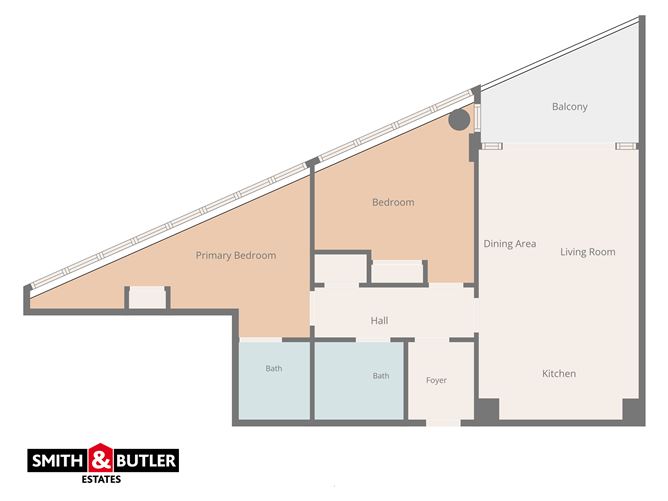
Smith & Butler Estates are delighted to present this two-bedroom, two-bathroom apartment located in the sought-after Hampton development in Santry Cross. The property offers bright and well-proportioned accommodation throughout, comprising an entrance hallway, a spacious living and dining area, a fitted kitchen, two generous bedrooms, and two bathrooms, including an en-suite. Hampton enjoys a superb location in the heart of Santry Cross, with a wide range of local amenities on its doorstep including shops, cafés, restaurants, and gyms. The development benefits from excellent transport links, with frequent bus services and easy access to the M1, M50, Dublin Airport, and Dublin City Centre, making it an ideal home in a highly convenient location.
Accommodation
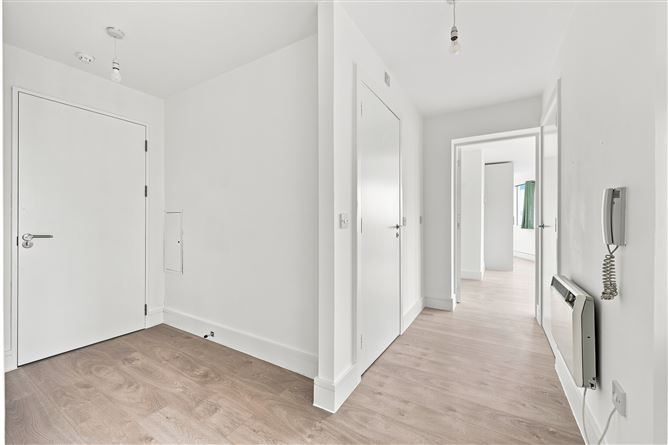
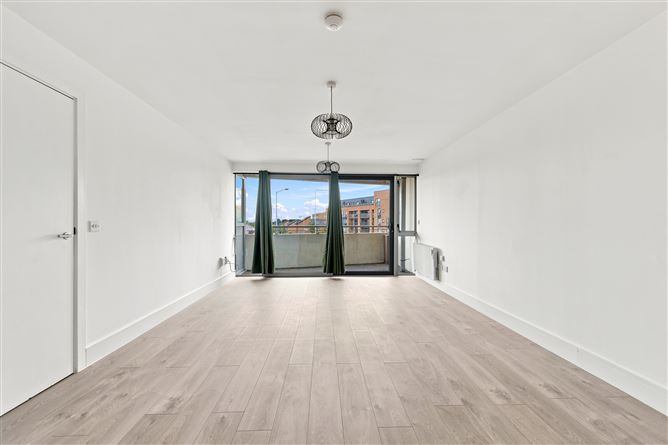
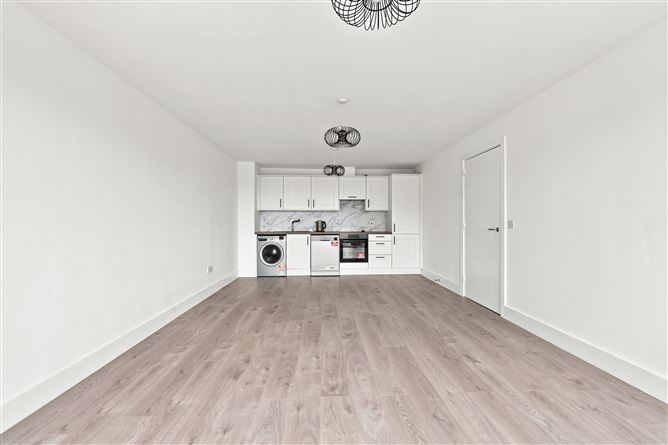
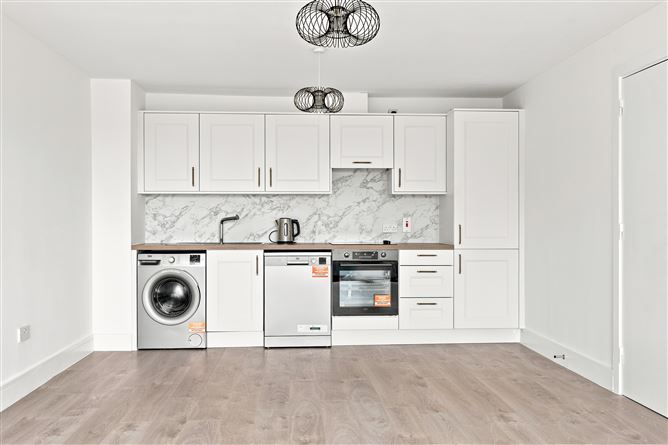
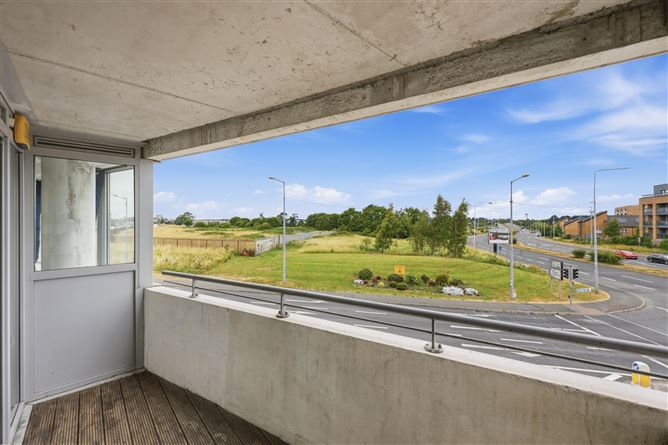
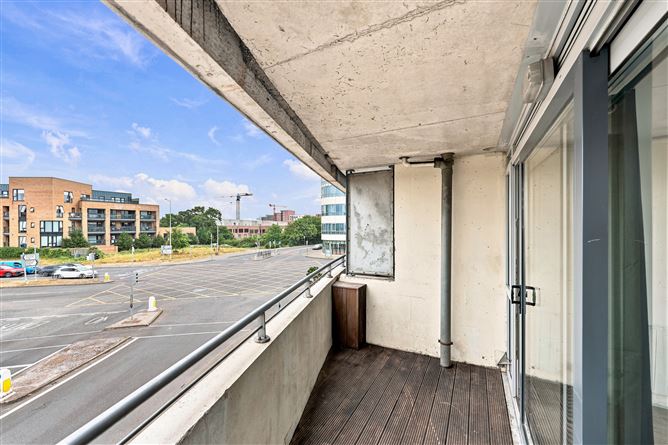
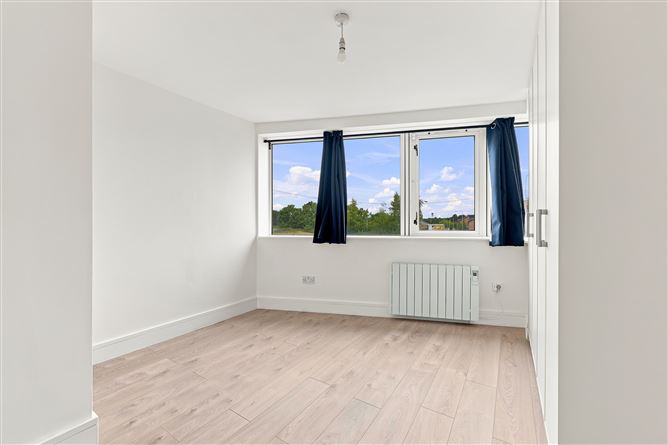
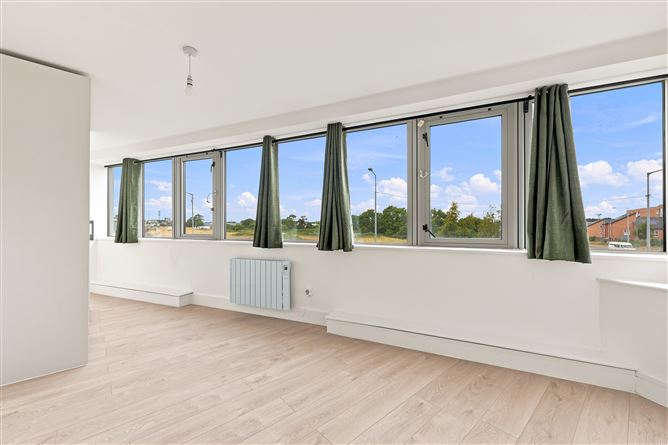
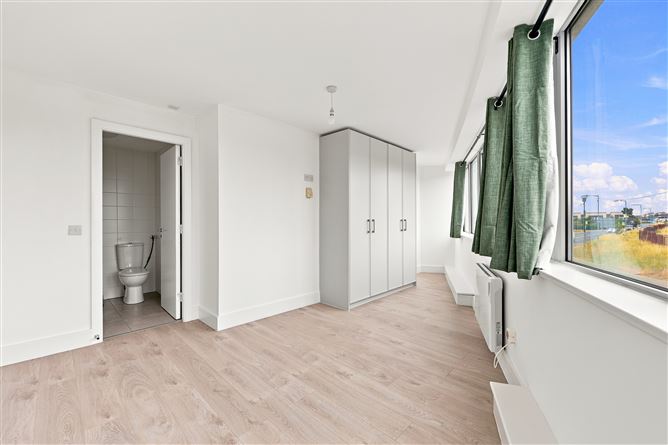
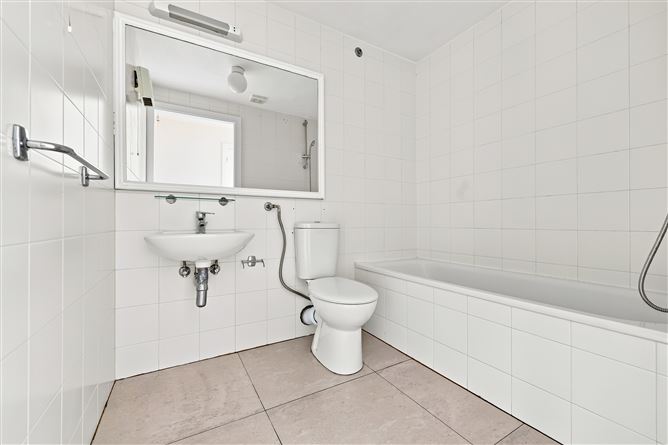
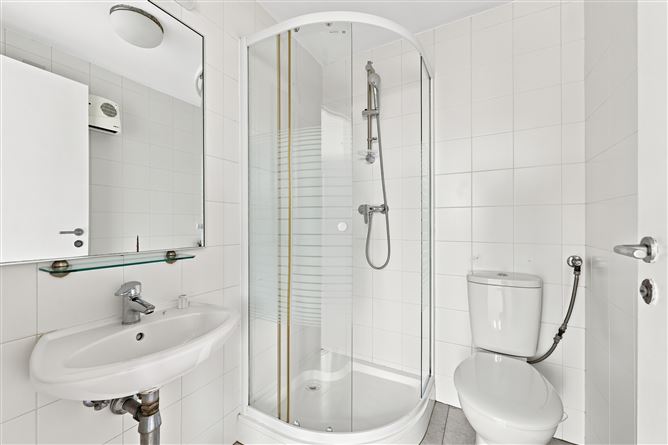
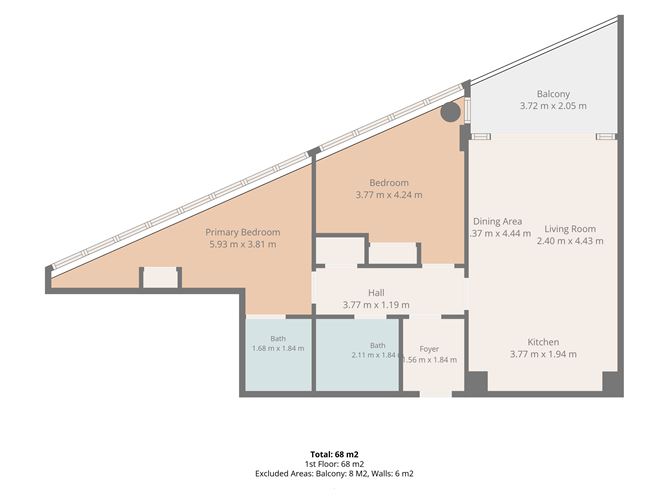
Foyer: 1.56m x 1.84m with laminated wood flooring, pendant lighting. Living Room: 2.40m x 4.43m with laminated wood flooring, pendant lighting, curtain rails. Dining Area: 1.37m x 4.44m Kitchen: 3.77m x 1.94m Fully fitted kitchen with floor units, fitted cabinets, white tile back-splash, integrated appliances such as oven/grill, extractor fan, etc. Hall: 3.77m x 1.19m Bathroom: 1.68m x 1.84m with floor to ceiling tiled flooring, corner glass shower unit, W.H.B., W.C.. Bathroom: 2.11m x 1.84m with floor to ceiling tiled flooring, fitted bathtub, wall-mounted mirror, W.H.B., W.C.. Bedroom: 3.77m x 4.24m with laminated wood flooring, fitted wardrobes, pendant lighting, curtain rails. Primary Bedroom: 5.93m x 3.81m with laminated wood flooring, fitted wardrobes, pendant lighting, curtain rails. Balcony: 3.72m x 2.05m Total: 68m² / 732 sq ft
Features
Open living space En suite Fitted bathtub Local amenities nearby Balcony Excellent public transport links
Viewing Details
Viewing strictly by appointment only via the local agents Smith & Butler Estates on 018665600.

Date created: Jul 27, 2026