Description
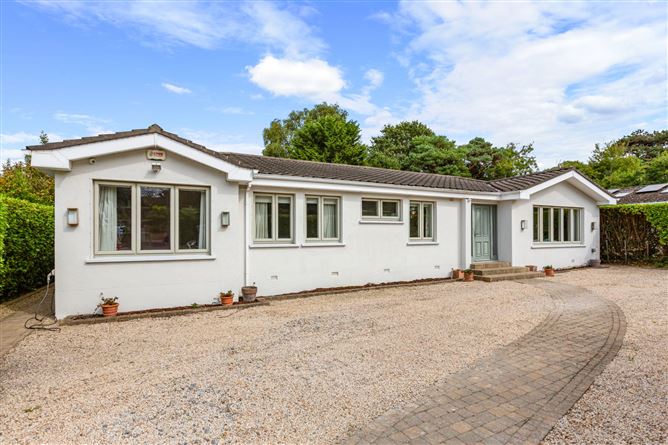
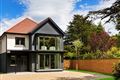
No. 11 The Coppins is a bright and welcoming detached bungalow offering a wonderful balance of accommodation in a mature and highly desirable setting. Beautifully refurbished and thoughtfully extended, the property centres around a stunning kitchen by Blackrock Kitchens, creating the true heart of this exceptional home. Featuring two attractive lantern roofs, centre island, breakfast bar and French doors to the rear garden, this light-filled space blends seamlessly with the private gardens and sun terraces beyond.
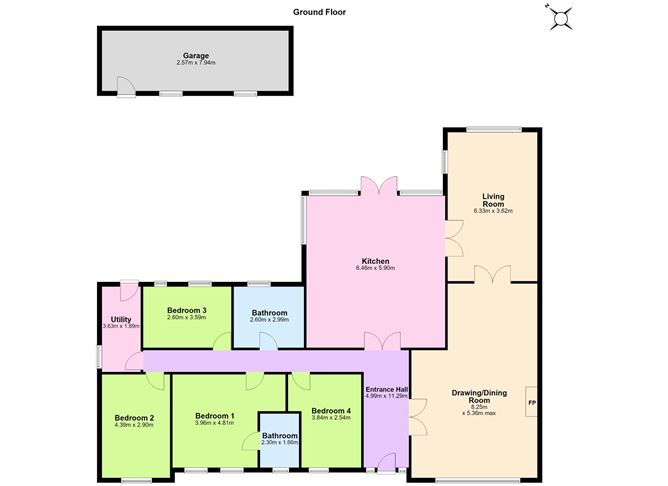
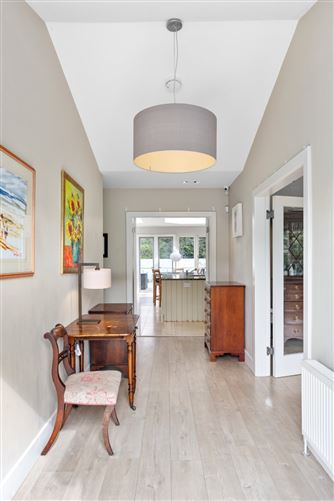
The welcoming entrance hall is flooded with natural light and enhanced by extensive glazing, setting the tone for the bright and airy accommodation throughout. To the right lies the elegant living/dining room where a vaulted ceiling creates a superb sense of volume and space. This wonderful reception room opens through to the family room, a generous dual-aspect space that also benefits from a vaulted ceiling and double doors connecting directly to the kitchen.
The kitchen has been expertly designed with an excellent range of fitted units by Blackrock Kitchens, complemented by a large centre island and breakfast counter providing informal dining space for family living and entertaining. French doors open directly onto the raised patio terrace, creating an effortless indoor-outdoor flow.
There are four generously proportioned bedrooms, including a principal bedroom with ensuite bathroom. A large family bathroom is fitted with both a bath and separate shower. The utility room provides excellent additional storage, incorporates a sink unit and enjoys direct access to the rear garden. No. 11 The Coppins is an exceptional family home, combining bright, versatile accommodation with beautifully
landscaped gardens, all within easy walking distance of Foxrock Village and its excellent array of amenities. Accommodation
Entrance Hall -
Bright and fresh laminate flooring with a pale blonde finish. Glazed doors provide a view through the kitchen to the garden at the rear. Double glazed doors to:
Drawing Room -
Bay window to the front. Limestone fireplace with slate inset and hearth. Double door to:
Dining Room -
Spacious, bright reception room with vaulted ceiling. Picture window to the front. Contemporary limestone fireplace with black granite inset and hearth. Wood burning inset stove. The drawing room opens to the dining room which in turn enjoys double glazed doors to:
Family Room -
Dual aspect room with vaulted ceiling. Double glazed door to:
Kitchen/Breakfast Room -
Bright, spacious extended room with twin lantern roofs reflecting light. Contemporary take on a traditional hand painted kitchen by Blackrock Kitchens includes a cooker hood with overmantel and textured white ceramic tiled splashback. A centre island with circular tongue and groove breakfast counter creates room for bar stools for on-the-go eating. Granite worktop in a soft green hue. Separate Neff oven and combi-wave. Liebherr fridge freezer. Travertine flooring. French door the the patio.
Bedroom 1 -
Alcove with provision for wardrobes.
Bedroom 2 -
Double bedroom. Ensuite bathroom: Wash hand basin in vanity unit, shower, toilet with back to wall pan.
Bedroom 3 -
Overlooking the garden to the front.
Utility Room -
Well-appointed with excellent storage space. Granite worktop with sink unit. Baxi boiler and Joule hot water tank.
Bedroom 4 -
Double bedroom overlooking the garden to the back.
Family Bathroom -
Bath, separate shower with rainbow shower and shower attachment. Wash hand basin in vanity unit. Toilet with back to wall pan.
Outdoors -
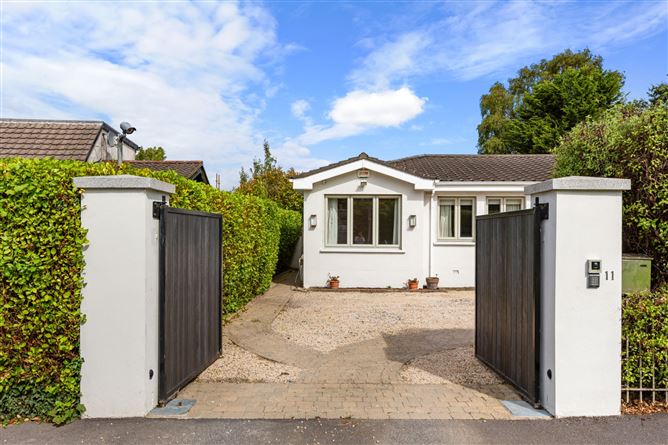
No. 11 enjoys exceptionally private front and rear gardens, offering a wonderful sense of seclusion and tranquillity. To the front, a gravelled driveway provides generous off-street parking for several cars and is complemented by a sweeping paved pathway leading to the hall door. The beautifully private rear garden is completely secluded and not overlooked. A raised patio, finished in Indian sandstone paving and enhanced by glazed balustrading with chrome detailing, extends directly from the kitchen and enjoys uninterrupted views across the garden. A second patio area has been carefully positioned to take full advantage of the sunny orientation and provides the perfect spot from which to enjoy the evening sun. The garden is principally laid in lawn, framed by colourful flowerbed borders, while a block-built garden shed offers excellent storage. A dual pedestrian side entrance completes this impressive outdoor space.
Features
- Bright, spacious, detached four bedroom bungalow
- Double glazed windows by Munster Joinery
- Extended kitchen fitted by Blackrock Kitchens
- Large fitted separate utility room
- Private garden with raised patio area and glazed railings
- Extensive use of vaulted ceilings creating wonderful sense of space and light
- Helen Turkington curtains and curtain poles
- Gravelled driveway with parking for several cars
- Mature cul-de-sac setting just a stroll to Foxrock Villag
BER Details
BER: C
BER No: 103441838
Energy Performance Indicator: 225 kWh/m2/yr Negotiator