Description
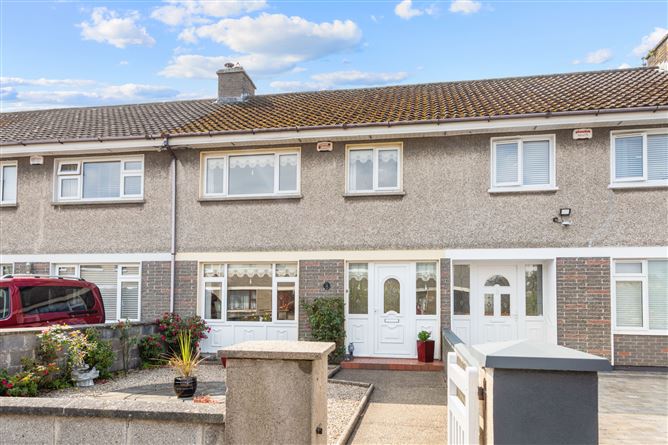
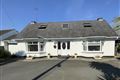
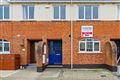
Built in the 1970s, this well-maintained three-bedroom mid-terrace home offers bright and practical accommodation in a convenient residential setting. Ideally positioned within walking distance of local amenities, residents can enjoy easy access to schools, shops, supermarkets, public transport links and the nearby shopping centre, making day-to-day living exceptionally convenient.
The accommodation comprises an entrance hall, a comfortable sitting room with tiled fireplace, a spacious living room with open fireplace and views over the rear garden, and
a fitted kitchen with direct access to the garden. Upstairs, there are three well proportioned bedrooms and a wet-room style bathroom.
To the rear, the property enjoys a private low-maintenance garden with the added benefit of rear pedestrian access. A block-built shed provides excellent storage space,
while parking is available to the front of the property. Accommodation
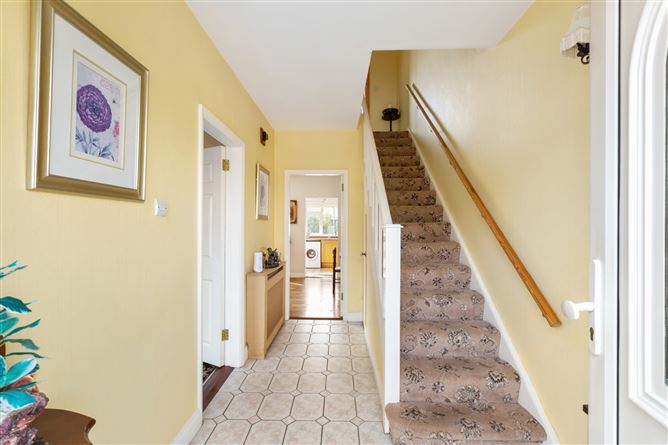
Entrance Hall - 3.94m x 2.04m
Tiled flooring, understairs storage, covered radiators and staircase to first floor.
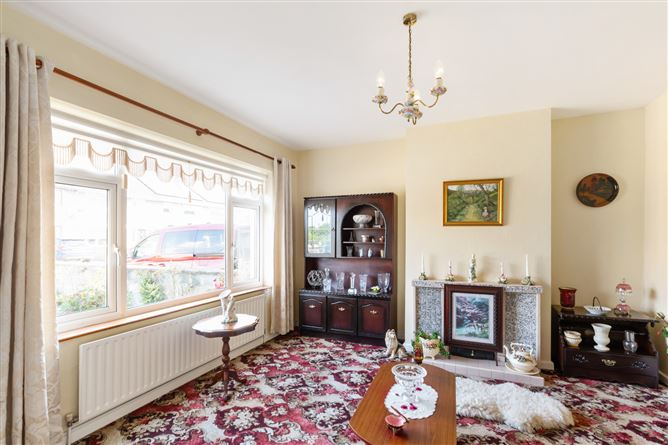
Living Room - 3.94m x 3.89m
Comfortable reception room with tiled fireplace and carpet flooring.
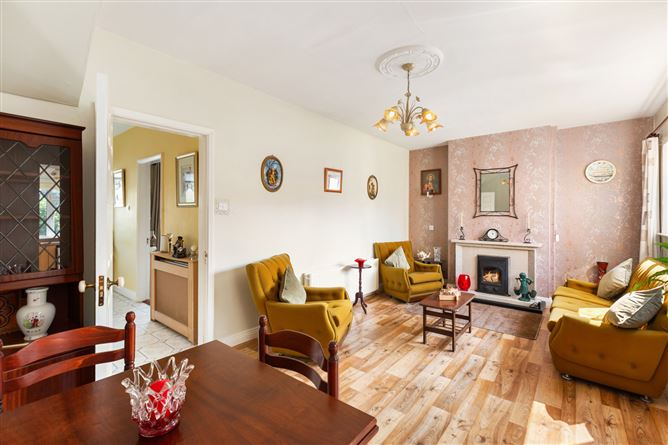
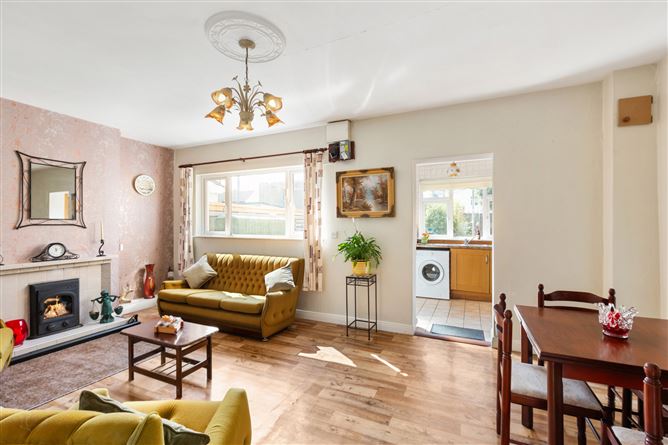
Living/ Dining Room - 3.94m x 6.03m
Spacious living and dining area featuring a tiled open fireplace, laminate flooring and window overlooking the rear garden.
Kitchen - 2.33m x 2.84m
Fitted with a range of wall and floor units, one-and-a-half bowl sink, plumbed for washing machine, freestanding cooker and door providing access to the rear garden.
Landing - 3.36m x 1.85m
Carpet flooring, hot press and access to attic.
Bedroom 1 - 3.87m x 3.40m
Generous rear-facing double bedroom with carpet flooring.
Bedroom 2 - 3.36m x 3.89m
Front-facing bedroom with carpet flooring.
Bedroom 3 - 2.24m x 2.84m
Front-facing bedroom with carpet flooring.
Bathroom - 1.65m x 2.53m
Wet-room style bathroom comprising shower with instant electric shower, WC, wash hand basin, extractor fan and fully tiled walls and floor.
Garden -
Lovely private rear garden mainly laid in lawn with hedges and shrubs dotted throughout, there is a block built garage ideal for storage with rear access.
Features
- Key Features
- Off-street parking
- Rear pedestrian access
- Block-built shed
- Sitting room and separate living room
- Walking distance to schools, shops and local amenities
- Close to shopping centre and public transport links
- Ideal for first-time buyers, investors or those looking to downsize
- Oil fired central heating, mains water, sewage and electricity
BER Details
BER: F
BER No: 118626209
Energy Performance Indicator: 410.77 Negotiator