Description
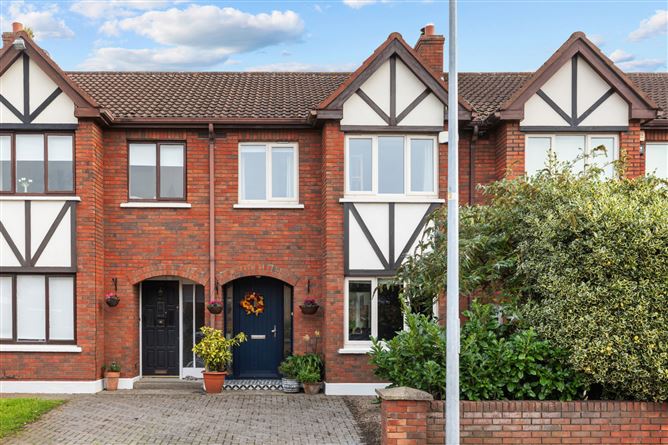
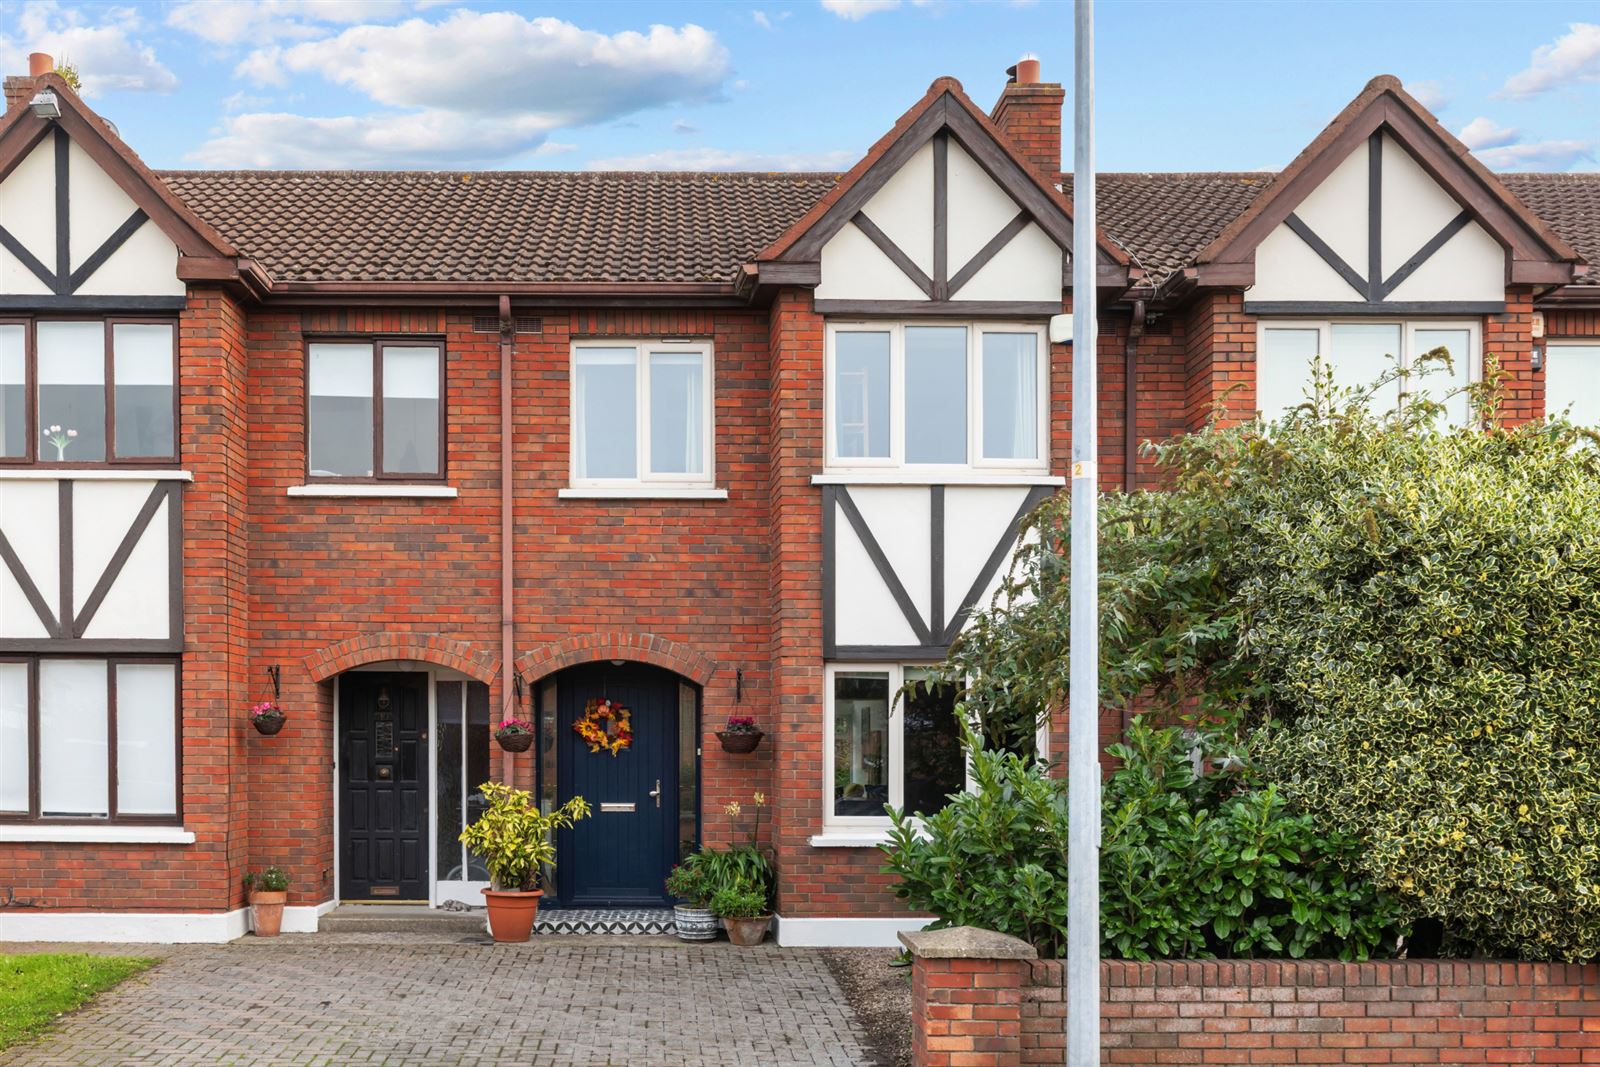
11 Sandymount Court is a superb three-bedroom terraced family home ideally positioned in a quiet cul-de-sac within one of Dublin 4's most sought-after residential locations. Smartly presented and benefiting from off-street parking, secure bike storage, a converted attic, solar panels, triple-glazed windows and a sunny south-east facing rear garden, this impressive home is sure to appeal to purchasers seeking a stylish, energy-efficient residence in the heart of Sandymount.
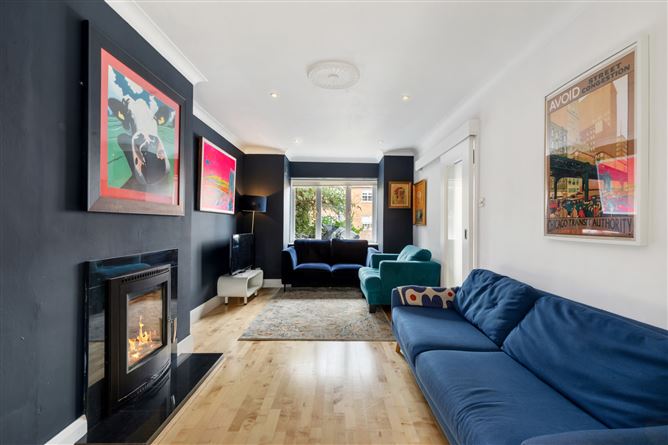
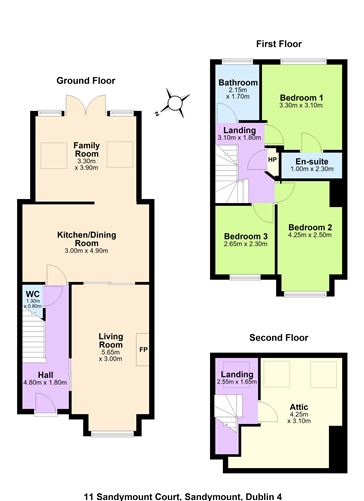
Extending to approximately 115 sq.m (1,237 sq.ft), with an additional attic conversion of approximately 20 sq.m, the accommodation is exceptionally well balanced and designed for modern family living. A welcoming entrance hall leads to a spacious living room to the front, complete with solid maple Junckers flooring, a feature bay window and a wood-burning stove. To the rear, the open-plan kitchen and dining area flows seamlessly into a bright extended family room with skylights and double doors opening onto the private rear garden. The kitchen is fitted with a range of energy-efficient appliances, while a NEST smart heating system enhances comfort and efficiency throughout the home.
Upstairs, there are three well-proportioned bedrooms, including two doubles and a single bedroom. The main bedroom enjoys an ensuite shower room and built-in wardrobes, while the remaining bedrooms are served by a contemporary family bathroom. The converted attic provides valuable additional space and is currently arranged as a home office and occasional bedroom, with potential for two dedicated work-from-home stations, offering excellent versatility for modern living.
Outside, the front of the property provides off-street parking together with secure bicycle storage. The low-maintenance south-east facing rear garden is laid mainly in patio, complemented by mature planting and a large storage shed.
The location is second to none, with Sandymount Village, Ballsbridge, Sandymount Strand, the Aviva Stadium and Sandymount DART Station all within easy walking distance. The property is also convenient to many of Dublin's premier schools, the IFSC, Grand Canal Dock and the South Docks technology hub, while Dublin Airport is readily accessible via the Port Tunnel.
Adding further appeal is the property's B3 BER rating, making it eligible for many green mortgage products and reflecting its strong energy credentials. Accommodation
Hallway -
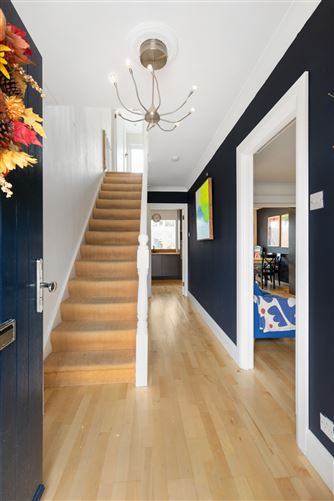
Welcoming entrance hallway with wood flooring, understairs storage and access to guest w.c.
Living Room - 5.65m x 3.00m
Spacious reception room to the front featuring wood flooring, a solid fuel stove, attractive bay window, TV/internet point and pocket doors opening to the kitchen/dining area.
Kitchen/Dining Room - 3.00m x 4.90m
Open-plan space with wood flooring, an excellent range of wall and floor units, integrated appliances, sink unit and ample dining space.
Family Room - 3.30m x 3.90m
Bright and spacious extension to the rear with wood flooring, skylights and double doors opening to the sunny rear garden.
Guest W.C. -
Fully tiled with wash hand basin and w.c.
Landing -
With wood flooring, hot press and access to attic.
Main Bedroom - 3.30m x 3.10m
Generous double bedroom overlooking the rear garden with wood flooring, built-in wardrobes and ensuite shower room.
Ensuite -
Fully tiled with walk-in shower, wash hand basin and w.c.
Bedroom 2 - 4.25m x 2.50m
Double bedroom to the front with wood flooring and built-in wardrobe.
Bedroom 3 - 2.65m 2.30m
Single bedroom to the front with wood flooring.
Family Bathroom - 2.15m x 1.70m
Fully tiled bathroom with walk-in shower, wash hand basin and w.c.
Attic Room - 4.25m x 3.10m
Excellent converted attic space with wood flooring, skylights, eaves storage and a dedicated office area, offering versatile additional accommodation.
BER Details
BER: B3
BER No: 109206177
Energy Performance Indicator: 1.940 W/(K-m2) Negotiator