Description
Accommodation
Features
BER Details
Show more...


| Beds | 3 beds |
| Price | €170,000 |
| Property Type | End of Terrace House |
| Size | meters2 |
| Energy Rating | BER-C2 |
| Refreshed on | Aug 14, 2026 |
| Eircode | F26VX76 |
| Group Name | Fox & Gallagher |
| Sales License Number | 002274 |
Description
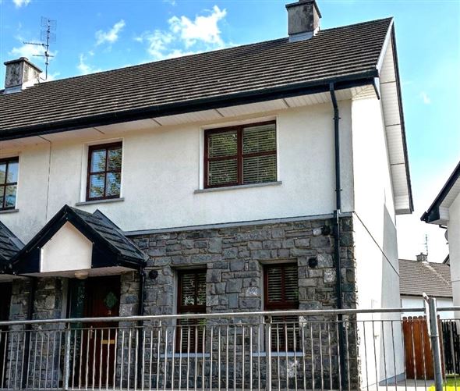
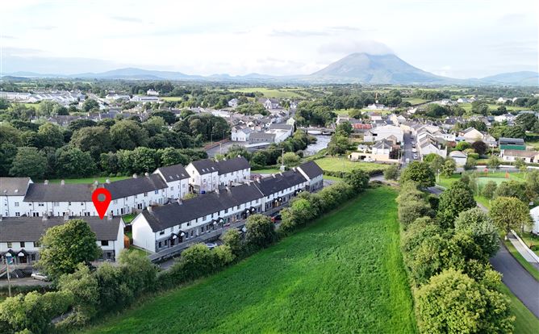
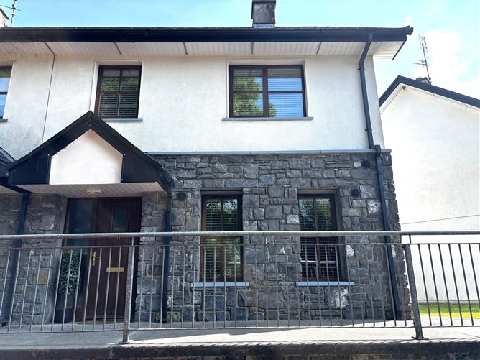
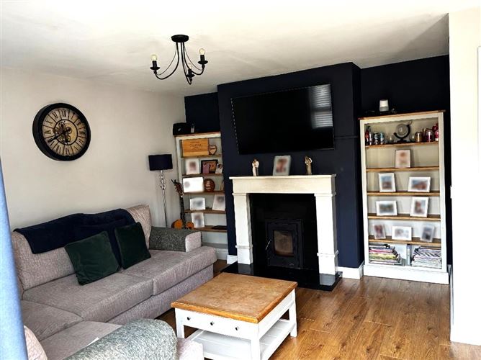
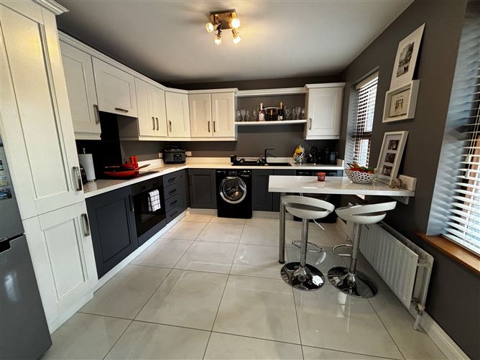
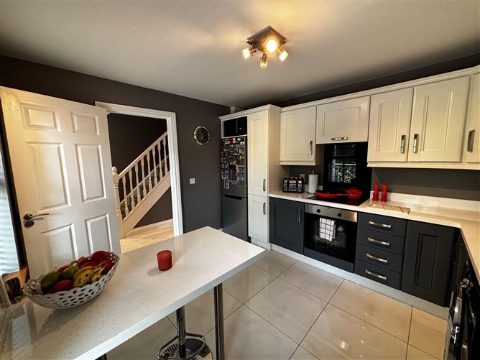
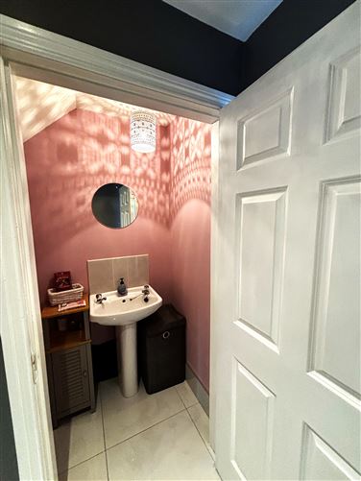
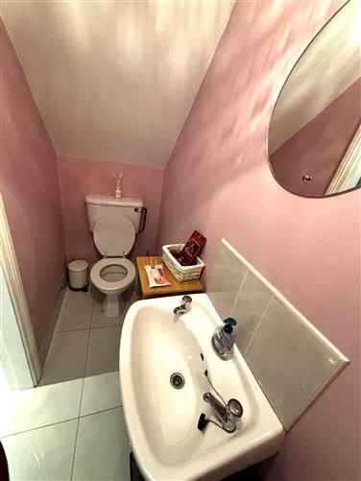
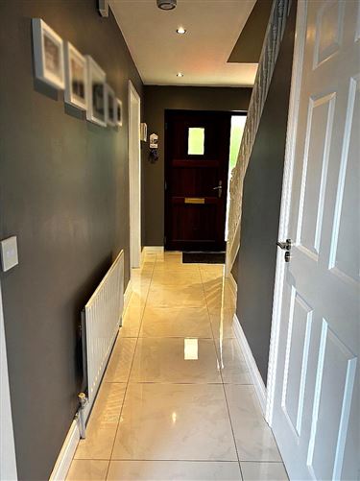
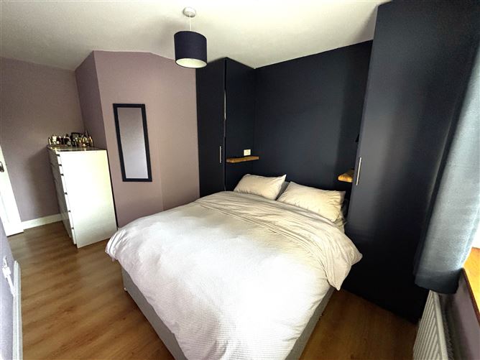
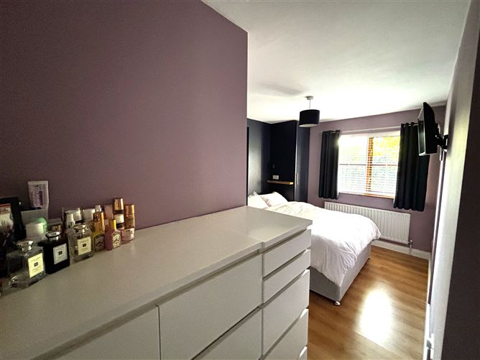
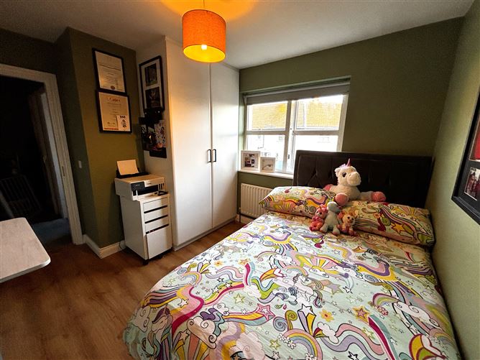
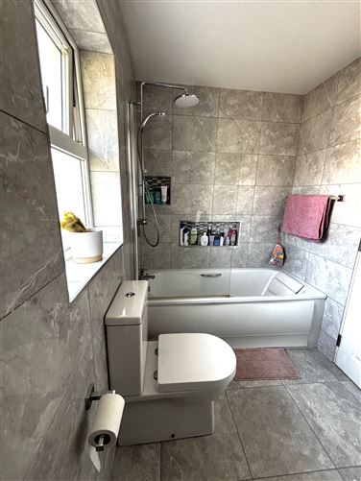
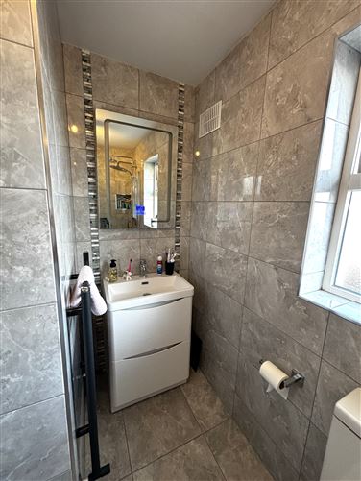
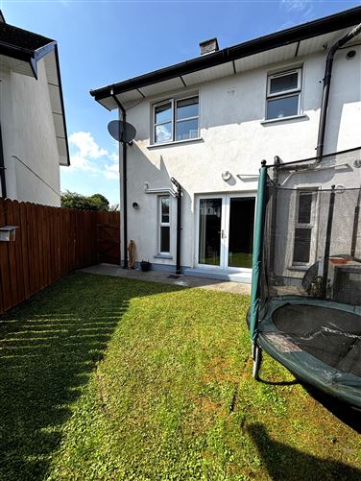
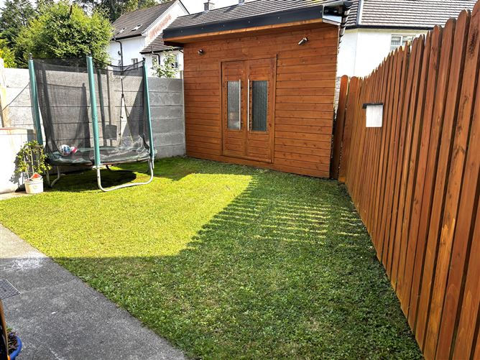
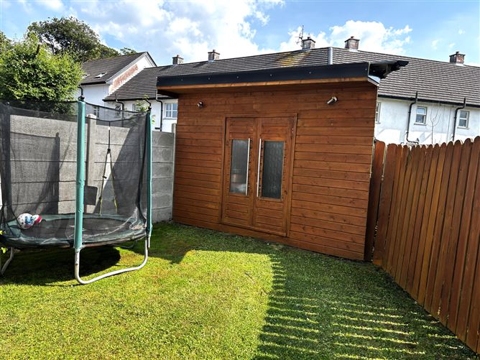
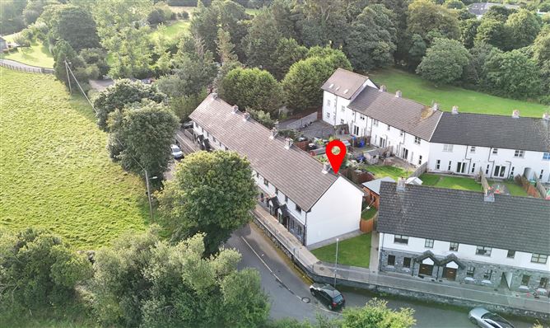
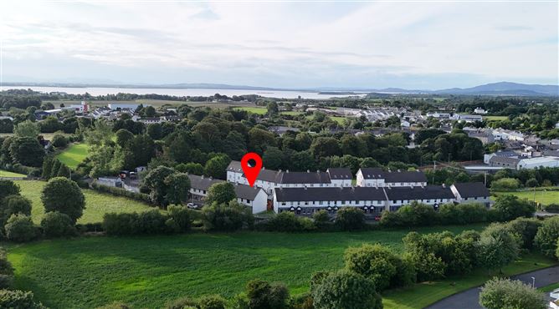
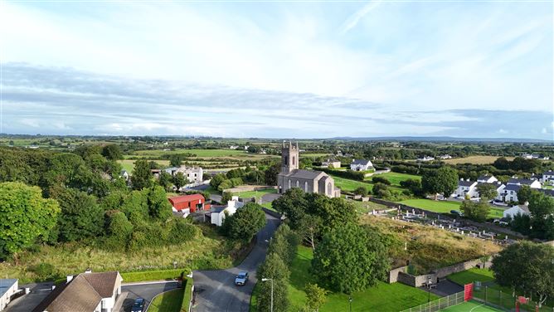
Turnkey 3 bedroom end-of-terrace house in prime location within 5 minute walking distance of Crossmolina town & its amenities. A Faultless, Turnkey 3-Bed End-of-Terrace Home in a Prime Location Fox & Gallagher are thrilled to showcase No. 11 Riverwalk a masterfully maintained, 3 bedroom, 3-bathroom end of terrace residence that effortlessly combines style, space, and a highly sought-after location. Offered in pristine, turnkey condition, this beautiful home stands out for its flawless presentation. The Living Space The Welcome: A bright, inviting entrance hallway guides you into the heart of the home. The Lounge: A beautifully cozy sitting room anchored by a premium Grant fireplace and solid fuel stove, perfect for relaxing winter evenings. The Heart: A generous, fully fitted kitchen and dining area designed for seamless family meals and effortless entertaining. The Essentials: A practical and convenient guest WC completes the ground floor layout. The Upper Level The Master Suite: A peaceful sanctuary featuring excellent fitted wardrobes and a private en-suite bathroom. The Bedrooms: Two further spacious, light-filled bedrooms, both boasting smart built-in wardrobe storage. The Family Bathroom: A fully tiled, modern family bathroom designed for low-maintenance luxury. Bonus Storage: Pull-down attic stairs grant effortless access to a highly valuable, expansive storage area upstairs. The Outdoors & Extra Features The Garden: Step outside into a beautifully enclosed, private rear garden complete with gated side access and a large garden shed. The Comforts: Highly efficient oil-fired central heating, robust double-glazed windows, and an excellent energy profile ensure this home is exceptionally economical to heat year-round. An Unbeatable Location Positioned just a gentle 5-minute stroll from Crossmolina town centre, No. 11 offers an incredibly family-friendly lifestyle. You are mere footsteps from St. Tiernan’s Catholic Church, Crossmolina National School, and St. Tiernan’s College, with the prestigious Gortnor Abbey Secondary School just a short distance away. Vibrant local shops, cozy cafés, and top-tier sporting facilities are right on your doorstep. Whether you are aiming to take your first confident step onto the property ladder, seeking a hassle-free holiday retreat, or scouting a rock-solid investment with immediate rental potential, No. 11 Riverwalk checks every single box. Viewing is strictly by appointment and highly recommended. To secure your viewing or request further details, contact Fox & Gallagher today on 0872503641.
Accommodation
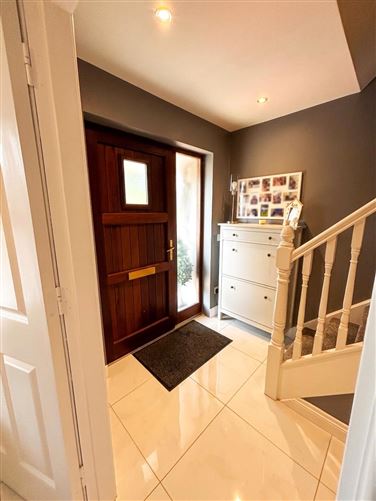
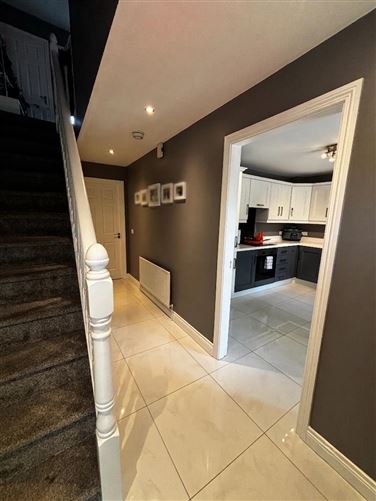
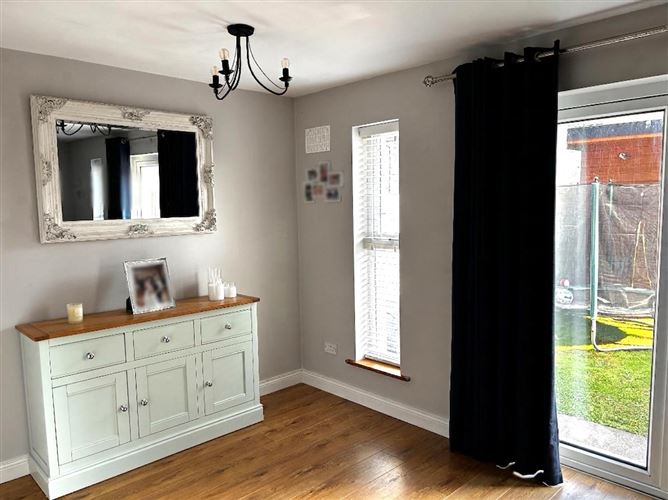
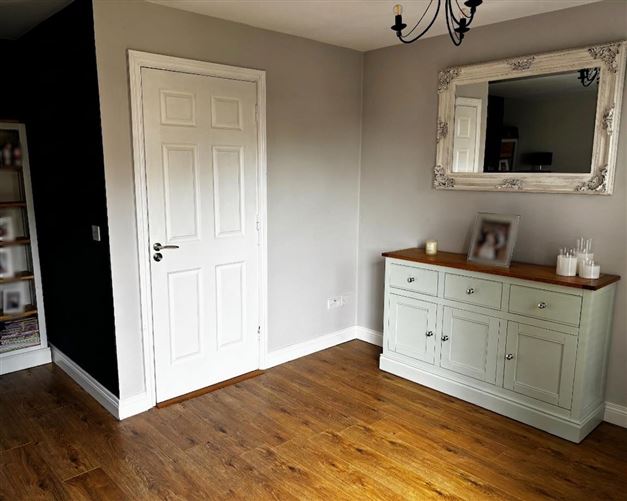
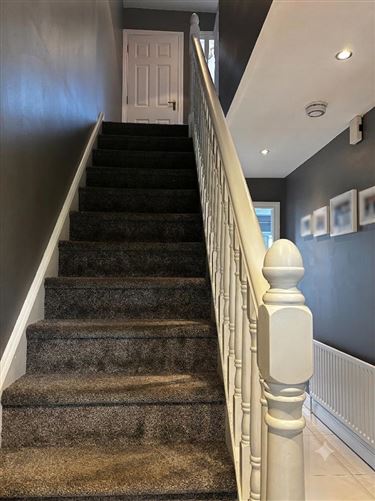
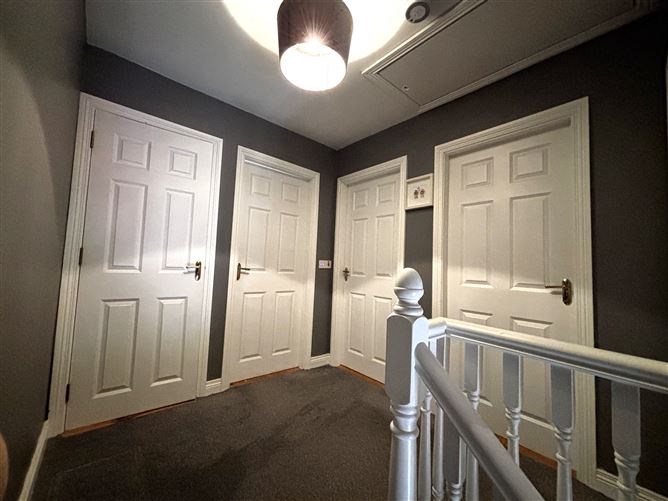
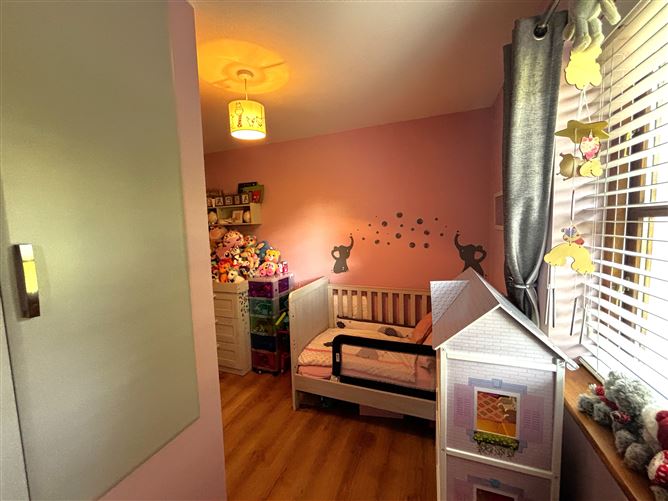
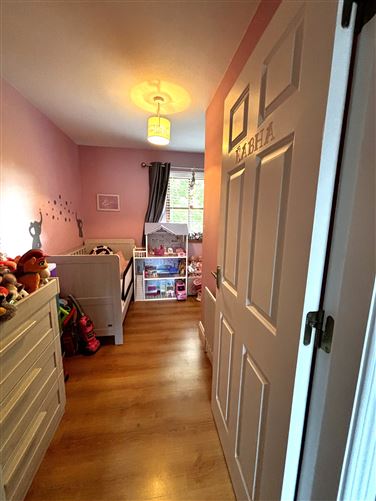
Entrance Hall 2.03m (6'8") x 4.85m (15'11") Tiled floor with fitted shoe storage and combined fire and gas detection system. Living Room 5.61m (18'5") x 4.11m (13'6") With timber flooring, solid fuel stove with a Grant fireplace, and patio doors leading to the rear garden. Kitchen/Dining Room 3.53m (11'7") x 3.12m (10'3") Large room with a tiled floor, fitted kitchen with integrated oven/hob/extractor fan, and designated space for washing machine, tumble dryer, fridge/freezer and microwave. Two windows provide ample natural light. Guest WC 0.91m (3'0") x 1.98m (6'6") Located beneath the staircase, this convenient room has a tiled floor, toilet, and pedestal sink with tiled splashback. Bedroom 1 3.66m (12'0") x 2.74m (9'0") Double room to the front of the property with timber flooring, fitted wardrobes, and a large window providing natural light. Bedroom 2 3.35m (11'0") x 3.07m (10'1") Single room to the front of the property with timber flooring, built-in wardrobe, and a large window providing ample natural light. Bedroom 3 2.74m (9'0") x 3.1m (10'2") Double room to the rear of the property with timber flooring, fitted wardrobe, and a large window providing natural light.There is an en-suite located in this room. En-suite Shower Room 1.54m (5'1") x 1.61m (5'3") Practical room with a tiled floor, toilet, wash hand basin and electric shower. Bathroom 1.88m (6'2") x 1.68m (5'6") Fully tiled with a toilet, bath with electric shower, wash hand basin vanity unit, heated towel rail and bluetooth mirror. A window provides natural light and ventilation. Landing 2.44m (8'0") x 2.13m (7'0") Carpeted landing with attic stairs providing easy access to valuable additional storage space.
Features
Turnkey 3-bedroom, 3-bathroom end-of-terrace home Pristine, exceptionally well-maintained condition throughout Cosy living room with premium Grant fireplace & solid fuel stove Private enclosed rear garden with gated side access & large shed Excellent storage with pull-down attic stairs & expansive attic space Oil-fired central heating Robust double glazing Prime location within a 5-minute walk of Crossmolina town centre, schools, shops & amenities Ballina Town also closeby offering further services & amenities Nearby attractions include Lough Conn, Nephin Mountain, & Enniscoe House
BER Details
BER: C2


Date created: 14 Aug 2026Updated on: 14 Aug 2026
