Description
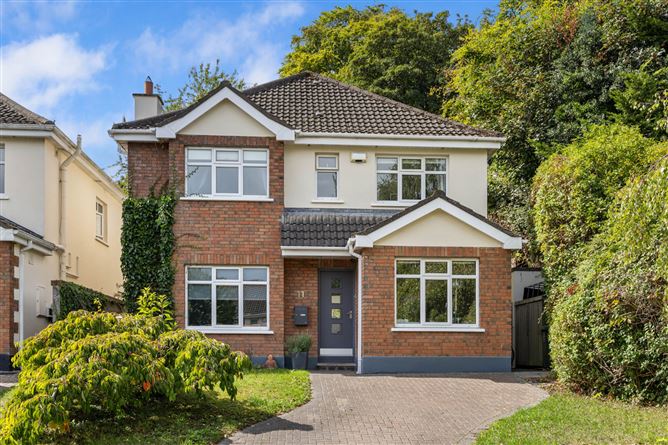
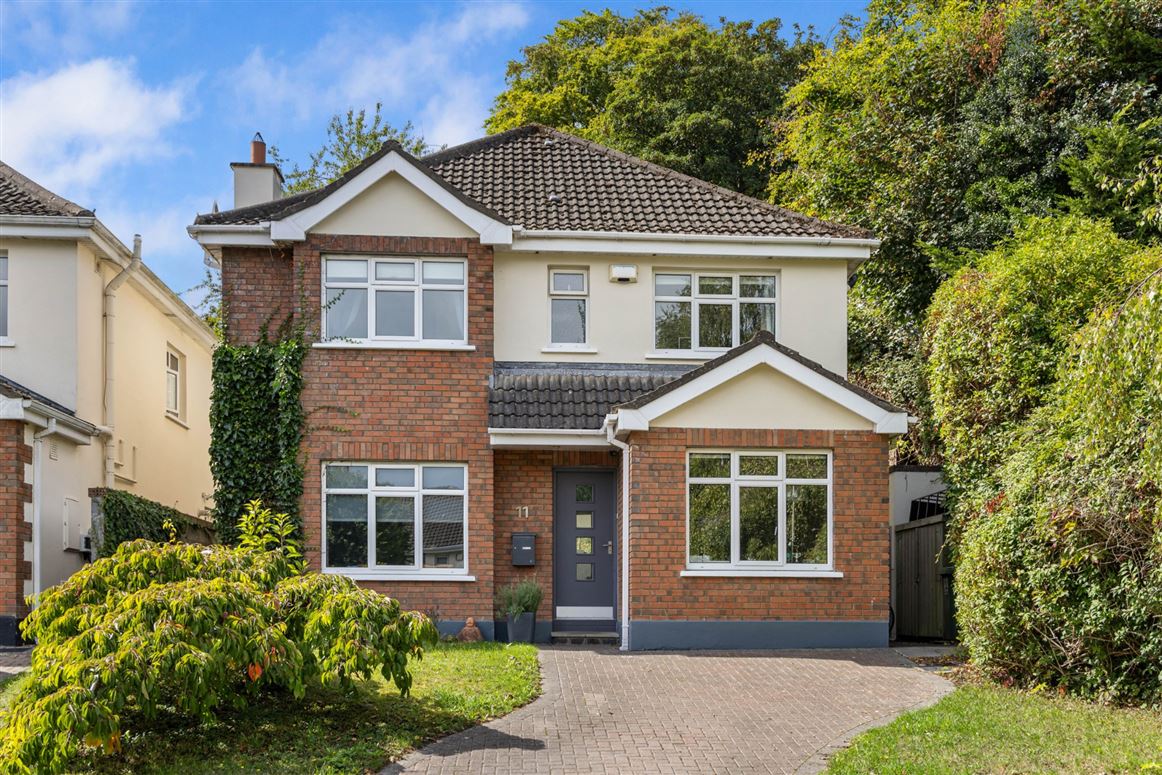
Welcome to No.11 Rathmichael Woods, a superb four bedroom detached family home extending to a generous 137 sq.m. / 1,474 sq.ft., and occupying an enviable end of cul de sac position in this quiet and leafy development in the heart of Shankill. This most attractive property has been cleverly reconfigured by the current owners to maximise both space and natural light, resulting in interiors that are simply flooded with daylight. The standout feature of the home is undoubtedly the magnificent open plan kitchen, dining and family room which spans the entire width of the property to the rear, with floor to ceiling corner windows and sliding doors framing beautiful views of the west facing rear garden. It is obvious that the property has been carefully maintained throughout the years and is presented in excellent condition with quality finishes evident throughout including superb, engineered timber floorboards and the use of tasteful décor.
The current owners have extensively upgraded the property, reconfiguring the ground floor to create a spacious open-plan kitchen, dining and family room at the rear. The redesigned hallway now provides direct access to the front study/home office, adding flexibility to the accommodation. Further improvements include a contemporary kitchen with striking stainless-steel cabinetry and quality appliances, additional insulation, and thoughtfully landscaped rear gardens. A floored attic, accessed by a Stira staircase, offers excellent potential for conversion should even further space be required.
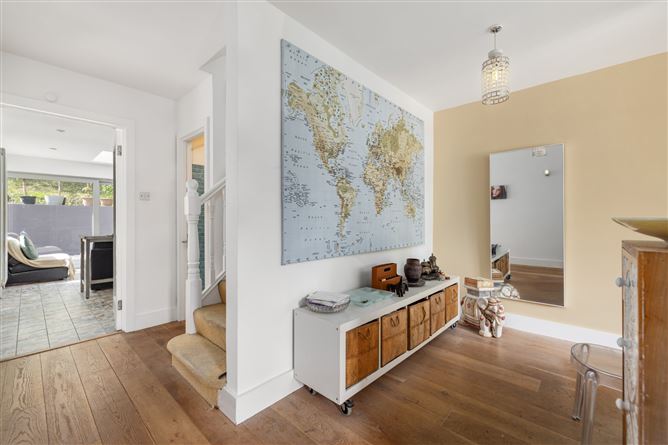
Briefly, the accommodation comprises of a welcoming entrance hallway with direct access to the ground floor study / home office. To the front is a fine living room with feature open fireplace and decorative ceiling coving. The rear of the ground floor is given entirely to the exceptional open plan kitchen, dining and family room which truly must be seen to be appreciated. A glazed side access door and generous sliding doors open to the rear patio deck and garden. A guest WC completes the ground floor accommodation. Rising upstairs, the landing gives access to four bedrooms, three of which are generous doubles and one single. The main bedroom, positioned to the front, enjoys floor to ceiling Sliderobe wardrobes and a private ensuite shower room. A well-appointed main bathroom serves the remaining three bedrooms and completes the internal accommodation.
Externally to the front, a paved driveway bordered by lawn and mature planting provides off-street parking for two cars, with attractive decorative climbers adorning the front elevation. Gated side access leads to the rear where the west facing rear garden is a particular highlight, offering a large composite decking area providing excellent space for relaxation and entertainment. A tiered garden rises attractively beyond, with lawn areas connected by a set of handsome galvanised steel steps leading between the different levels. A beautiful established fig tree, Griselinia hedging and mature planting throughout ensure an excellent degree of privacy, making this a truly special outdoor space.
Rathmichael Woods is a small and exclusive development of just 24 detached and semi detached family homes, built in 1994, and No.11 enjoys one of the most private positions within the development at the end of a quiet cul de sac. The location is quite superb, with Shankill village within easy strolling distance, offering a good range of everyday amenities including shops such as Lidl, Tesco Express and Spar. Families are exceptionally well catered for with an excellent choice of primary and secondary schools nearby, including St. Anne's National School, Rathmichael Parish Primary National School, Scoil Mhuire Primary, Woodbrook College and Holy Child Killiney. Sports and recreation facilities are equally well served with GAA, soccer, tennis and golf all available locally, and the wonderful Shanganagh Park, with its playing pitches, playgrounds and walkways, and the beach at Shankill, both within easy reach. For commuters, the DART at Shankill is approximately a ten minute walk, with numerous Dublin Bus routes serving the area including the 45A, 45B, E1 and L14, as well as the Luas at Bride's Glen and Cherrywood. Motorists will appreciate the easy access to the N11 / M11 / M50 corridor, offering seamless access to Bray, Dún Laoghaire, Dublin city centre and beyond.
Early viewing of this wonderful family home is highly recommended. Accommodation
Entrance Hall -
Bright and welcoming entrance hallway with reconfigured layout providing direct access to the front study. Engineered timber flooring. Central lighting. Alarm panel.
Living Room - 4.77m x 3.89m
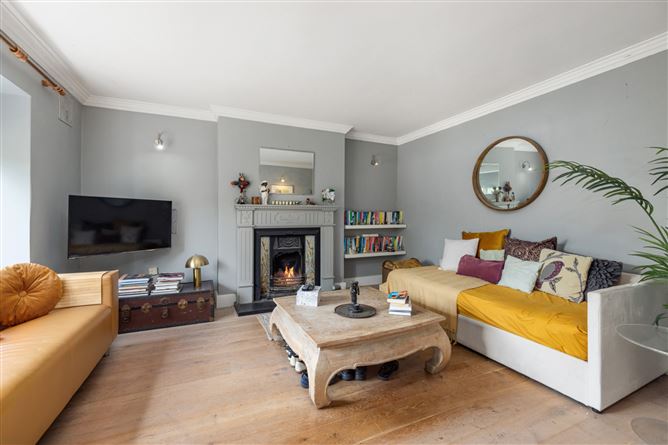
Generous living room to the front with feature open fireplace with decorative tiled surround and polished granite hearth. Coving to ceiling. Engineered timber flooring. Views to the front garden.
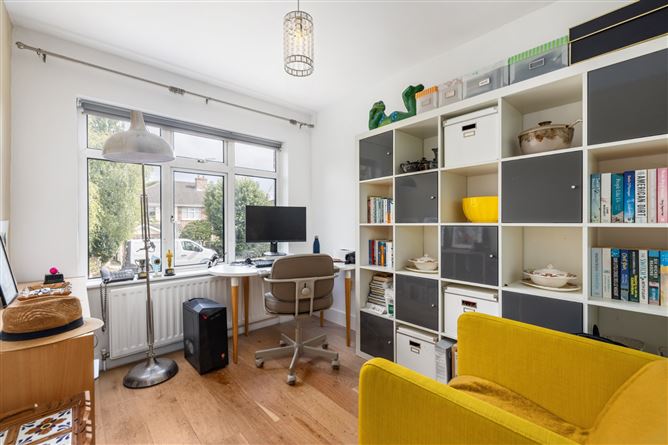
Study / Office - 2.96m x 2.16m
Bright and versatile multi purpose room to the front, currently in use as a spacious home office. Engineered timber flooring. Central lighting.
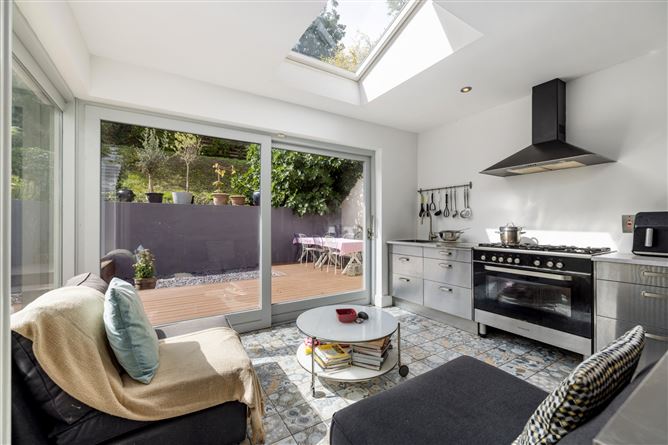
Kitchen / Dining Room - 3.68m x 5.19m
Exceptionally bright and generous open plan kitchen and dining room to the rear, flooded with natural light from floor to ceiling corner windows and sliding door, a Velux roof light and a glazed side access door. Large sliding door providing direct access to the rear patio deck and garden. Excellent range of stainless steel fitted kitchen units with quality appliances throughout. Tiled flooring. Recessed lighting.
Family Room - 3.88m x 3.61m
Bright and spacious family room adjoining the kitchen and dining room. Set of glazed doors providing direct access to the rear patio deck and garden. Tiled flooring. Central lighting.
Guest WC - 0.85m x 2.10m
White suite incorporating pedestal wash hand basin and WC. Access to useful understairs storage. Window. Tiled flooring.
Bedroom 1 - 3.70m x 3.85m
Spacious and bright main bedroom to the front with floor to ceiling Sliderobe wardrobes with attractive mirrored insets. Carpeted flooring. Central lighting.
Ensuite - 0.90m x 2.75m
White suite incorporating shower cubicle with Aqualisa Aquastream thermostatic shower, pedestal wash hand basin and WC. Heated towel rail. Extractor fan. Walls fully tiled with decorative mosaic tiling. Window. Tiled flooring.
Bedroom 2 - 2.78m x 2.95m
Double bedroom to the front with storage unit incorporating clothes rail and drawers. Tiled flooring. Central lighting.
Bedroom 3 - 2.75m x 3.79m
Double bedroom to the rear with built-in wardrobes. Tiled flooring.
Bedroom 4 - 2.84m x 2.52m
Bedroom to the rear. Carpeted flooring. Central lighting.
Bathroom - 1.74m x 2.28m
Well appointed main bathroom to the rear. White suite incorporating large walk-in shower cubicle with Aqualisa Aquastream thermostatic shower, extra wide wash hand basin and WC. Underfloor heating. Walls fully tiled with decorative mosaic pattern. Tiled flooring. Recessed lighting.
Features
- FEATURES
- Superb four bedroom detached family home in a quiet and private cul de sac setting
- Extending to a generous 137 sq.m. / 1,474 sq.ft. and presented in excellent condition
- Cleverly reconfigured interiors maximising space and natural light throughout
- Exceptional open plan kitchen, dining and family room spanning the entire width of the property
- Quality engineered timber floorboards and quality finishes throughout
- Gas fired central heating and C3 BER rating
- Double glazed throughout
- West facing rear garden with large composite decking area, tiered lawns and mature planting
- Floored attic with Stira staircase offering excellent potential for further extension
- Off-street parking for two cars to the front
- DART at Shankill approximately ten minutes walk
- Exclusive development of just 24 homes
BER Details
BER: C3
BER No: 109770263
Energy Performance Indicator: 204.81 kWh/m2/yr Negotiator