Description
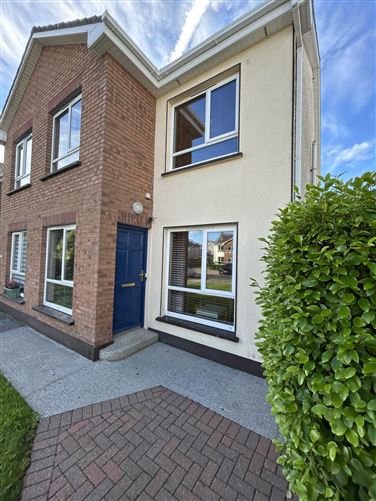
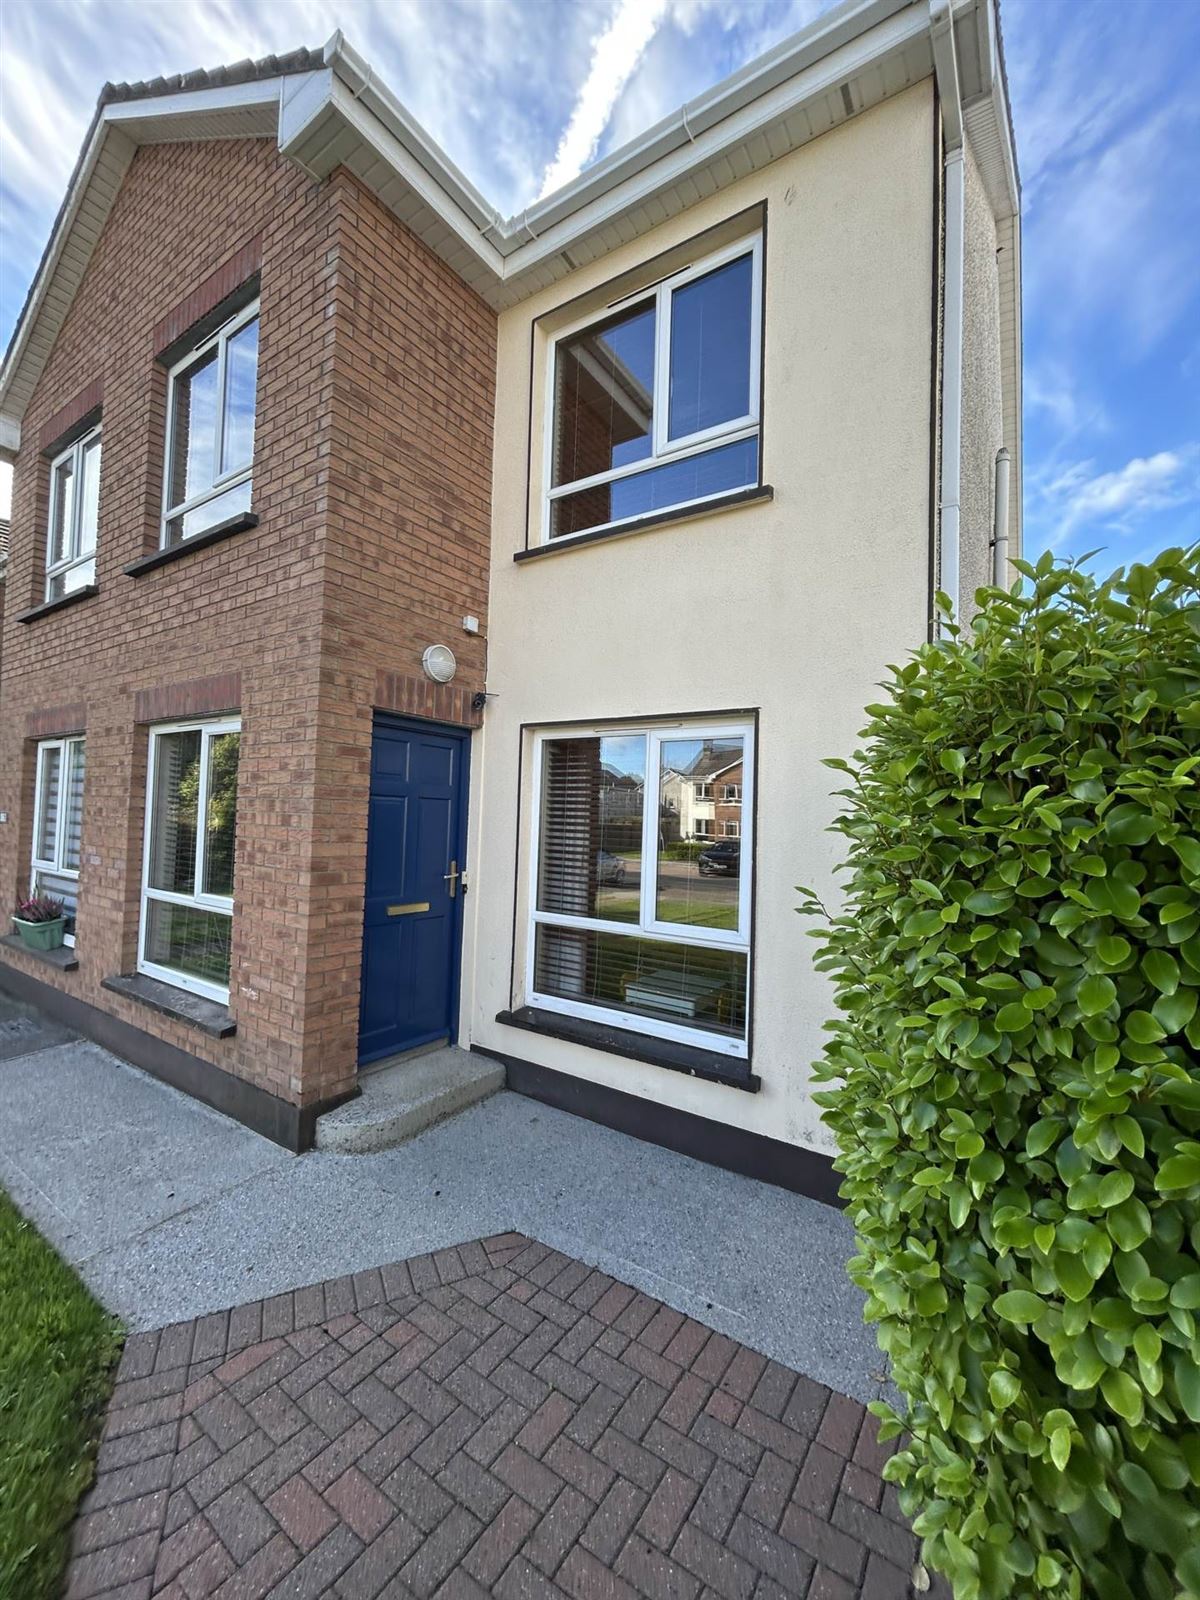
Location Location are delighted to present 11 Lissaniska, an attractive three-bedroom home superbly positioned on a sunny, south-facing plot in this popular residential development just off the Lahinch Road in Ennis.
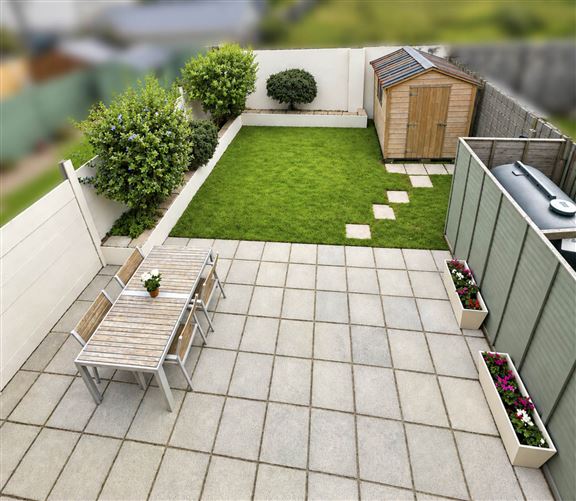
Built in 2006 and presented in turn-key condition, this bright and spacious home offers well-proportioned accommodation together with a private, professionally landscaped rear garden that is not overlooked. The property should appeal to a wide range of purchasers, from first-time buyers and young families to those looking to downsize.
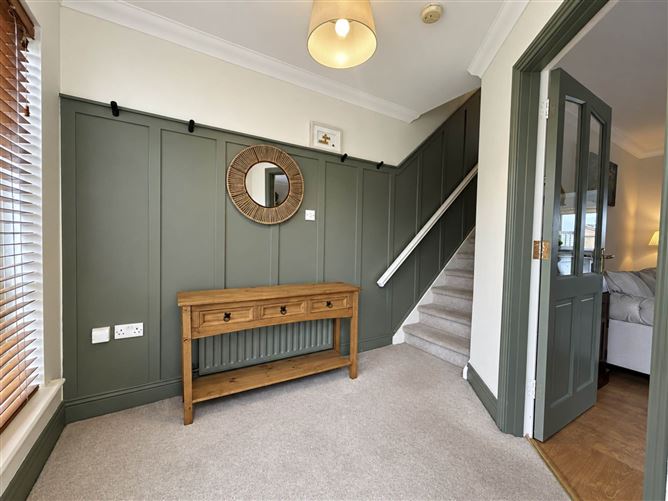
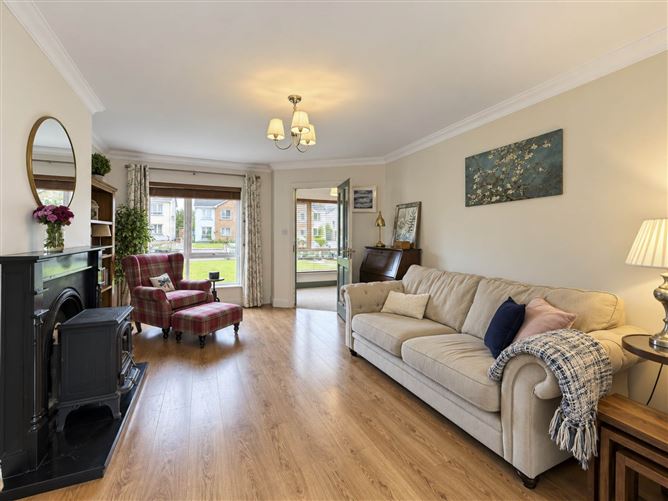
The welcoming entrance hall features bespoke wall panelling and a floor-to-ceiling window, creating an abundance of natural light. The living room is warm and inviting, with wood flooring, floating shelving and a Stanley solid-fuel stove set on a granite hearth. The living space flows through to the south-facing kitchen/dining area, creating a sociable and practical layout.
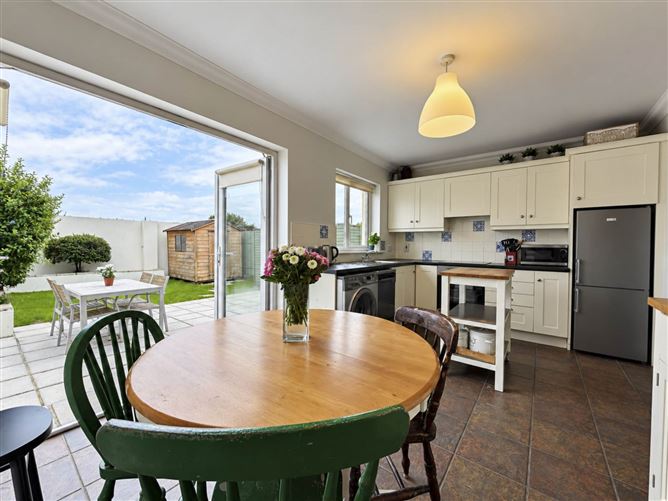
The fitted kitchen offers excellent wall and base storage, generous worktop space and a walk-in pantry/storage press. French doors open directly onto the sunny rear patio and landscaped garden, providing an ideal setting for outdoor dining and entertaining. The garden is bounded by block walls and benefits from a garden shed, outside tap and secure gated side access.
Upstairs are three bedrooms, with fitted wardrobes/sliderobes, a master en-suite and main bathroom. A further staircase provides access to a spacious, fully floored attic room with two skylights and recessed storage, providing valuable additional space.
Externally, the property benefits from a cobble-lock double driveway, low-maintenance exterior and secure side entrance.
The location is another major attraction. Lissaniska is situated in the sought-after Drumcliffe Road/Lahinch Road area, with convenient access to Ennis town centre, Lees Road Sports & Amenity Park and the Ennis Bypass.
Key
Features:
South-facing professionally landscaped rear garden and patio
Private and not overlooked;
Three bedrooms with master en-suite;
Bespoke wall panelling; fitted wardrobes/sliderobes
Stanley solid-fuel stove
Additional staircase to fully floored attic room with two skylights
Two shower rooms;
Cobble-lock double driveway;
Secure gated side access;
Garden shed and outside tap;
Convenient access to Ennis town centre and the Ennis Bypass Accommodation
Entrance Hall - 5.01m (16'5") x 3.88m (12'9")
Bright and welcoming entrance hall with carpet flooring, bespoke wall panelling and floor-to-ceiling window providing excellent natural light. Carpeted staircase to first floor.
Livingroom - 5m (16'5") x 3.95m (13'0")
Spacious dual-aspect living room with wood flooring, floating shelving and Stanley solid-fuel stove set on a granite hearth. Open-plan connection to the kitchen/dining area.
Kitchen - 4.09m (13'5") x 3.01m (9'11")
South-facing fitted kitchen with an excellent range of wall and base units, brushed chrome hardware and generous worktop space. Electric oven, ceramic hob, integrated extractor, stainless-steel sink and provision for fridge/freezer, washing machine and dishwasher. Tiled floor and splashback. French doors open onto the south-facing patio and private rear garden.
Pantry / Storage Room - 2.15m (7'1") x 0.82m (2'8")
Tiled floor with wall shelving, providing useful additional storage.
Landing - 1.88m (6'2") x 3.49m (11'5")
Carpet flooring. Hot press with immersion and shelving. Additional staircase to attic room.
Master Bedroom 1 - 2.9m (9'6") x 3.72m (12'2")
South-facing double bedroom with wood flooring, wall panelling and fitted sliderobes.
Ensuite - 1.59m (5'3") x 2.2m (7'3")
White sanitary suite comprising WC, wash-hand basin and electric shower with glazed enclosure and chrome fittings.
Bedroom 2 - 2.88m (9'5") x 3.27m (10'9")
Front-aspect double bedroom with wood flooring and fitted sliderobe.
Bedroom 3 - 3.08m (10'1") x 2.06m (6'9")
Front-aspect bedroom with carpet flooring and floor-to-ceiling fitted wardrobe.
Main Bathroom - 2.77m (9'1") x 1.78m (5'10")
White sanitary suite comprising WC, wash-hand basin and separate corner rainfall shower with glazed enclosure and chrome fittings.
Attic Room - 4.84m (15'11") x 4.06m (13'4")
Spacious, fully floored attic room with two skylights and recessed attic storage.
Notice
Please note we have not tested any apparatus, fixtures, fittings, or services. Interested parties must undertake their own investigation into the working order of these items. All measurements are approximate and photographs provided for guidance only. BER Details
BER: C1
BER No: 102427671
Energy Performance Indicator: 172.18 kWh/m2/yr Viewing Details
Attended by Thomas Maleady Negotiator