Description
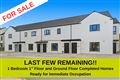
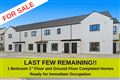
P.F. Quirke & Co. are delighted to present 11 Kickham Park, Clonmel to the market. This charming two bedroom property is located in the town centre, adjacent to Oakville shopping centre, S.S. Peter and Paul`s Primary School and C.B.S. High School. Accommodation comprises a porch, entrance hallway, living/dining room, kitchen, WC and sun room on ground level. Upstairs, there are 2 bedrooms and bathroom. The attic is accessed via a Stira staircase. The property is presented in good condition throughout and benefits from a recently renovated kitchen. There is a paved driveway to the front of the property providing off street parking. There is an expansive garden to the rear with rear access which benefits from a patio area and block shed which has an electricity supply. It is serviced by gas fired central heating and PVC windows.
11 Kickham Park is located in the town centre close to all amenities. This is an ideal opportunity to purchase a town centre residence in excellent condition. Early inspection invited! Accommodation
Entrance Hallway - 2.38m (7'10") x 1.78m (5'10")
Laminate flooring, PVC door
Porch - 2.28m (7'6") x 0.51m (1'8")
Tile floor, sliding door
Living/Dining Room - 4.31m (14'2") x 3.72m (12'2")
Laminate flooring, hot press, storage units and shelving
Kitchen - 2.15m (7'1") x 2.98m (9'9")
Tile floor and backsplash, fitted wall and floor units, gas hob, electric oven, plumbed for washing machine
Guest WC - 1.6m (5'3") x 1.43m (4'8")
Tiled floor, WC, WHB
Sun Room - 3.01m (9'11") x 1.36m (4'6")
Tile floor, access to rear
Bedroom - 4.01m (13'2") x 2.53m (8'4")
Front facing, laminate flooring, Built in Wardrobes
Bedroom - 2.96m (9'9") x 2.64m (8'8")
Rear facing, laminate flooring, built in wardrobes
Bathroom - 1.78m (5'10") x 1.55m (5'1")
PVC wall panelling, lino flooring, electric shower, WC, WHB
Landing - 1.82m (6'0") x 1.64m (5'5")
Carpet floor, Stira providing access to attic
Notice
Please note we have not tested any apparatus, fixtures, fittings, or services. Interested parties must undertake their own investigation into the working order of these items. All measurements are approximate and photographs provided for guidance only. Features
- Two bedroom, mid terrace property
- Large, enclosed rear garden
- Located in the town centre
- Gas fired central heating
- PVC windows
BER Details
BER: C
BER No: 120110259
Energy Performance Indicator: 199.41 kWh/m2/yr Negotiator