Description
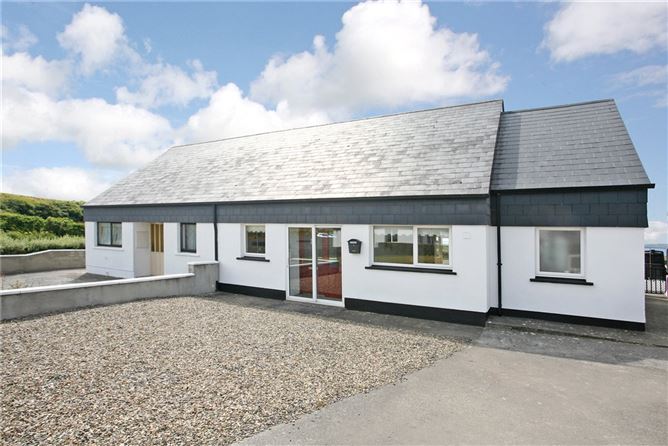
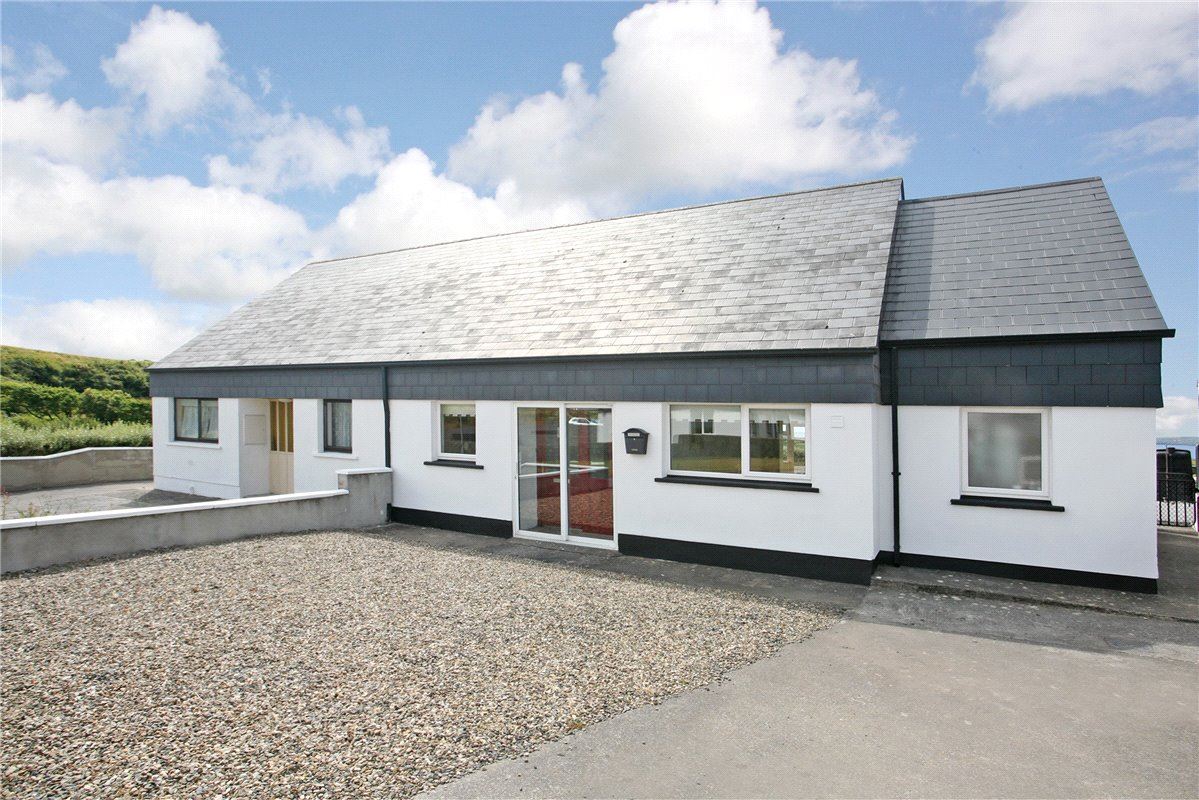
This fabulous 4 bedroom semi detached property comes to the market in excellent condition throughout. Ideally located only 2.5 miles from Lahinch town. The property forms part of a well established residential development of only 12 houses which rarely come to market. Situated on an elevated site, it has fantastic seascape and landscape views out over Lahinch. The property has been completely renovated and extended in recent years and now comprises 119 sq.m. (1,280 sq.f.t approx) and includes a living room, dining room, kitchen, shower room, sun room, bathroom and 4 bedrooms (one of which has a luxurious ensuite). Externally, there is ample parking to the front of the property and a very low maintenance site with pea gravel to the front and back gardens and slabbed patio areas. The views on offer are second to none and viewings are highly recommended to appreciate what is on offer. Due to its size and location, this property would make a fabulous retirement or holiday home. BER D1. BER Number 111284469. BER Code 253.52 kwh/m2/yr. Accommodation
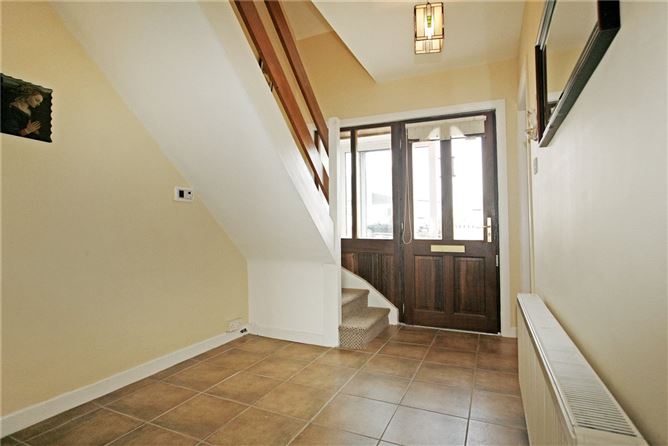
Entrance Hall - 2.16m x 1.40m
A bright and inviting entrance hallway complete with tiled flooring and telephone point.
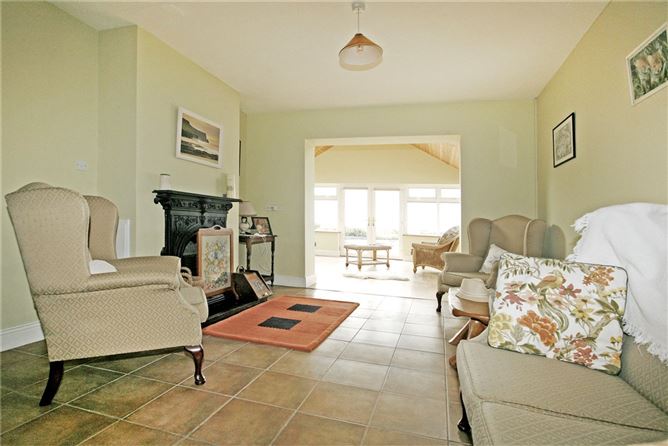
Living Room - 4.32m x 3.70m
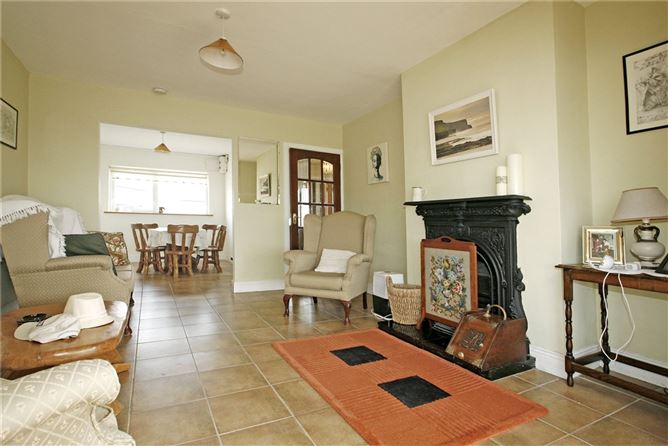
This cosy living room is complete with tiled flooring, a solid fuel fireplace with attractive cast iron surround, tv point and an archway leading to the sunroom. Beautiful views.
Dining Area - 4.00m x 2.65m
The dining area is located to the front of the property. Complete with tiled flooring and a large front window offering ample natural light. Lovely water views.
Kitchen - 4.96m x 3.30m
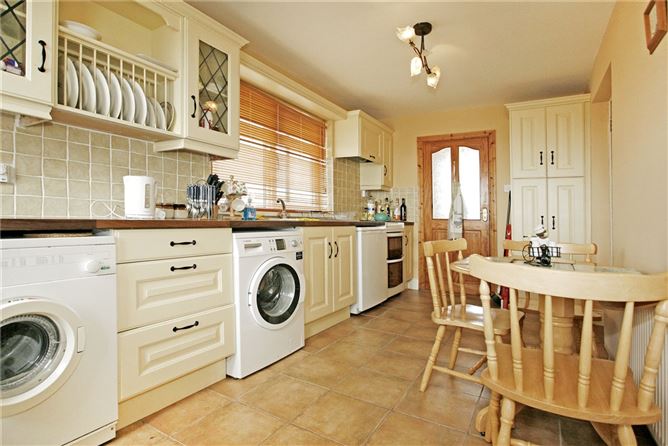
A contemporary galley style kitchen with fabulous sea views. The kitchen is complete with fully fitted wall and base units, tiled splash back and tiled flooring. Rear access.
Shower Room - 2.42m x 1.80m
Ideally located on the ground floor. Fully tiled and complete with double shower, wc and whb.
Sunroom - 5.00m x 5.00m
A beautiful sunroom fitted with a wall of windows - making the most of the fantastic sea views that are on offer. Complete with timber flooring, a vaulted timber panelled ceiling and an archway leading to the living room. French doors lead directly to the patio area and back garden.
Bedroom 1 - 3.70m x 2.50m
Located on the ground floor, this bedroom has a front aspect, tiled flooring and high ceilings.
Bedroom 2 - 4.77m x 3.44m
Also located on the ground floor, this room would be suitable for a number of uses such as an office or a playroom. Currently used as a bedroom, it is complete with tiled flooring, a solid fuel fireplace set in an attractive cast iron surround, tv point and rear access.
First Floor -
Bedroom 3 - 4.04m x 2.81m
This fine double bedroom is complete with solid wood flooring, recessed wardrobe space, a large velux offering beautiful water views and a telephone point.
Bathroom - 2.35m x 1.90m
Partially tiled and complete with bath, wc and whb
Landing - 1.00m x 1.70m
Complete with carpet flooring, access to attic area and recessed storage. Hot press is housed here.
Master Bedroom 4 - 3.53m x 3.09m
This master bedroom is complete with solid wood flooring, a large velux window with fabulous sea views, high ceilings and a spacious ensuite.
En-Suite - 4.08m x 3.11m
Luxurious, fully tiled ensuite complete with large corner shower, roll top bath, wc and whb. This room also has great sea views!!
BER Details
BER: D1
BER No: 111284469
Energy Performance Indicator: 252.52 Negotiator