Description
Features
BER Details
Negotiator
Show more...

| Beds | 3 beds |
| Price | €340,000 |
| Property Type | Semi-Detached House |
| Size | 124 meters2 |
| Energy Rating | BER-D2 |
| Refreshed on | Aug 14, 2026 |
| Eircode | P72 X068 |
| Group Name | O'Mahony Walsh |
| Sales License Number | 001092 |
Description
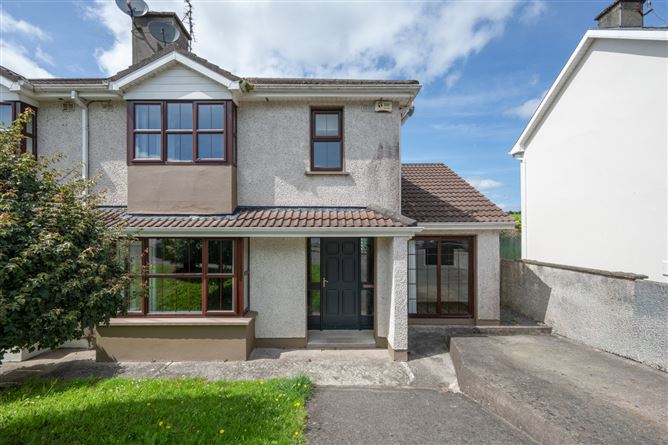
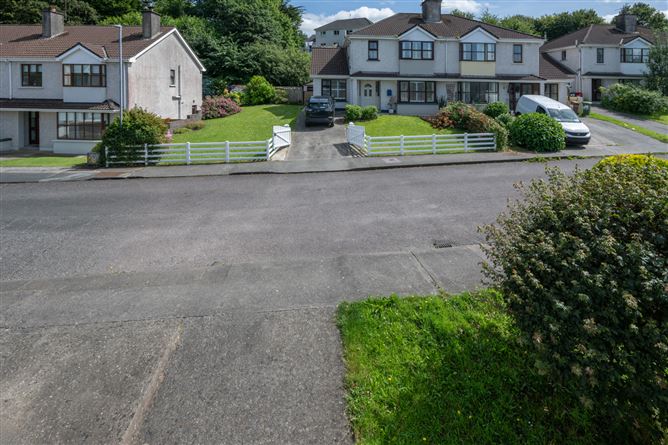
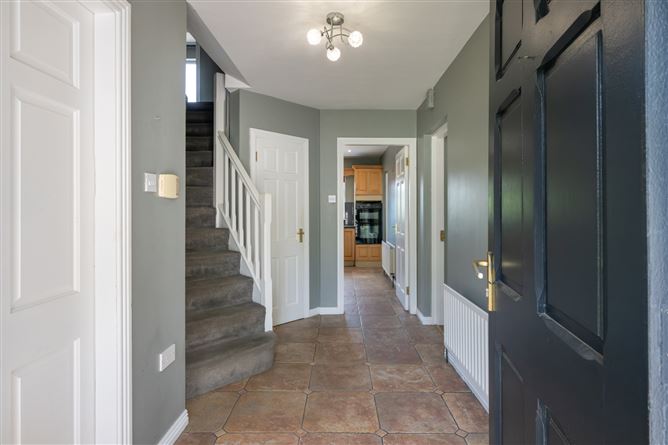
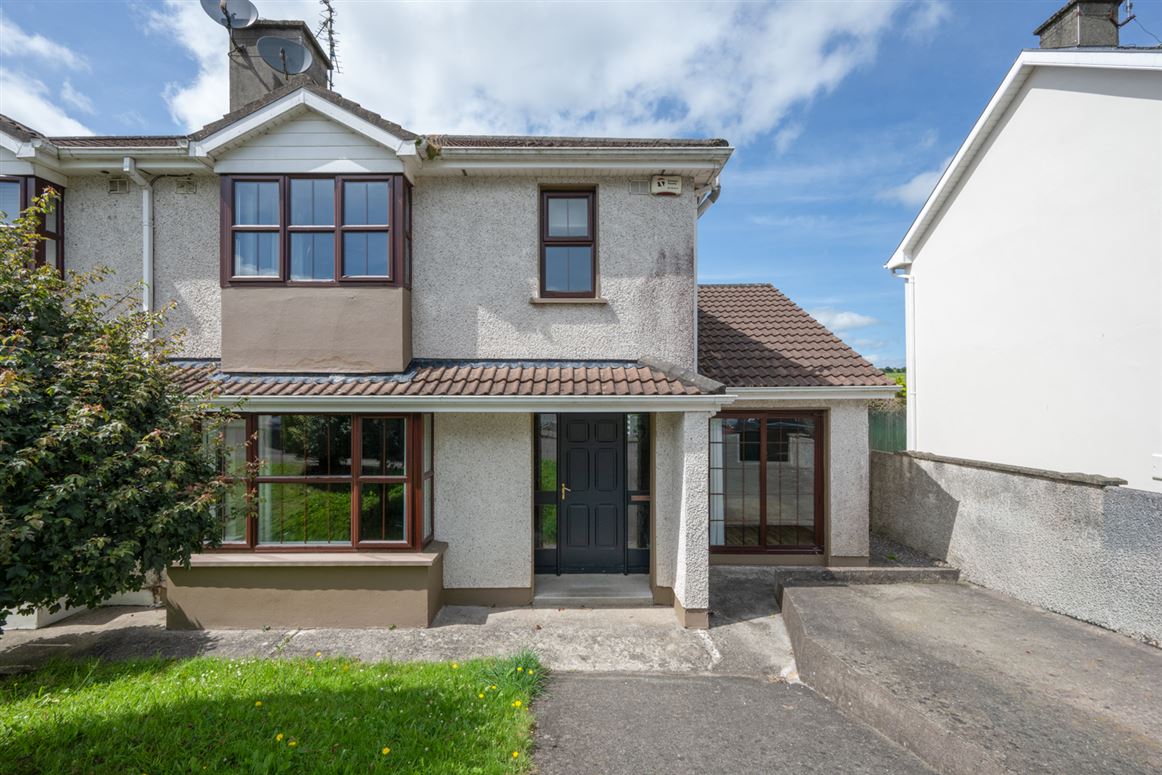
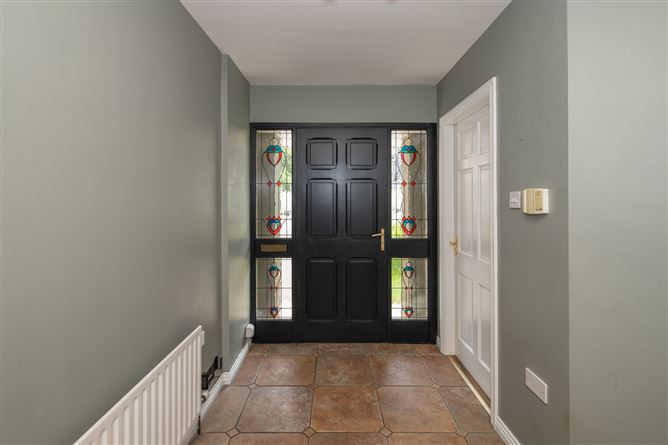
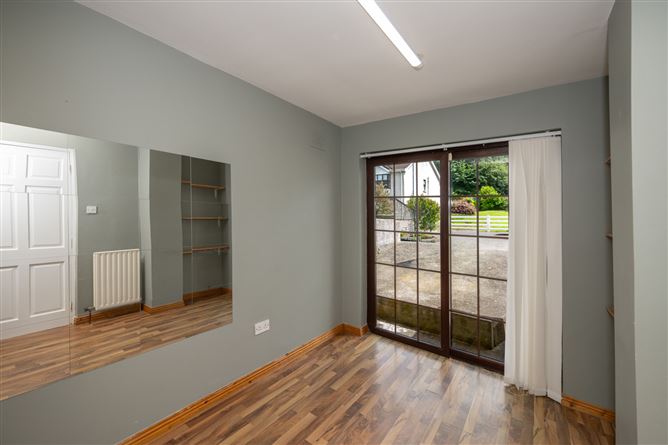
11 Glasslyn is an impressive, three/four bedroom semi-detached property in the heart of Bandon. Presented in excellent condition throughout, this well maintained home is low maintenance both internally & etxernally. With spacious room sizes and the option for a fouth bedroom/ siiting room/ home office on the ground floor, this house would be ideal for a growing family or investor alike. Viewing is must! Porch & Hallway 3.72 x 2.20m Bright inviting entry way with laminate flooring, giving access to all accommodation. Bedroom 4 / Home office/ Sitting room 4.98 X 2.52m Divided into two spaces which can be used as a bedroom and walk in wardrobe or office or a second sitting room. A glass sliding door opens to the front garden, timber laminate floors throughout. Guest W.C - 1.96 X 1.25m W.C, WHB, tiled floor. Utility Room 2.52 X 2.18m Practical utility room, plumbed for washing machine and dryer. External access to the rear garden. Kitchen 6.16 X 4.06m Spacious kitchen-dining room with double doors leading to the main living room, allowing both a separate cosy space or a generous open plan kitchen-dining-living room. Fully fitted kitchen, sink & integrated oven, extractor fan and dishwasher. Large window overlooking rear garden. Living room 5.27 x 3.94m Featuring an ornately tiled open fireplace with cast iron hearth and mantle piece. A bay window looks gives this room plenty of natural light. Stairs & Landing 2.88 X 1.83m Carpeted stairs lead to all first-floor accommodation. Master Bedroom 4.50 X 3.91m Comfortable double bedroom with timber floors, fitted wardrobes and en suite. Front aspect bay window. En Suite- 2.43m x 1.46m Fully tiled, WC, WHB, Electric shower Bedroom 2 - 3.05 X 2.91m Double bedroom with timber flooring, built in shelving & rear aspect window. Bedroom 3 3.15 X 2.76m Double bedroom with rear aspect window, timber floors & Built in wardrobes. Family Bathroom 2.97 X 2.13m Spacious family bathroom with bath and shower overhead, WHB, WC and rear aspect window. Garden Details: Low maintenance garden, laid in concrete with shed and clothes line is situ. Features -Central location -Potential for homeowners and investors - option for 4th bedroom / home office/ 2nd living room - Located in mature estate close to all amenities in Bandon Town Centre. - Cul D Sac setting Heating -Oil BER Details BER:D2 BER No. 100665264
Features
- Parking - En Suite - Garden - Alarm
BER Details
BER: D2 BER No: 100665264
Negotiator
O'Mahony Walsh User

Parking

Date created: 14 Aug 2026Updated on: 14 Aug 2026