Description
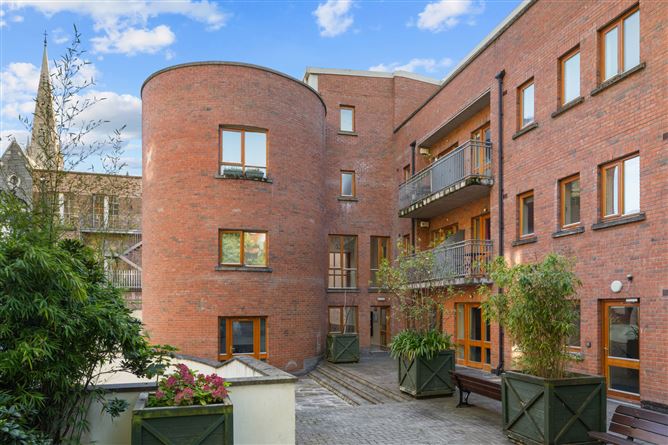
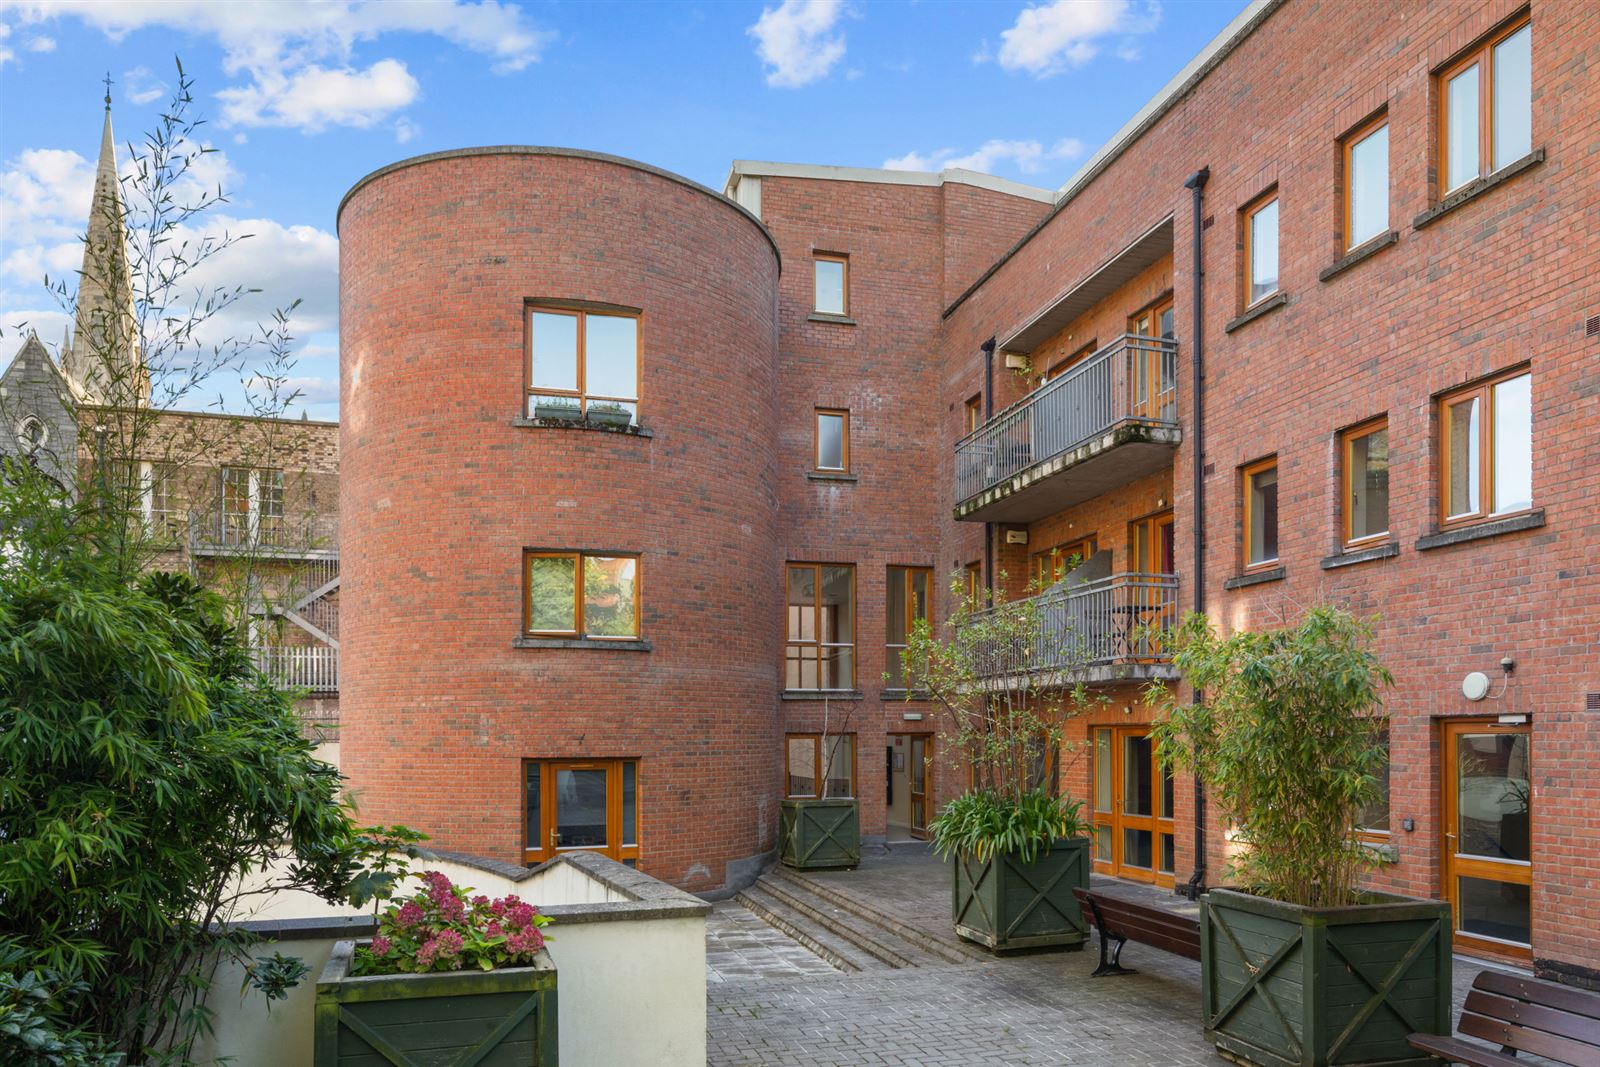
11 Frederick Court is a wonderfully presented 2-bedroom apartment ideally positioned in the heart of Dublin City Centre, nestled just off Parnell Square. Tucked away on a quiet lane, this well-maintained residence offers the perfect balance of city living and relaxation, with an excellent range of amenities right on its doorstep.
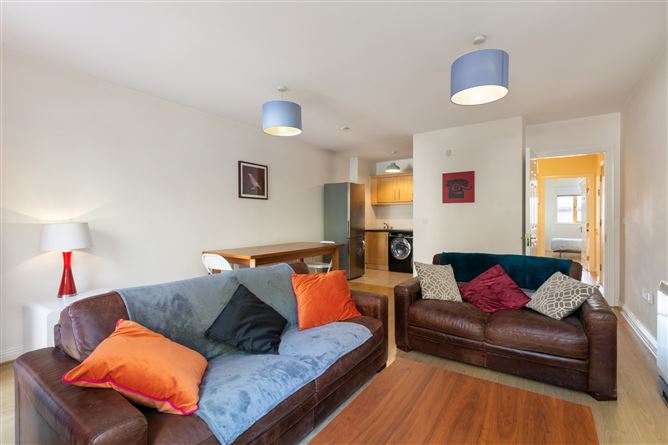
The accommodation of no.11 briefly comprises, a warm and welcoming entrance hall with hot press and generous storage room, a bright and spacious living/dining room with access to the private balcony overlooking the communal courtyard, with the well-appointed kitchen to the rear. There are two generously sized double bedrooms, and a modern styled family bathroom complete the accommodation. The apartment also benefits from a designated underground parking space.
Frederick Court enjoys an exceptionally convenient location, with numerous Dublin Bus routes and the Parnell Luas stop just a short stroll away, providing easy access throughout the city. The Mater Hospital, Rotunda Hospital, Croke Park, and Technological University Dublin are all within walking distance. Combining generous accommodation, excellent transport links, and a peaceful setting in the city centre, 11 Frederick Court is sure to appeal to a wide range of purchasers seeking a superb home or investment opportunity in a highly sought-after location. Accommodation
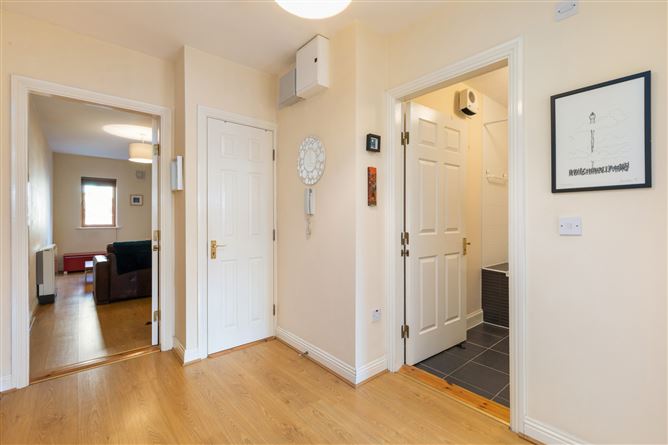
Entrance Hall - 2.912m 2.133m
Warm and welcoming entrance hall with access to hot press with storage as well as an additional storage room.
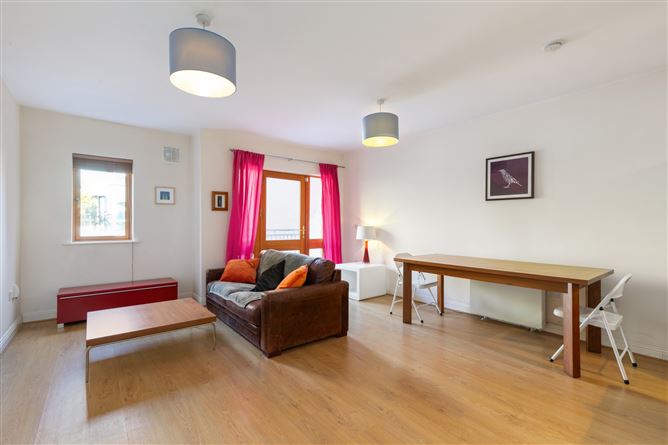
Living/Dining Room - 5.811m x 4.462m
Spacious open plan living/dining room with laminate wood flooring, large floor to ceiling windows, access to the private balcony which overlooks the beautifully maintained communal courtyard and the kitchen open to the rear.
Kitchen - 1.839m x 2.483m
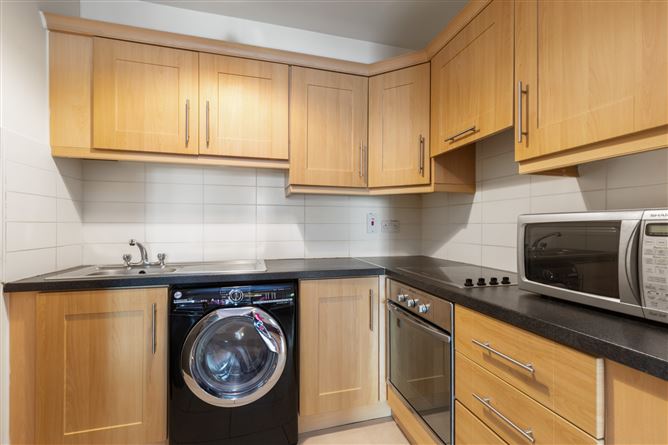
Well-appointed kitchen positioned off of the living/dining room, providing ample storage from the floor and wall mounted cupboards, featuring tiled floor & splashback, oven, four-ring hob, fridge freezer and washing machine.
Bedroom 1 - 4.304m x 3.377m
Main double bedroom of generous proportions with laminate wood flooring, picture window and built-in wardrobes.
Bedroom 2 - 4.302m x 2.373m
Second equally spacious double bedroom with laminate wood flooring, picture window and built-in wardrobe.
Bathroom - 1.931m x 2.169m
Modern bathroom with tiled flooring, tiled shower surround, wc, whb, wall-mounted mirror, and bath with shower attachment.
BER Details
BER: B
BER No: 119978153
Energy Performance Indicator: 77.82 kWh/(m2.yr) Negotiator