Description
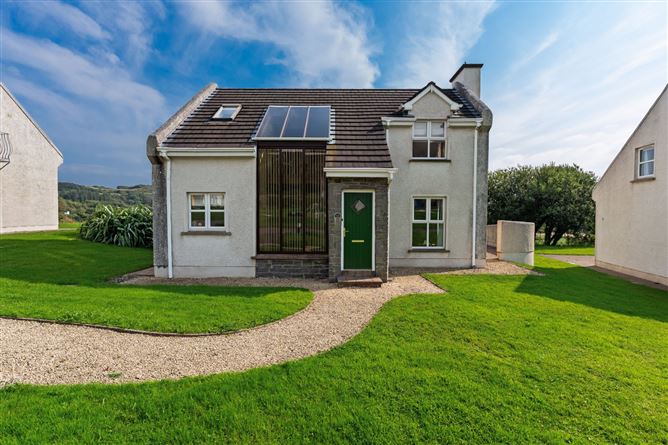
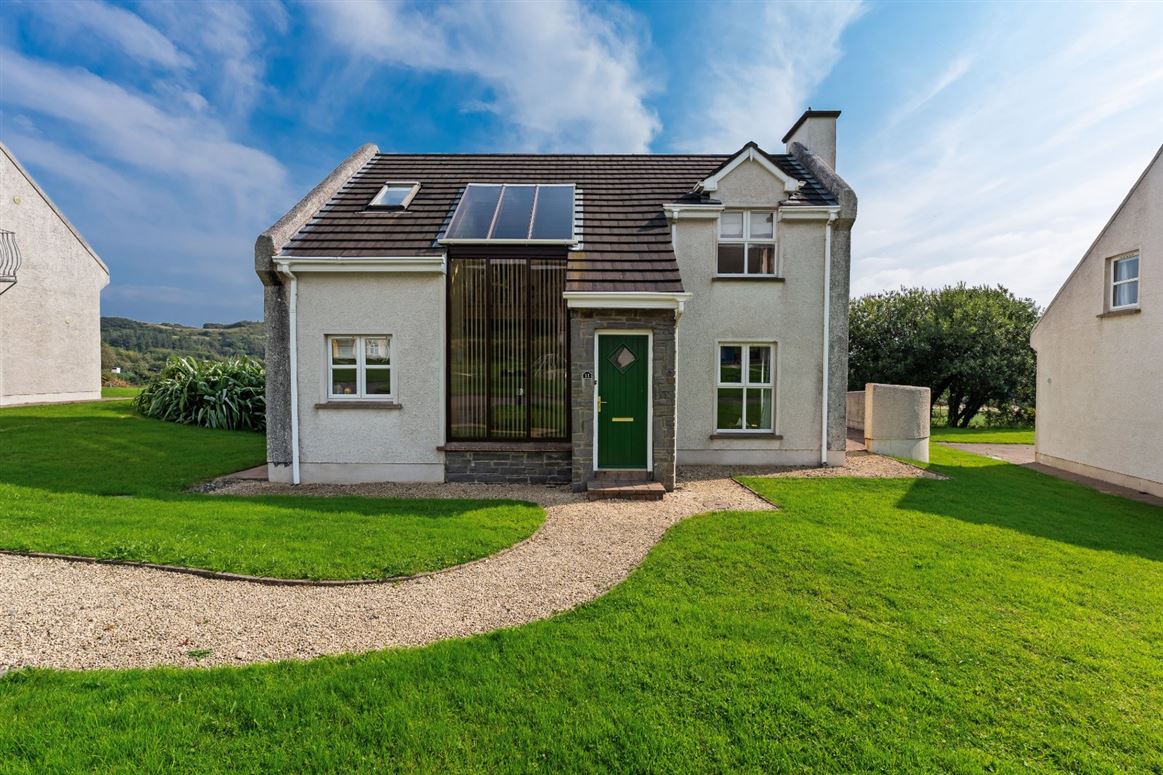
DNG Dorrian are delighted to present to the market this beautifully appointed three bedroom coastal residence, occupying an enviable position within the highly regarded Fintra Bay development on the outskirts of Killybegs.
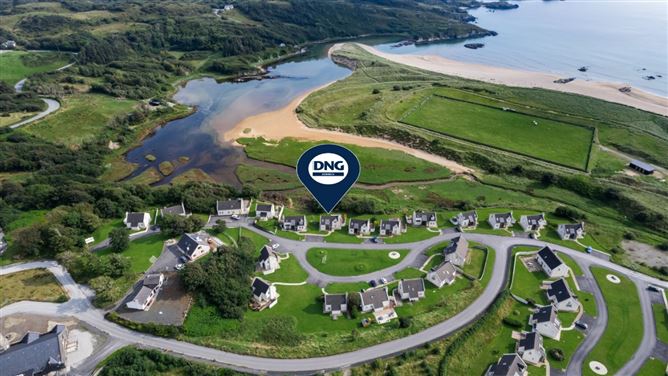
Extending to a Gross Internal Area of approximately 106 sq.m, the property has been owned by the same family since new and used exclusively as a private holiday home. It has never been rented or offered through Airbnb and has been maintained to an exceptional standard, presenting in near-immaculate condition throughout. Forming part of an established development of just 32 similar residences, the property enjoys a superb coastal setting with Fintra's renowned Blue Flag beach virtually on the doorstep. The location offers an excellent balance of privacy, scenery and convenience, making it particularly well suited to those seeking a high-quality holiday home, weekend retreat or easily managed coastal residence. Internally, the accommodation is bright, spacious and beautifully presented, providing three well-proportioned bedrooms together with comfortable living accommodation ideally suited to family use and entertaining. The overall standard of presentation reflects the care afforded to the property throughout its ownership. A particular feature is the south-facing rear garden, which benefits from excellent natural light and provides an attractive outdoor setting for dining, entertaining or relaxing during the warmer months. Accommodation
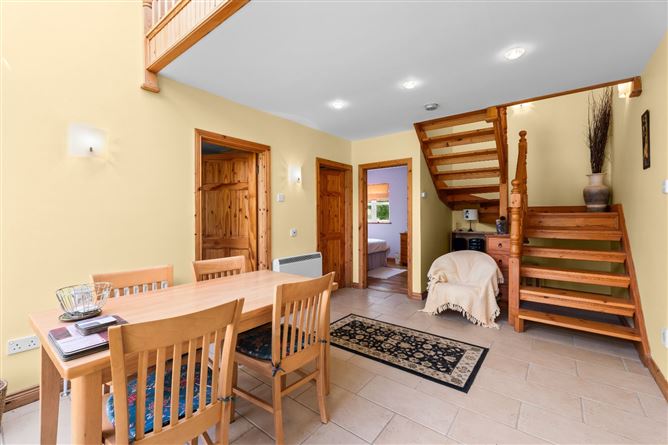
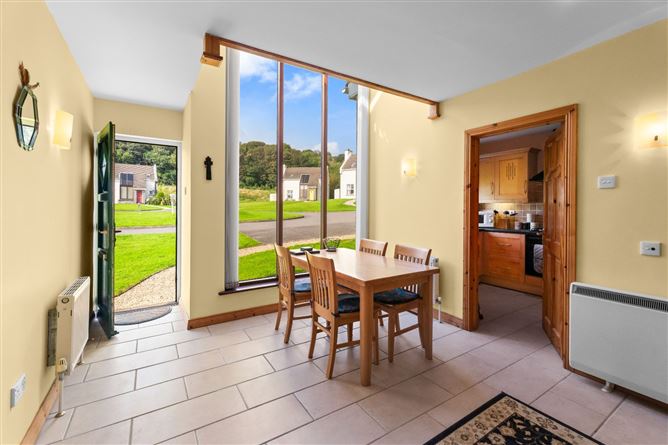
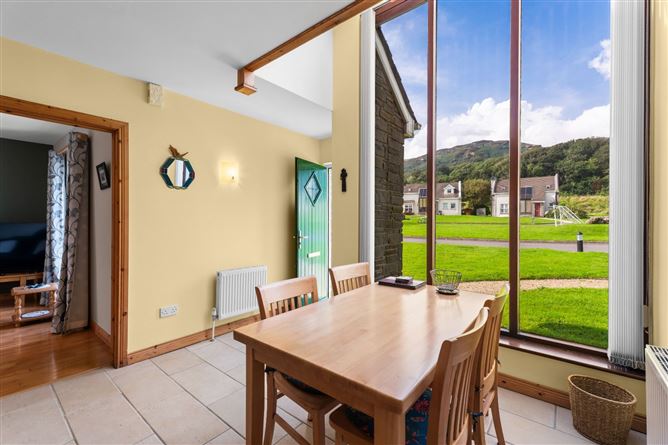
Entrance/ Dining Area: - 5.8m x 3.3m
- with featured vaulted ceiling with full- length Cedarwood corner window with tinted privacy, ceramic-tiled floor throughout, wooden front door with etched glass porthole, frosted glass inset and wall lights, night storage heater, beams, vacuum point.
Sitting Room: - 5.4m x 3.6m
- with hardwood oak timber floor, sandstone fireplace with built-in electric fire, patio doors, inset lights, frosted glass wall lights, coaxial point, glass panelled door into dining area.
Kitchen: - 3.2m x 2.4m
- with solid maple wall and base units, black worktops with tiled splashback, built-in Neff low-level oven, (4) x ring Neff gas hotplate with black extractor canopy over, integrated fridge/freezer, integrated washing machine, Neff dishwasher, undercounter downlighters, inset ceiling lights, roller blinds, stainless steel sink with two polished steel taps, digital heating controls, ceramic tiled floor tile.
Guest WC: - 2.4m x 0.9m
- with modern sanitary ware in white comprising of single flush w.c, pedestal wash hand basin with mirror over, inset lights.
Bedroom 1: - 3.8m x 2.0m
- with semi-solid oak floor, chrome (4) x ring centre light, view to the back of the bay from window.
Shower room: - 1.8m x 1.2m
with modern sanitary ware in white comprising of a rectangular shower cubicle with fitted electric shower, pedestal wash hand basin with mirror and shaver light over, fully tiled, inset ceiling lights.
Bedroom 2: - 3.6m x 2.2m
- with semi-solid oak floor, access point and eves, chrome (4) x ring centre light.
Master bedroom: - 4.6m x 3.6m
- with semi-solid oak floor, dual-aspect windows, chrome (4) x ring centre light, access point and eves, TV point.
En-suite: - 2.6m x 1.1m
- with modern sanitary ware in white comprising of a dual flush w.c, pedestal wash hand basin with tempered glass shelf and shaver light over, rectangular shower cubicle with Redring Expression 570 electric shower, ceiling extractor, fully tiled, inset ceiling light.
Bathroom: - 2.4m x 2.3m
- with a contemporary suite in white comprising of a dual flush w.c, pedestal wash hand basin with mirror and shaver light over, bath with polished steel taps, rectangular shower cubicle with fitted “Redring” electric shower, adjustable shower head, ceiling extractor, fully tiled, Velux window, inset ceiling lights.
Store: - 2.2m x 1.2m
- with gas boiler and beams vaccum hopper.
Features
- Additional Features:
- Beautifully presented three-bedroom, detached holiday home extending to circa 106 sq.m in area.
- Exclusive private development with direct access onto Fintra Beach.
- Gas central heating.
- Bean's internal vacuum system.
- uPVC double glazed windows throughout.
- Featured cedarwood window in dining room with tinted privacy glass.
- Cottage style hardwood front door.
- Option to purchase house fully furnished.
- Landscaped front and rear gardens incorporating an enclosed patio to side at paved patio.
- Designated parking area.
- External store c. 4.4 sq.m with gas boiler and beams vacuum hopper.
- Natural stone finish to porch.
- Pumped cavity wall insulation.
- Convenient location just under 5.5 kms from Killybegs town centre and it's essential amenities.
- Management company registered under the name of “Finshore Management Company Ltd” annual contribution
- 1,200 per dwelling.
- Viewings are strictly by appointment only with the selling agents.
BER Details
BER: D1
BER No: 118528462
Negotiator