Description
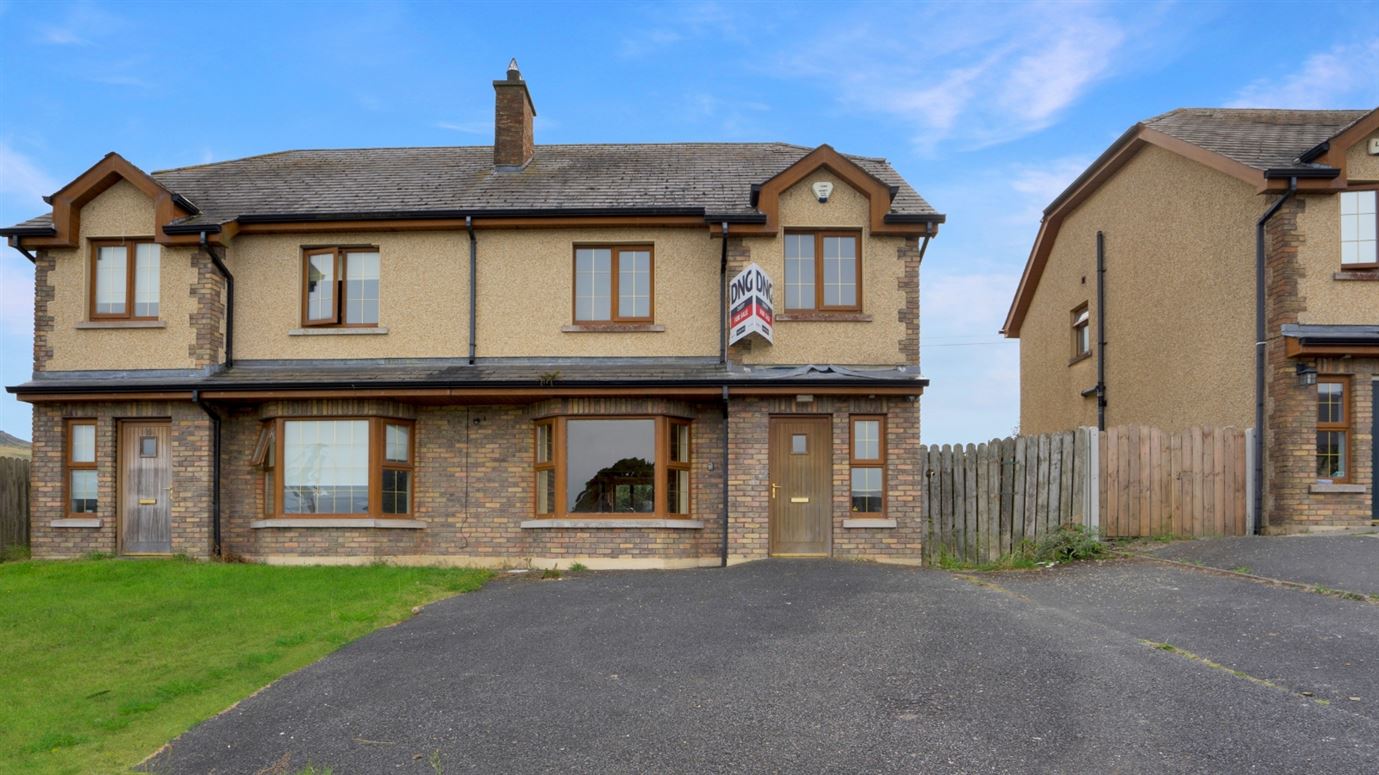
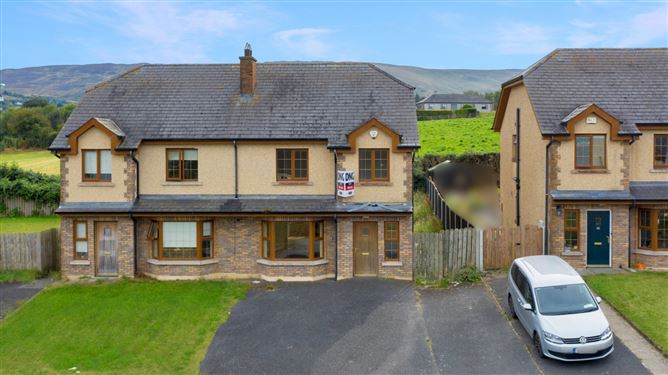
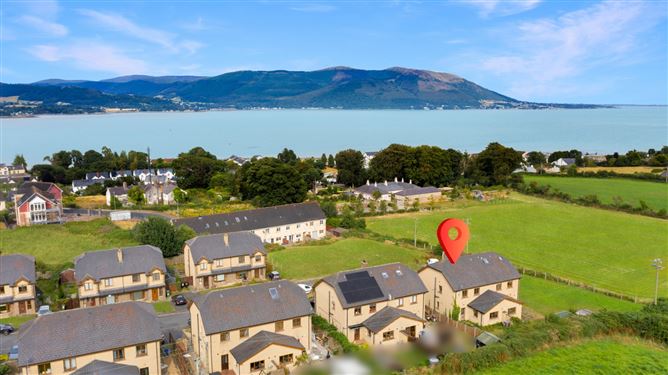
DNG Duffy is delighted to present 11 Elmore Lawns to the market. Set against the stunning backdrop of Carlingford Lough and the Cooley Mountains, this exceptional four-bedroom detached residence offers a rare opportunity to acquire a spacious family home in one of County Louth's most picturesque coastal settings. Perfectly positioned to take full advantage of the surrounding natural beauty, the property combines scenic tranquility with impressive living space designed for modern family life.
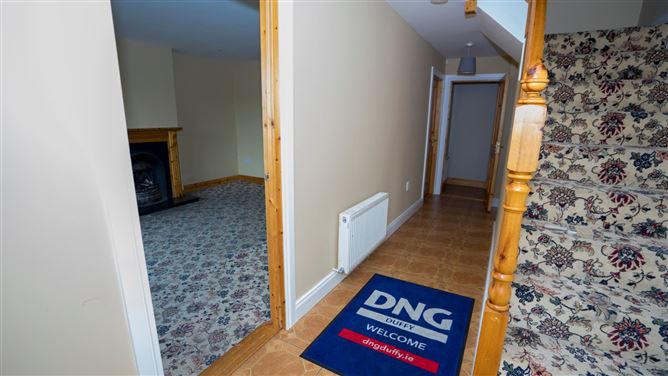
Stepping inside, a light filled entrance hallway sets the tone for the home, setting a seamless flow into the ground floor living spaces. Off the hallway, an elegant cast-iron fireplace brings plenty of character and warmth to the main living room. A charming bay window fills the room with natural light, while classic double doors open seamlessly into the dining area ideal for entertainment. The dining space flows effortlessly into a kitchen equipped with fitted cabinetry, an integrated oven, and a hob. Just off the kitchen, a practical utility room provides extra storage and direct garden access. Completing the ground floor layout are a guest WC and useful understairs storage.
Upstairs, a bright landing leads to four well proportioned bedrooms, a hotpress for added storage, and the main family bathroom. The master bedroom is a spacious retreat featuring its own private en-suite. The remaining three bedrooms are beautifully decorated in soft neutral tones, each framed by lovely views of the surrounding countryside. Serving the upper level is a fully equipped family bathroom.
Externally, the property is framed by the rolling green countryside, offering exceptional privacy and far reaching rural views. To the front, a driveway provides off-street parking alongside a neat lawn and gated side access. The expansive rear garden is laid in lawn, taking full advantage of the panoramic scenery to create a serene environment for outdoor dining, relaxation, or family play.
Positioned in the quiet, established development of Elmore Lawns, the property balances rural charm with superb convenience. Omeath village with its local shops, primary school, beach walk, and coastal amenities is just moments away, while medieval Carlingford is approximately 8km south. Newry city centre is an easy 15-minute commute via the R173, while the nearby M1 motorway network also provides effortless connections to both Dublin and Belfast.
Viewing is highly recommended. Contact DNG Duffy today to arrange an appointment.
Disclaimer:
These particulars do not form part of any offer or contract. All statements are provided for informational purposes only and should not be relied upon as representations of fact. Intending purchasers must independently verify the accuracy of each statement through inspection or other means. Configurations of kitchens, bathrooms, wardrobes, and other features may be subject to change without prior notice. Purchasers are advised to confirm the current specification at the time of booking. Neither the Vendor, Selling Agent, nor any of their employees or representatives have the authority to make or give any representation or warranty in relation to any property. Images and artist's impressions are for illustrative purposes only. Floor plans are not to scale, and all dimensions are approximate. Accommodation
Hall - 7.6m x 2.1m
Kitchen - 3.1m x 3.3m
Dining Room - 3.7m x 3.9m
Living Room - 5.4m x 3.9m
WC - 2.0m x 1.1m
Utility Room - 1.3m x 2.0m
Landing - 2.3m x 3.0m
Bedroom 1 - 3.9m x 3.6m
En Suite - 2.3m x 1.5m
Bedroom 2 - 2.4m x 2.9m
Bedroom 3 - 3.6m x 3.0m
Bedroom 4 - 2.5m x 2.6m
Bathroom - 1.8m x 1.8m
Hotpress - 1.0m x 1.2m
Features
- Oil Central Heating
- Alarmed
- Open Fire in Living Room
- DG Windows & Doors
- Wood And Tiled Flooring
- Stunning Sea Views Front And Mountain Views At The Rear
- On Site Car Parking
- Walking Distance to Shops, Public Transport, Pubs, Take-Aways etc.
BER Details
BER: C2
BER No: 106605355
Energy Performance Indicator: 178.82 Negotiator