Description
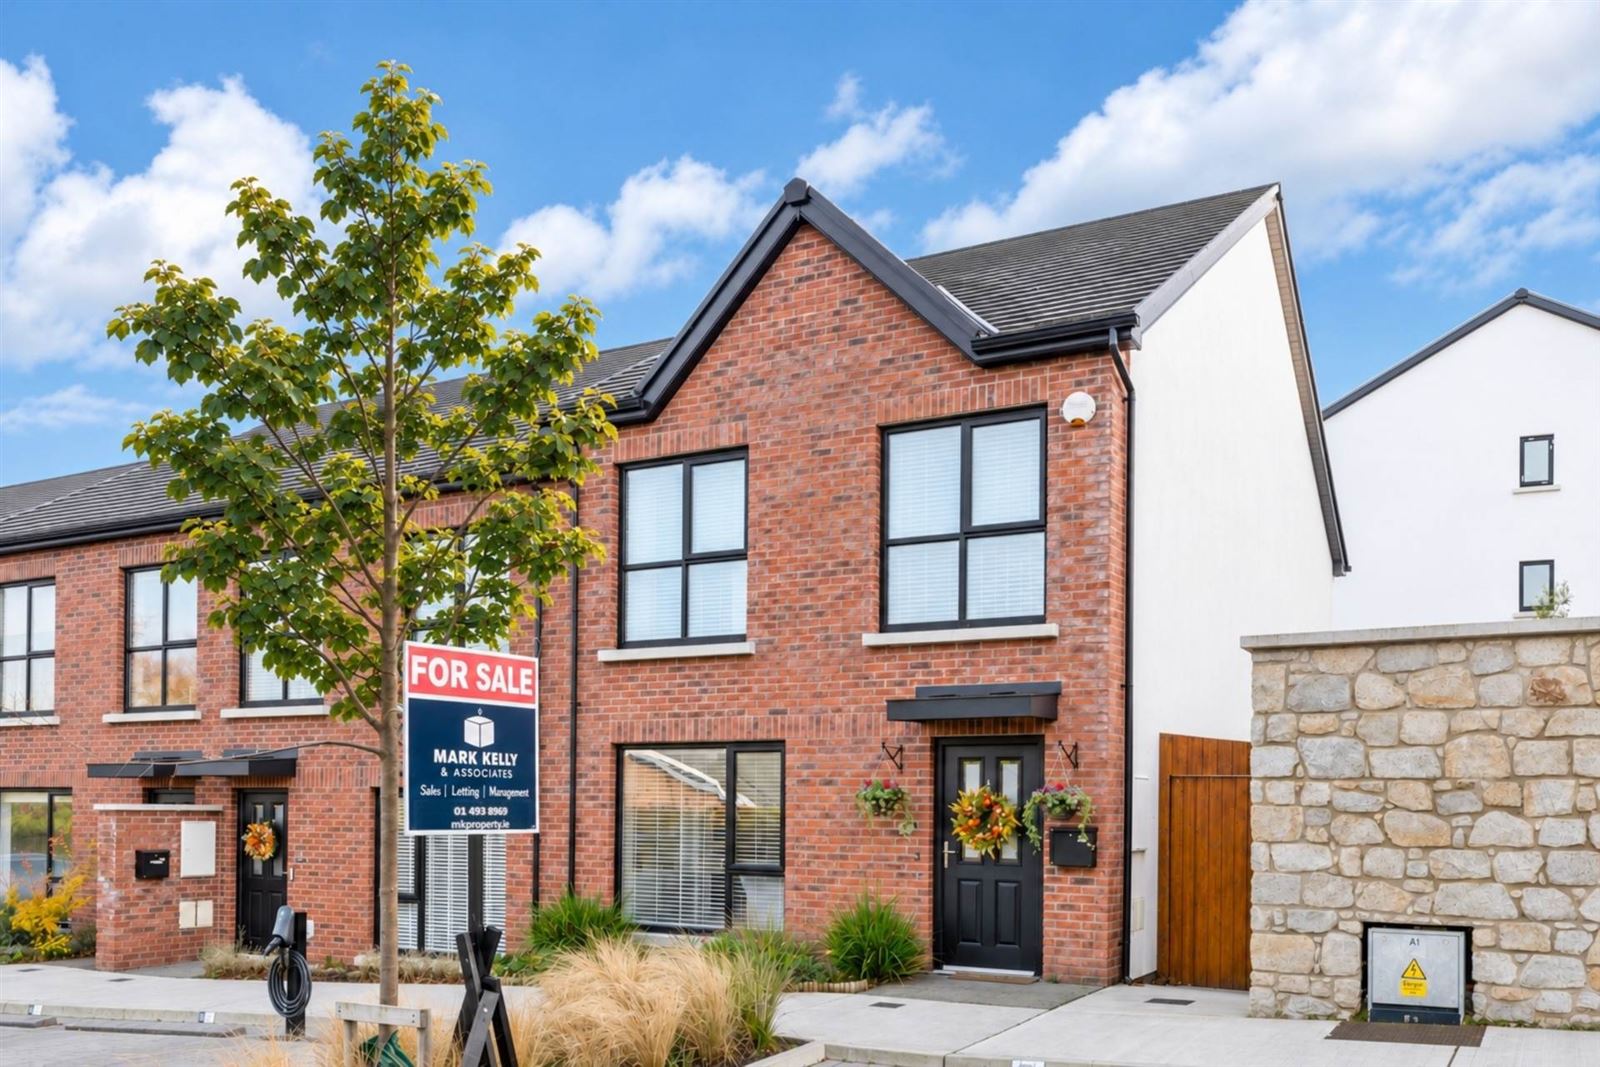
We are delighted to introduce No. 11 Dún Óir Avenue, a home that genuinely stands apart in one of Kilternan`s most sought-after modern developments. This is the larger Cedar house type, an end-of-terrace residence of approximately 122.7 sq m with three bedrooms and three bathrooms, and it brings together the qualities buyers search hardest for and so rarely find in one place: a directly south-facing rear garden that enjoys sunshine from morning to evening, a wonderfully private outlook to both the front and rear with no windows looking in, and a prime position close to the entrance of the estate. Inside, it has been finished to an exceptional standard, from the bespoke living-room joinery with its inset fire to the bright full-width kitchen and dining room opening straight onto the garden. Add an A2 energy rating, a principal suite with walk-in wardrobe and en-suite, a large attic with real potential for conversion and a recently installed Zappi EV charger, and the result is a turnkey family home with nothing left to do but move in. Homes of this size, aspect and privacy are seldom offered in Dún Óir, and No. 11 is one to see in person to fully appreciate.
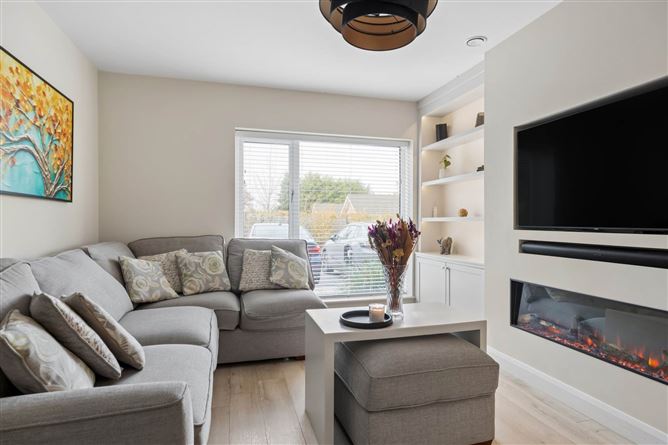
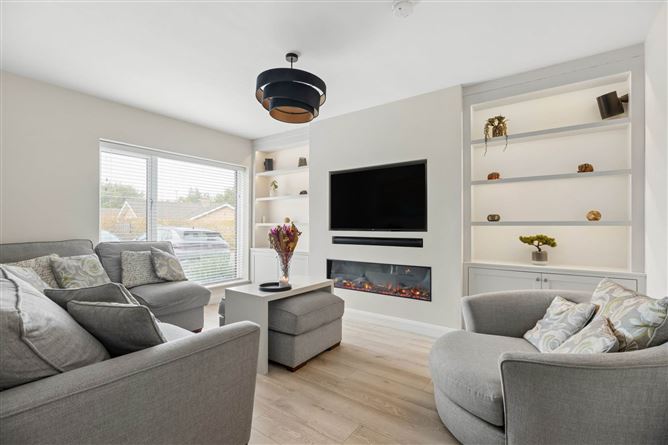
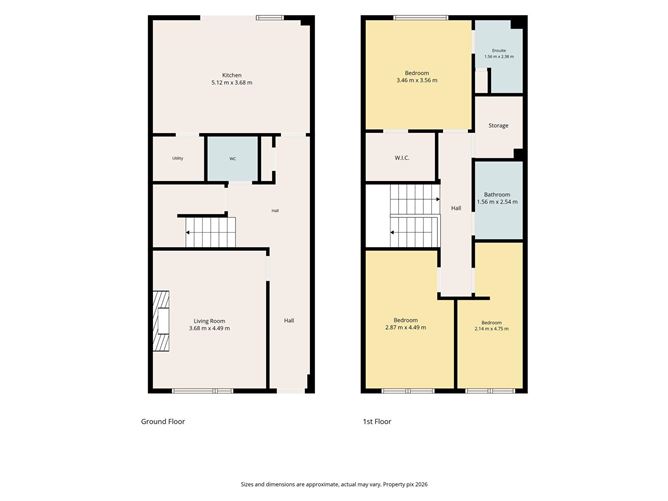
The accommodation is bright, generous and very well planned for family life. To the front, the living room is a real highlight, with bespoke fitted cabinetry, open display shelving in the alcoves, a recessed television niche and an inset electric fire creating a complete and considered focal point. To the rear, a full-width kitchen and dining room opens through French doors onto the south-facing garden, with a separate utility room and guest WC off the hall. Upstairs, the principal bedroom overlooks the rear garden and has its own walk-in wardrobe and en-suite shower room, while two further bedrooms, a family bathroom and a versatile home office / nursery complete the first floor, and there is a large attic overhead with real potential for conversion. Light oak-effect flooring, a calm neutral palette and a striking black-framed glazed screen on the landing run through the house. The home also features an additional room, ideal as a home office or children`s nursery.
Dún Óir is a modern development of quality homes on the corner of the Glenamuck and Enniskerry roads in Kilternan, close to Stepaside Village and the Dublin Mountains. Stepaside, Carrickmines and Foxrock offer an excellent choice of cafés, restaurants and everyday shopping, while Carrickmines Retail Park is just down the Glenamuck Road. The home is also exceptionally well connected for getting around. The L26 bus links Kilternan with Cornelscourt Shopping Centre and Blackrock DART station, while the 44 runs from the nearby Golden Ball to the city centre. The Luas Green Line stop at Carrickmines is just beyond the retail park, offering a direct run into town, and the M50 is only a short drive away via the Glenamuck Road. Families are also well served by a strong choice of primary and secondary schools nearby.
SCHOOLS NEARBY
Primary
* Our Lady of the Wayside NS, Kilternan
* Kilternan Church of Ireland NS
* Gaelscoil Thaobh na Coille, Belarmine
* Holy Trinity NS, The Gallops
* Stepaside Educate Together NS
* Gaelscoil Shliabh Rua, Ballyogan
Secondary
* Stepaside Educate Together Secondary School, Ballyogan Road
* Rosemont School (girls), Sandyford
* Loreto College Foxrock (girls)
VIEWING
By appointment exclusively through Mark Kelly & Associates. Accommodation
Entrance Hall
Welcoming entrance hall with light oak-effect flooring and staircase to the first floor.
Living Room - 12'1" (3.68m) x 14'9" (4.5m)
A lovely, well-proportioned reception room to the front of the house, with a large window and light oak-effect flooring. The bespoke joinery is the standout feature, with fitted cabinetry and open display shelving in the alcoves either side of a recessed television niche, a Sonos soundbar and an inset electric fire, all designed to read as one finished feature wall.
Kitchen / Dining - 16'10" (5.13m) x 12'1" (3.68m)
A bright, full-width room across the rear of the house, with French doors and a large window looking out over the south-facing garden. The kitchen is fitted with an excellent range of grey shaker-style wall and floor units, generous worktop space with an under-cabinet lit splashback, and integrated eye-level appliances. There is plenty of room for a family dining table.
Utility Room
Practical utility space with plumbing for a washing machine and dryer, currently arranged stacked to make the most of the space.
Guest WC
Comprises WC and wash-hand basin, finished with an attractive feature wallpaper.
To the Front
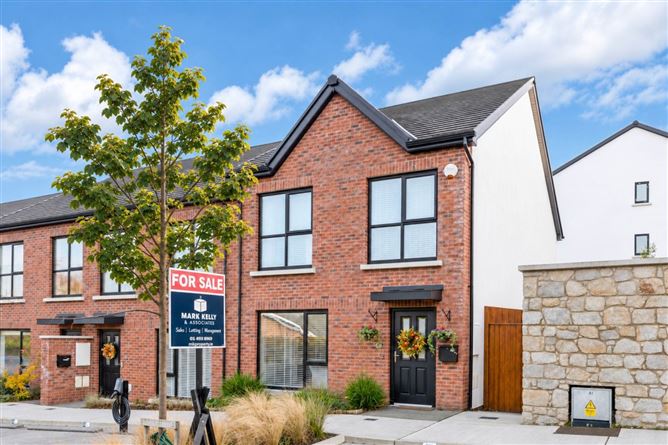
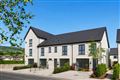
No. 11 enjoys an attractive end-of-terrace position near the entrance to the development, with a red-brick façade, planted front garden and a granite stone wall to the side. A Zappi EV charger has recently been installed to the front and is included in the sale. There are also five visitor parking spaces just to the left of the front of the house, which is exceptionally useful when family and friends call.
Side Passage
A covered side passage with a timber-framed roof and gated access, providing useful sheltered storage for bikes, bins and garden equipment.
Rear Garden
A directly south-facing rear garden, exceptionally private and enjoying sunshine throughout the day. A paved patio immediately outside the kitchen provides an excellent space for outdoor dining, with raised timber planters bordering a level lawn, all enclosed by timber fencing.
Landing
Bright landing with a black-framed glazed screen over the stairwell, and access to the home office / nursery.
Principal Bedroom - 11'4" (3.45m) x 11'8" (3.56m)
A calm, spacious double bedroom overlooking the south-facing rear garden, with a feature wallpapered wall, provision for a wall-mounted television and its own walk-in wardrobe.
Walk-in Wardrobe
Dedicated walk-in wardrobe off the principal bedroom.
En-suite - 5'1" (1.55m) x 7'10" (2.39m)
Comprises walk-in shower with glazed screen, WC and vanity unit with wash-hand basin and drawers. Finished with large-format tiling.
Bedroom 2 - 9'5" (2.87m) x 14'9" (4.5m)
A generous double bedroom to the front of the house, with light oak-effect flooring and plenty of space for freestanding furniture.
Bedroom 3 - 7'0" (2.13m) x 15'7" (4.75m)
A good-sized third bedroom to the front, currently set up as a delightful nursery.
Bathroom - 5'1" (1.55m) x 8'4" (2.54m)
Comprises bath with shower over and glazed screen, WC and vanity unit with wash-hand basin. Finished with large-format wall and floor tiling.
Home Office / Nursery - 5'1" (1.55m) x 6'7" (2.01m)
A versatile additional room off the landing, ideal as a home office or a children`s nursery. Dimensions approximate.
Attic
A large attic space offering excellent potential for conversion, subject to the necessary planning permission.
Notice
These particulars are issued by Mark Kelly & Associates (MKA) on the understanding that all negotiations are conducted through us. They are provided in good faith for guidance only and do not form part of any offer or contract. MKA has not tested any apparatus, fixtures, fittings, services or equipment, and purchasers must satisfy themselves as to their condition and working order. All descriptions, measurements, dimensions, maps, plans, photographs, condition, permissions, licences, access, prices, rents, outgoings and other information are approximate, for guidance only and may be subject to change without notice. Maps and plans are not to scale. Photographs are provided for presentation and guidance purposes. Where appropriate, AI-assisted enhancement, refinement or virtual furnishing may be used to improve presentation or assist purchasers in visualising layout, scale or potential. Such imagery is not intended to materially alter or misrepresent the structure, layout, condition or features of the property. Neither MKA nor its staff or representatives have authority to make or give any representation or warranty in relation to the property.
Features
- 3 Bed / 3 Bath end-of-terrace home of approx. 122.7 sq m
- Directly south-facing rear garden
- Very private outlook to the front and rear, with no windows looking in
- Bespoke living-room joinery with inset electric fire
- Principal bedroom with walk-in wardrobe and en-suite
- Full-width kitchen / dining room opening to the garden
- Large attic space, suitable for conversion (subject to planning)
- Zappi EV charger to the front, recently installed and included in the sale
- Covered side passage for storage
- Excellent BER rating A2
BER Details
BER: A2
BER No: 116374257
Energy Performance Indicator: 38.11 kWh/m2/yr Negotiator