Description
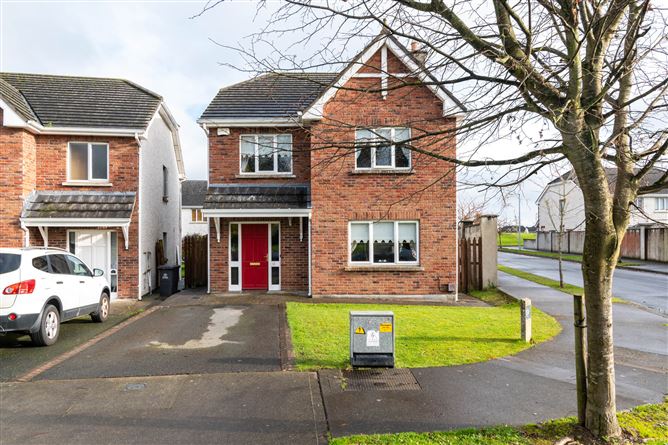
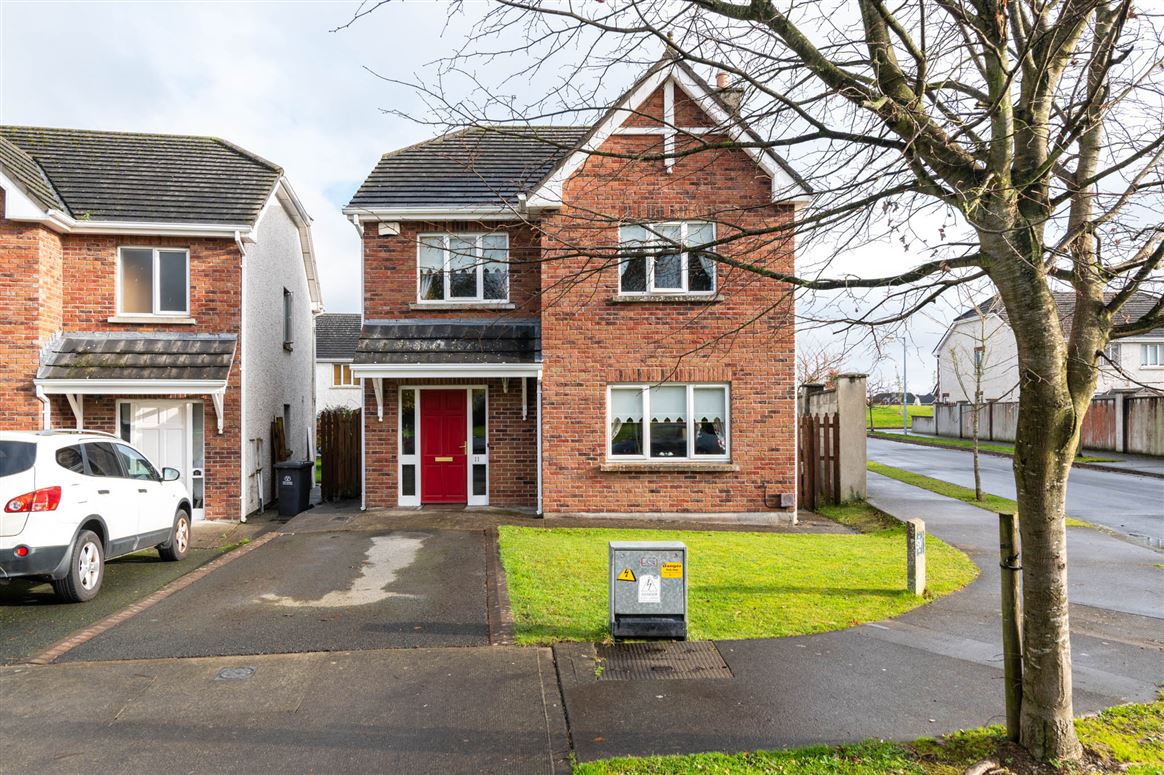
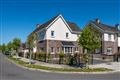
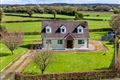
11 Chancery Park Crescent is a beautifully presented four bedroom detached house positioned on a prominent corner site overlooking a large green area. Offering an impressive floor plate of some 124 square meters with well proportioned rooms throughout. Accommodation is comprised briefly; Entrance Hallway, Dual Aspect Sitting Room, Open Plan Kitchen/Dining Room and Guest toilet. One the first floor are Four Bedrooms One Complete With En-Suite, Family Bathroom & Hot-Press. Located within walking distance of Tescos, Retail Parks, Aura Swimming Pool & Gym and all local amenities. Early viewing is advised Accommodation
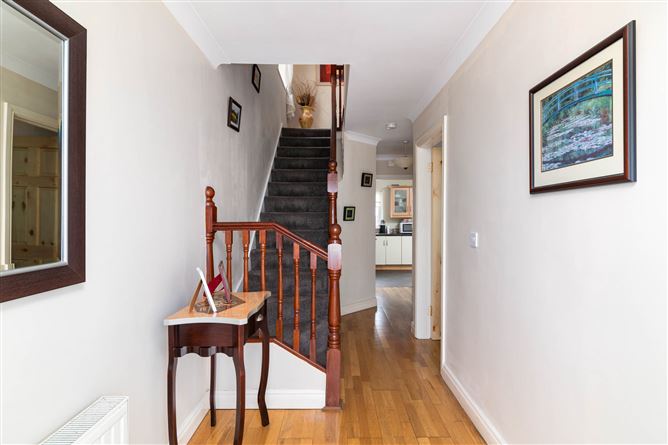
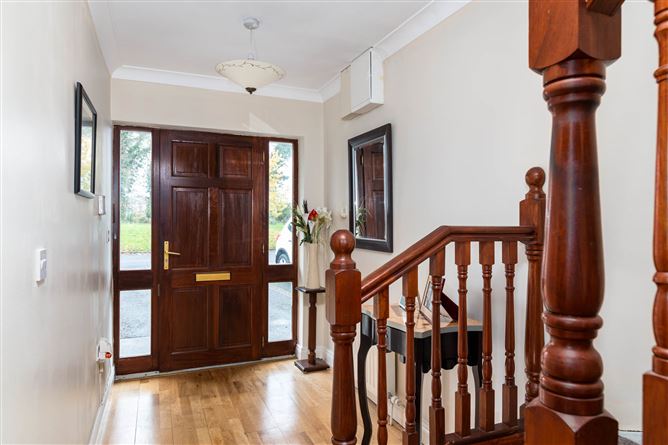
Entrance Hallway - 6.4m x 1.76m
Light Filled With Semi Solid Timber Flooring, Ceiling Coving, Radiator, Teak Front Door With side Lights, Alarm Control Panel, Under Stairs Storage
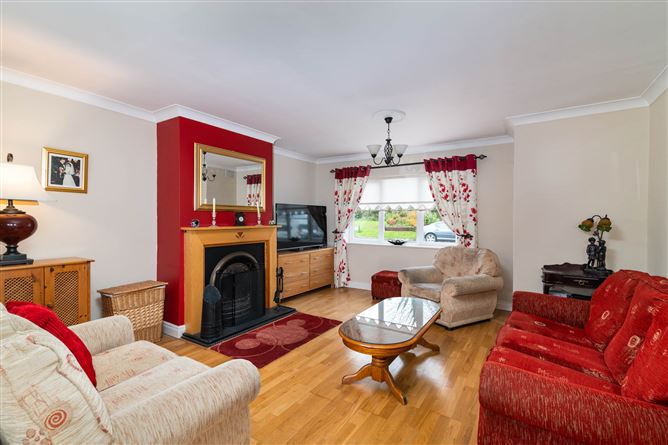
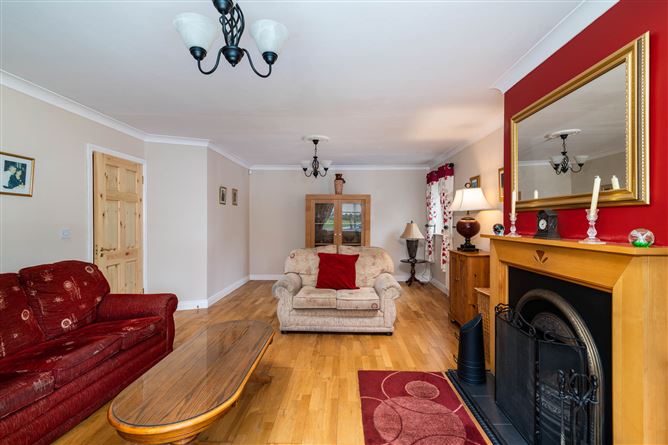
Living Room - 6.9m x 4.54m
Dual Aspect Light Filled With Semi Solid Timber Flooring Continued From Hallway, Open fire With Timber Surround & Cast Iron Insert, 2 No Radiator, Ceiling Coving, Ample Sockets, TV Point
Kitchen/Dining Room - 6.5m x 3.0m
Tiled Floor, Cream Coloured Fitted Kitchen With Contrasting Black Counter-Tops, Tiled Splash-back, Integrated Hob, Oven & Extractor With Saintliness Steel Splash-back, Integrated Washing Machine & Fridge Freezer, Radiator, Patio Doors Opens To Rear Garden & Raised Decking
Guest Toilet - 1.78m x 1.38m
Tiled Floor, W.C With Dual Flush, Wash Hand Basin With Tiled Spalsh-back, Window
Bedroom 1 - 5.1m x 3.85m
Front Aspect With Carpet, Built In Wardrobes, Radiator, Ample Sockets
En-Suite - 2.53m x 1.26m
Fully Tiled Complete With Inlay Border, Mains Power Shower, W.C With Dual Flush, Wash Hand Basin, Medicine Cabinet With Integrated Shavers Light, Radiator, Extractor Fan, Globe Light
Bedroom 2 - 4.30m x 2.5m
Front Aspect With Carpet, Built In Wardrobes, Radiator, Ample Sockets
Bedroom 3 - 3.56m x 2.46m
Rear Aspect With Carpet, Built In Wardrobes, Radiator, Ample Sockets
Bedroom 4 - 2.8m x 2.46m
Rear Aspect With Carpet, Built In Wardrobes, Radiator, Ample Sockets
Bathroom - 2.53m x 2.1m
Fully Tiled, Bath With Shower Screen & Blender Taps, W.C With Dual Flush, Wash Hand Basin, Medicine Cabinet With Integrated Shavers Light, Radiator, Window, Globe Light
Landing - 2.5m x 3.8m
Carpet Continued From Stairs, Attic Access
Steel Shed - 3.89m x 2.88m
Complete With OSB Timber Floor
Features
- Large Detached Four Bedroom Property
- Presented In Walk In Condition
- Overlooking Green Open Space
- Natural Gas Fired Zoned Central Heating
- Dual Aspect Living Room
- Alarmed
- Steel Shed & Raised Decking To Rear Garden
- Newly Laid Carpets To Stairs, Landing & Bedrooms
BER Details
BER: C2
BER No: 112373675
Energy Performance Indicator: 198.26kWh/m2/yr Negotiator