Description
Accommodation
Features
BER Details
Directions
Viewing Details
Show more...

| Beds | 6 beds |
| Price | €479,000 |
| Property Type | Semi-Detached House |
| Size | 170.71 meters2 |
| Energy Rating | BER-C |
| Refreshed on | Oct 1, 2026 |
| Eircode | C15F6H0 |
| Group Name | Smith Harrington Auctioneers & Valuers |
| Sales License Number | 003594 |
Description
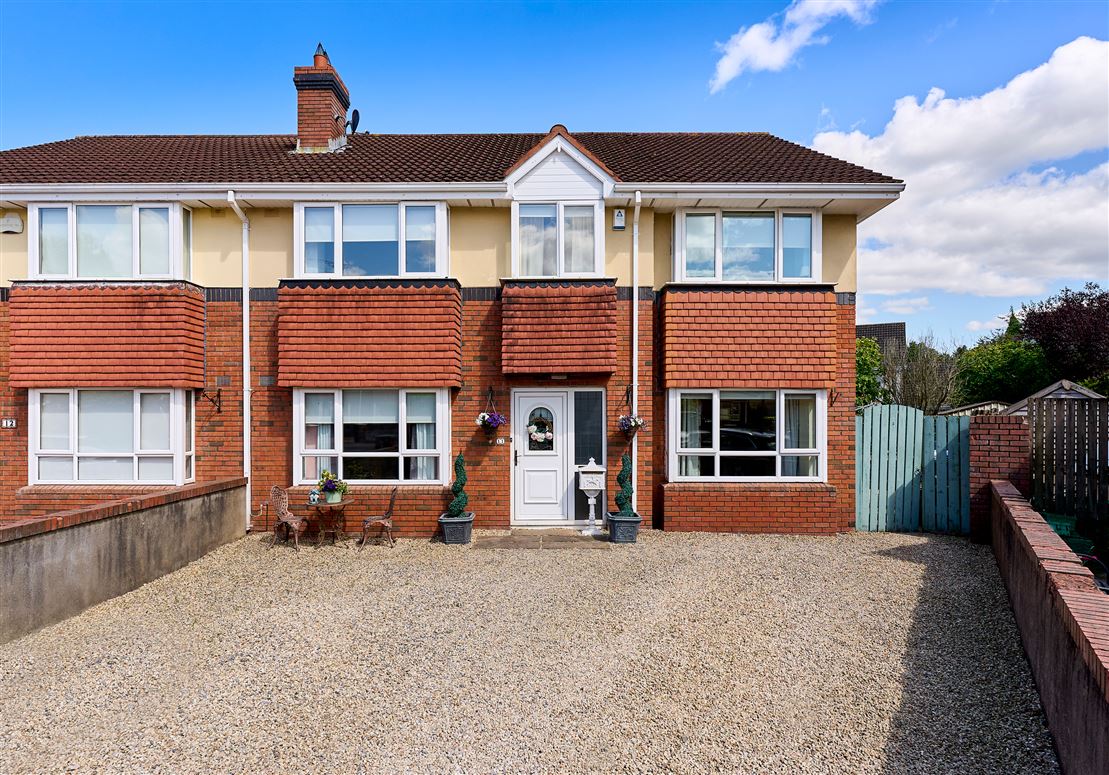
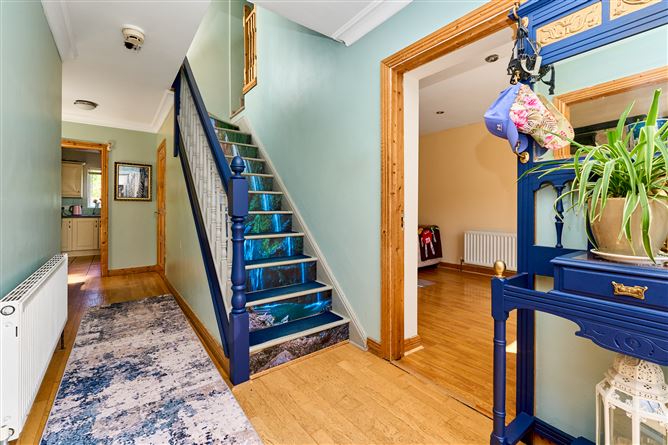
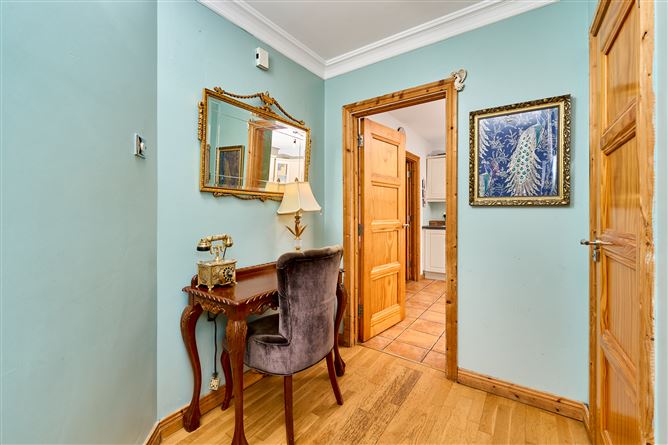
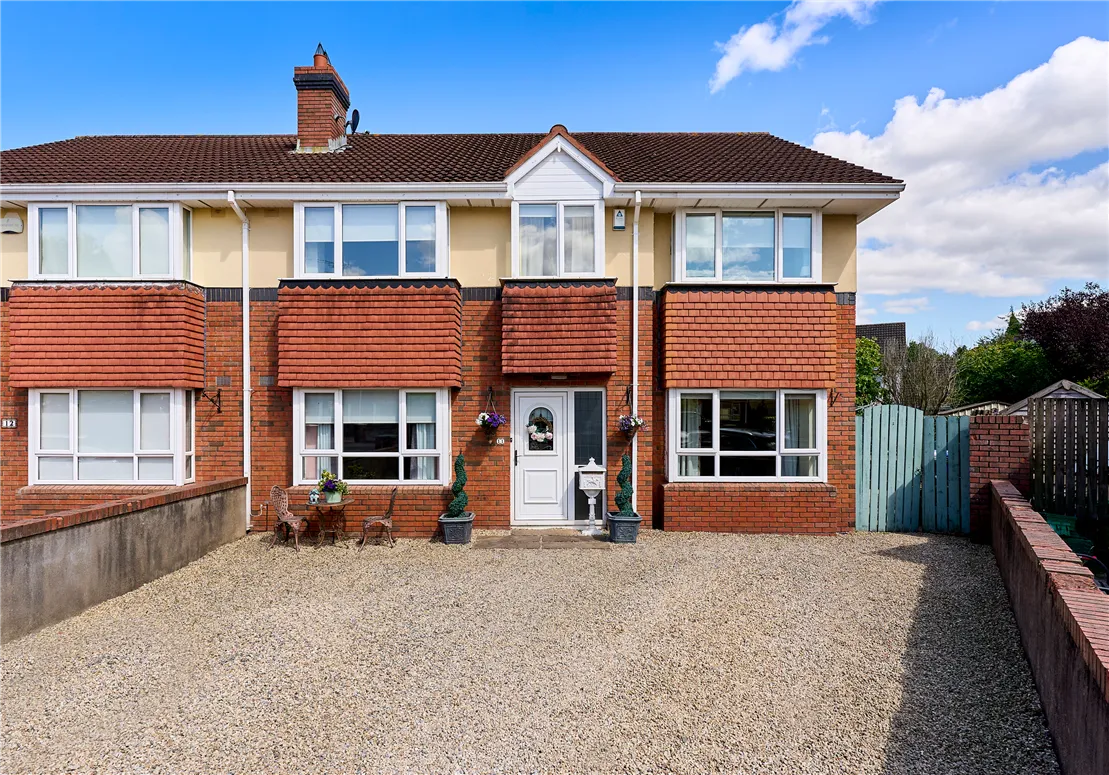
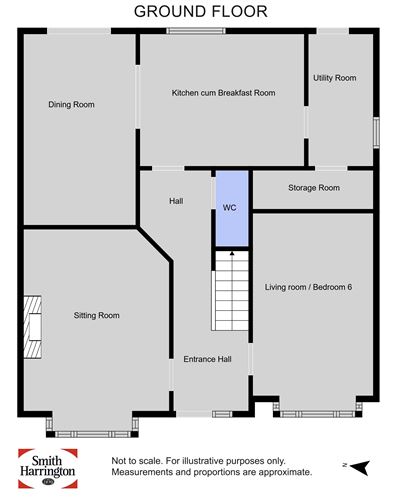
Smith Harrington, one of Ireland’s longest-established estate agents, are delighted to bring “No. 11 Canterbrook” to the market. An impressive, extended 5/6-bedroom semi-detached family home, offering an exceptional amount of accommodation both inside and out. This substantial home has been thoughtfully extended and enhanced over the years and combines generous, versatile living accommodation with a particularly spacious private rear garden, a combination that is increasingly difficult to find. Located in the highly sought-after Canterbrook development on the Dublin side of Navan, the property is positioned in a quiet cul-de-sac while remaining within easy walking distance of Navan town centre. It also offers excellent commuter access to the M3 and R147. The accommodation extends to approximately 170.71 sq. m. (1,838 sq. ft.) excluding the attic, with further potential available in the partially converted attic. On the ground floor, the sense of space is immediately apparent. A welcoming entrance hall leads to a bright and generous sitting room with bay window and feature fireplace. To the rear is a substantial kitchen cum breakfast room, complete with wall and floor units, tiled floor and splashback, opening through opaque-glazed double doors into the large dining room. From here, sliding patio doors lead directly onto the impressive rear garden, creating an excellent connection between the indoor and outdoor living spaces. A separate utility room provides additional practicality and direct access to the garden, while a superbly sized storage room offers valuable additional space. Completing the ground floor is a further reception room/bedroom 6, providing excellent flexibility as a family room, home office, playroom, guest bedroom or additional living space. Upstairs, the accommodation continues to impress with five bedrooms, four of which are generous doubles. All bedrooms benefit from built-in wardrobes, while the master bedroom has the added benefit of an en-suite. A particularly spacious family bathroom serves the remaining bedrooms. It is partly tiled and contains window, extractor fan, wc, whb, sauna, Jacuzzi bath which requires a pump to be fitted and separate shower cubicle which requires attention. The landing provides access to the attic via a Stira. The partially converted attic adds yet more valuable space, currently comprising a finished attic room measuring approximately 2.91m x 4.47m, with Velux window, plastered and painted walls, carpet, lighting and power. Adjacent is a substantial attic storage area measuring approximately 3.73m x 5.47m. This unfinished space offers excellent potential for further conversion. One of the property's major attractions is its generous site, which is notably larger than many properties in modern residential developments. To the front, the property is fully enclosed by attractive red-brick capped walls and matching entrance piers, opening onto a fully gravelled front garden providing ample off-street parking. A gated pedestrian side entrance leads directly through to the rear garden. The private rear garden is Fully enclosed by walls and fencing, the garden is primarily laid in lawn and provides excellent space for children, entertaining, gardening or simply enjoying the outdoors. A paved patio immediately adjoining the house is accessed directly from the dining room, making it ideal for summer dining and entertaining. At the bottom of the garden, a second decked entertaining area takes full advantage of the sun and provides another private outdoor space. Two low-maintenance kerbed and mulched beds, an outside tap and water softener system complete the garden. Canterbrook is a highly desirable, mature residential development just off the Trim Road, ideally positioned within walking distance of Navan town centre and its extensive range of amenities. Everything required for modern family life is close at hand, including primary and secondary schools, shops, supermarkets, cafés, restaurants, medical facilities, sporting clubs and leisure facilities. SuperValu, Lidl and Beechmount Garden Centre are also nearby. The location is particularly attractive to commuters, with easy access to the M3 and R147 without the need to travel through Navan town centre. Dublin city centre is approximately 45 minutes by car, with the M3 providing a direct route towards Dublin and the M50. Public transport is also well catered for, with NX and 109A services providing 24-hour connectivity. No. 11 Canterbrook represents a rare opportunity to acquire a substantial family home offering excellent space, flexibility and future potential, together with a large private rear garden that genuinely sets the property apart. With generous accommodation extending over three levels, five bedrooms plus a flexible sixth bedroom/reception room, extensive attic space and superb outdoor areas, this is a home ideally suited to growing families seeking space to live, work, relax and entertain, all within easy reach of Navan town and Dublin. Must be viewed to be appreciated.
Accommodation
Entrance Hall 1.90m x 2.03m + 1.79m x 4.03m Guest WC 1.92m x 0.79m Family room/ Bedroom 6 3.04m x 4.98m Sitting room 3.66m x 5.07m Open plan Kitchen cum Breakfast room 4.14m x 3.33m Dining room 2.83m x 4.81m Utility 1.64m x 3.33m Storage room 3.04m x 0.98m Landing 4.58m x 3.32m Master Bedroom 5.05m x 2.43m En-Suite 2.03m x 1.93m Bedroom 2 2.78m x 4.35m Bedroom 3 2.84m x 3.47m Bedroom 4 2.63m x 3.71m Bedroom 5 2.60m x 3.48m Bathroom 2.97m x 4.35m Attic Landing 2.05m x 1.22m Attic Room 2.91m x 4.47m Attic Storage 3.73mx 2.47m Services Zoned natural gas central heating. Mains water. Mains sewerage. Fixtures & Fittings Carpets, curtains, blinds, light fittings, extractor fan, Whirlpool electric hob, Zanussi electric oven, Kenwood dishwasher and Hoover washing machine included in sale. BER Details BER: C, No. 119724367, Annual Primary Energy 159.09 kWh/m²/yr. Title Freehold.
Features
- Substantial 5/6-bedroom semi-detached family home with generous, versatile accommodation extending over three levels. - Exceptional living space, including multiple reception rooms, spacious kitchen/breakfast room, large dining room and separate utility and storage areas. - Five generous bedrooms upstairs all with built-in wardrobes throughout and master bedroom en-suite. - Partially converted attic providing a finished attic room, plus a large additional storage area, offering excellent potential for further conversion. - Particularly spacious rear garden with lawn, patio, a second large entertaining area which is decked. Excellent space for family life and outdoor entertaining. - Quiet, highly sought-after Canterbrook location, within walking distance of Navan town centre and close to schools, shops, sports and leisure facilities. - Ideal commuter location, with easy access to the M3 and R147 without passing through town, and convenient transport links to Dublin. - T&G floors throughout upstairs under floor coverings. - PVC double glazed windows. PVC fascia, soffits & gutters. - Wired for alarm. Built c. 2000 and extended in 2008.
BER Details
C, No. 119724367, Annual Primary Energy 159.09 kWh/m²/yr.
Directions
Enter Eircode C15 F6H0 into Google Maps for precise directions to the property. No. 11 is identified by our 'For Sale' sign.
Viewing Details
Viewing strictly by appointment only. All viewings by sole selling agents Smith Harrington Chartered Surveyors. Tel: 046 9021113 Email info@smithharrington.ie - 8/9 Bridge Street, Navan, Co Meath C15 F386. Please note we have not tested any apparatus, fixtures, fittings, or services. Interested parties must undertake their own investigation into the working order of these items. All measurements are approximate and photographs/floors provided for guidance only.


Date created: 14 Aug 2026Updated on: 1 Oct 2026