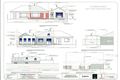
Description
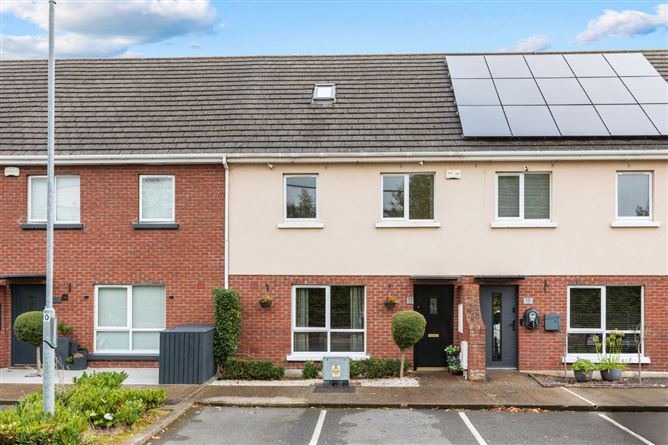
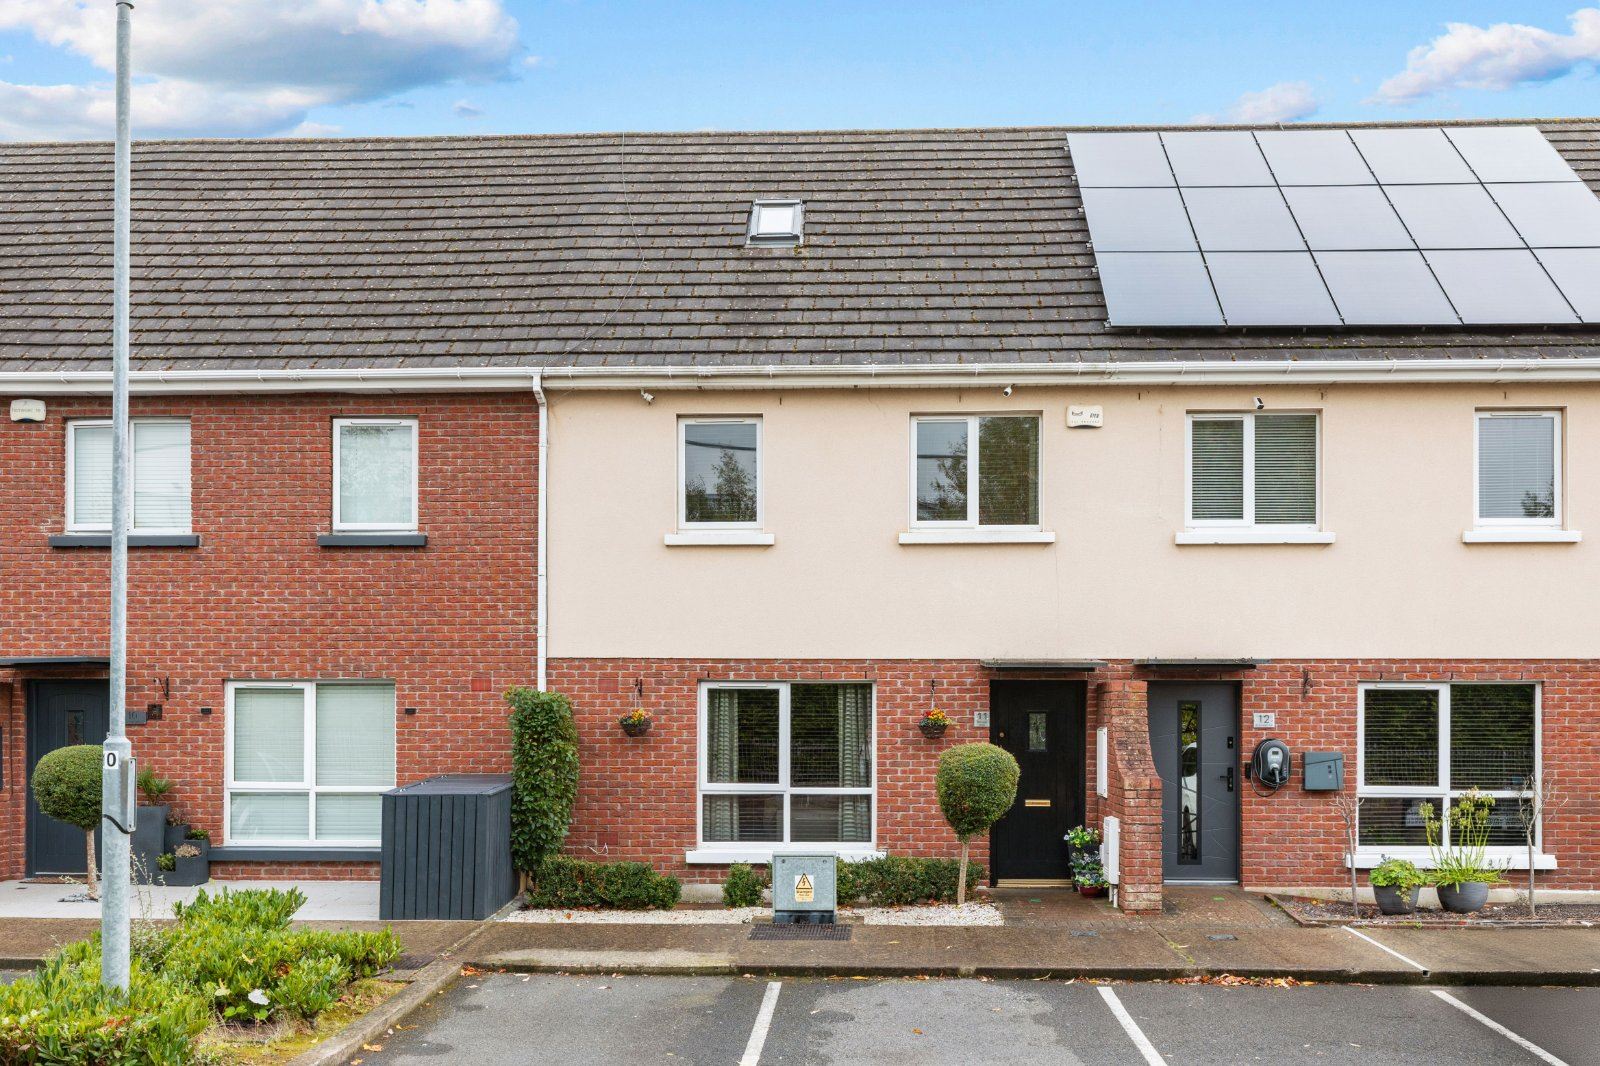
DNG - Castleknock are delighted to present to the market this very impressive, very modern, three-bedroom, mid-terraced property with a large ATTIC CONVERSION and located ideally in a quiet cul-de-sac. Barnwell is an attractive, highly sought after, exclusive living destination, located on the fringes of the Clonsilla village.
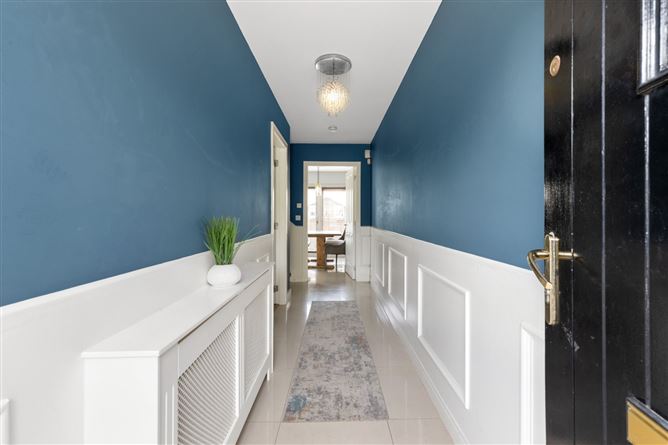
Benefitting from generously proportioned accommodation and light filled living spaces throughout. Accommodation comprises entrance hallway, an inviting living room, a fully fitted open-plan kitchen/dining room with a utility room. On the first floor you have three bedrooms (master en-suite) and a main family bathroom. This property also boasts a large converted attic that is used as a 4th bedroom but could also be changed to a second living room/home office. Room proportions are generous and decoration stylish and in vogue.
Built in 2011 this property has been kept in immaculate condition throughout the years and is presented in turn-key condition. Another one of the outstanding features of this property is its high BER rating of B2, that been achieved in part by having high quality insulation and a modern heating system fitted.
The features continue externally, with beautifully appointed grounds and gardens to the rear of the home. The well maintained rear garden benefits from an easterly orientation and enjoys an abundance of maturity, seclusion and privacy from neighbouring homes. To the front you have a large amount of parking bays for a number of cars.
Barnwell is an attractive, highly sought after, exclusive living destination, located on the fringes of the Clonsilla village. Located within this highly regarded, much sought after development Barnwell enjoys the best of both worlds, as it is away from the hustle and bustle, while still enjoying easy access to every conceivable amenity. Within close proximity of the N3/M4/M50/M7/M8, Hansfield Train Station is only a few minutes walk away as well as a host of other amenities that include shops, schools, public transport, parks and sporting facilities.
Viewing is an absolute must. Accommodation
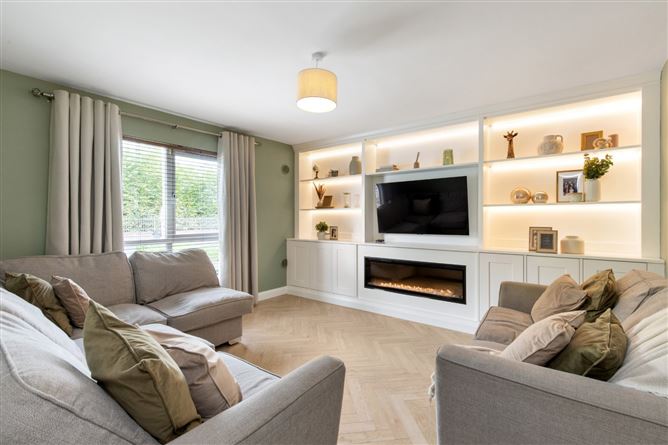
Living Room - 4.30m x 4.00m
Inviting living room with bespoke backlit storage units, herringbone flooring, tv point and integrated electric fireplace.
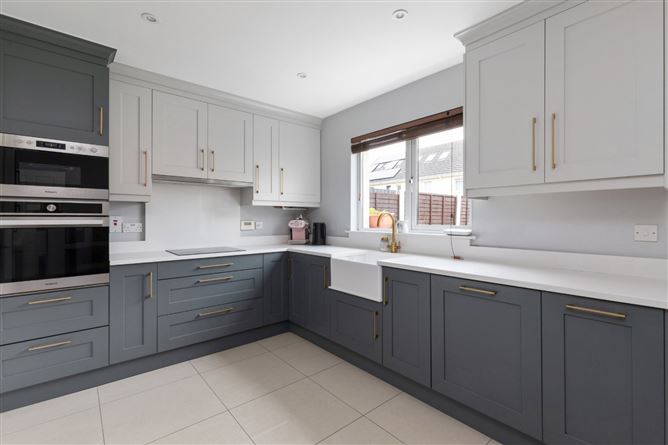
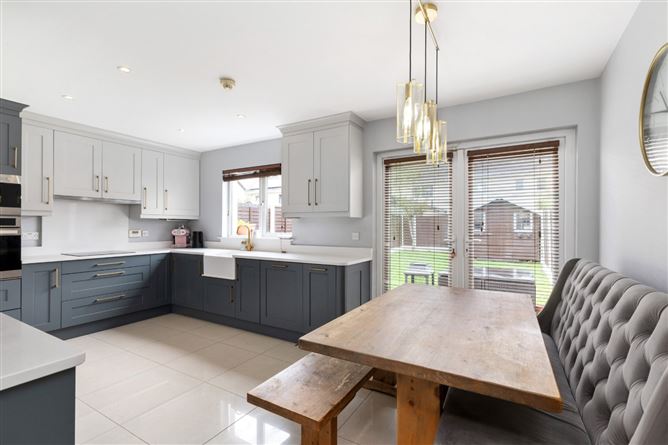
Kitchen/Dining Room - 5.40m x 3.20m
Open plan modern room with fitted wall and base units, integrated kitchen appliances, fully plumbed utility room, tiled flooring and double door access to rear garden.
Bedroom 1 - 4.25m x 3.20m
Large double room with ample wardrobe space and laminate flooring.
En-Suite - 2.65m x 1.05m
Wc, whb, shower and window providing natural ventilation.
Bedroom 2 - 3.30m x 2.85m
Double room with fitted wardrobes and laminate flooring.
Bedroom 3 - 3.30m x 2.41m
Family Bathroom - 2.50m x 1.70m
Wc, whb, bath with shower unit and extractor fan.
Attic (4th bedroom) - 5.00m x 4.90m
Large converted attic that is current used at a fourth bedroom. You have plumbing for an en-suite bathroom but it is currently being used as a walk in wardrobe.
Features
- Spanning C. 1,290sq ft/ 110sq m (to include attic)
- C. 1,022sq ft / 95sq m (without attic)
- Built c. 2011
- B rated BER
- Private rear garden
- Bright & spacious kitchen with access to plumbed utility room
- Two double bedrooms (master en-suite)
- Modern gas fired central heating
- Burglar alarm
- Turn key condition with immaculate interiors
- Kitchen appliances fitted
- Not overlooked to the front
- High quality residential development & located in a quiet cul-de-sac
- Primary and secondary schools within the development
- Within close proximity of a host of amenities & well serviced public transport links
- Hansfield train station and bus routes only a 5 minute walk with direct access to Dublin city centre
BER Details
BER: B2
BER No: 116689084
Energy Performance Indicator: 121.21 Negotiator